triangular house 三角の家
- 延床面積
- 91.91m2/27.8坪
- 敷地面積
- 457.84m2/138.5坪
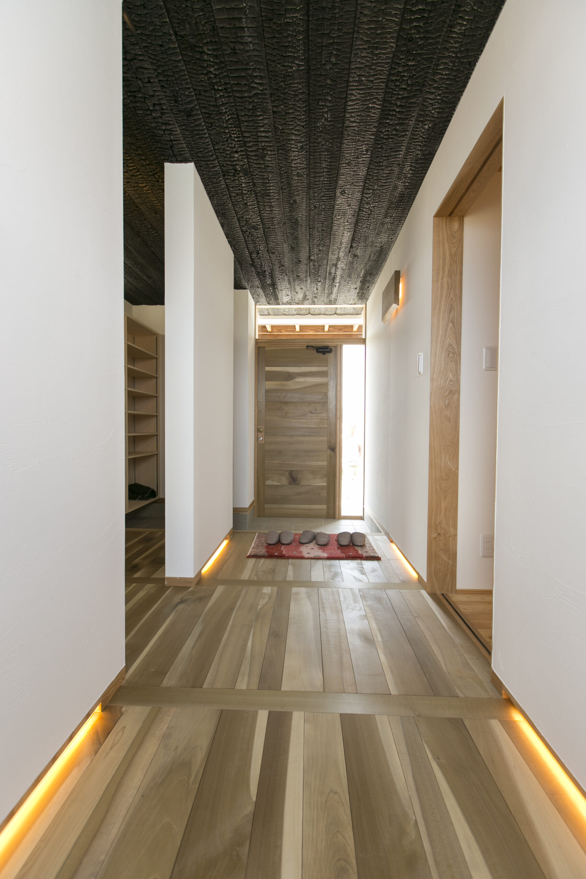
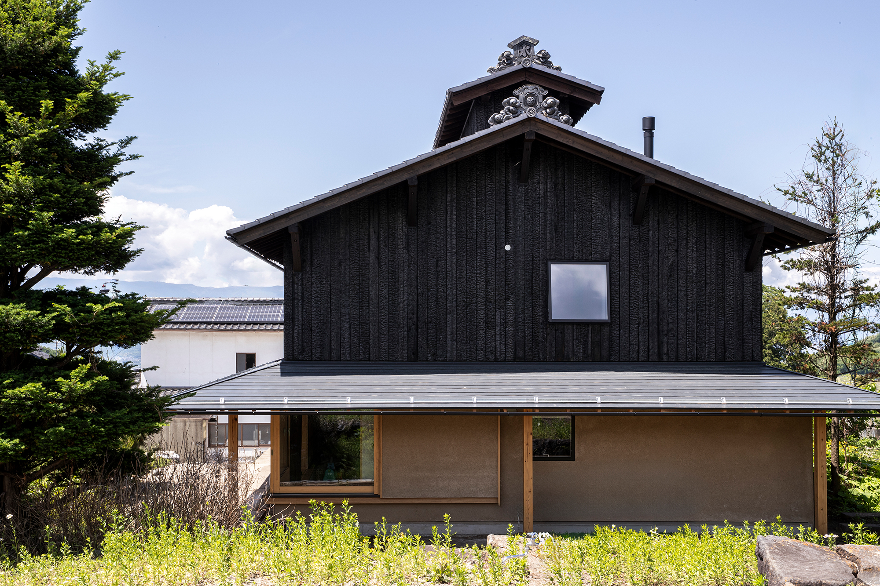
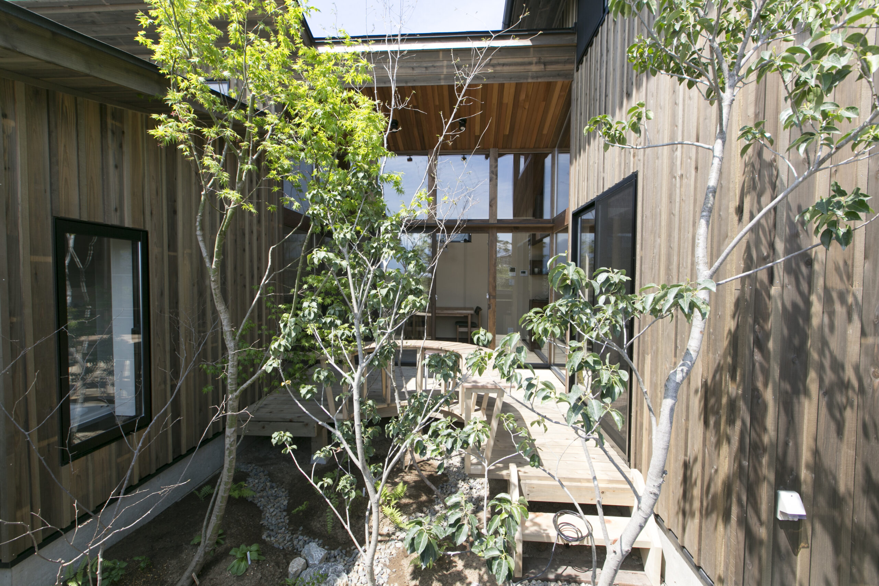
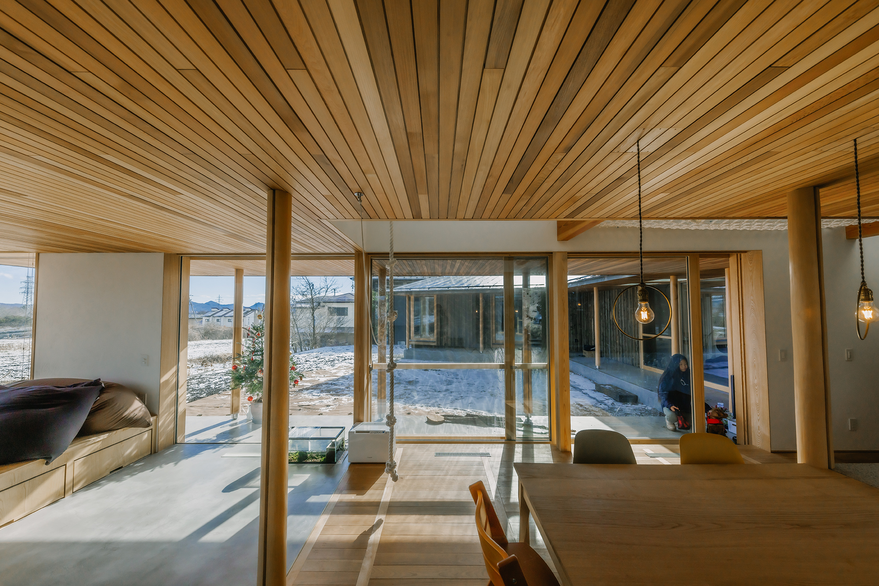
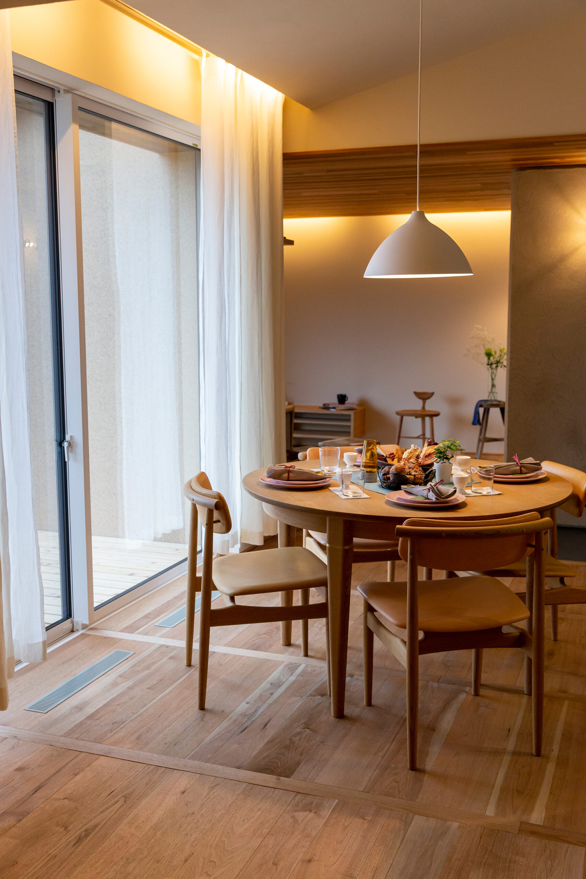
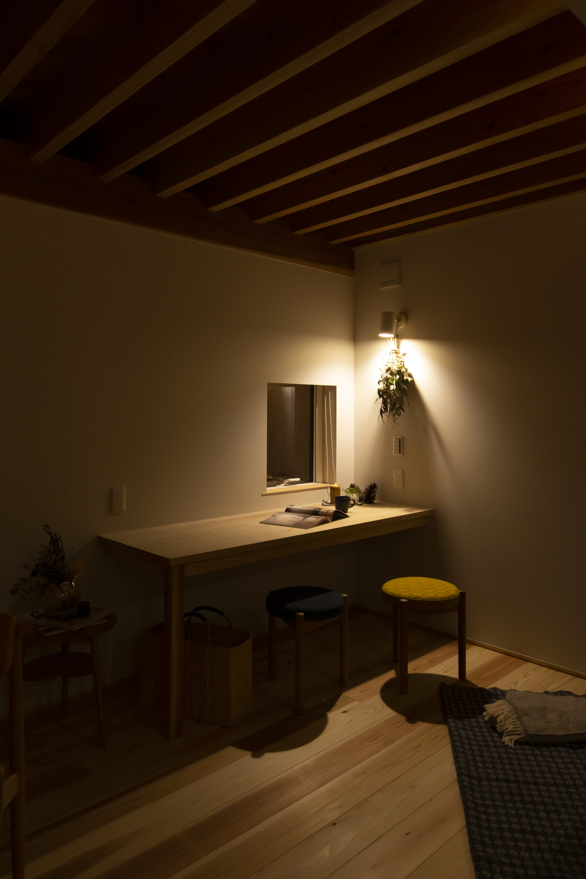
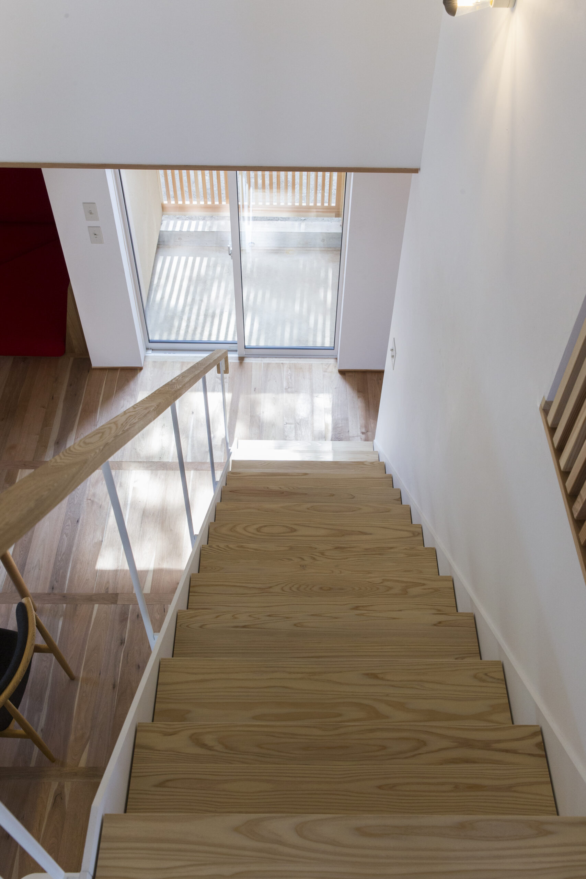
The design emphasizes coziness with an open space leading from the kitchen to the living and dining room above. A wide steel staircase in stark white that looks great in the stairwell. A burnt cedar ceiling connects the entrance to the porch, and a closet is placed in the center of the house to facilitate the flow of traffic to the bathroom. Red cedar extends across the ceiling of the living room, which has a storage room in the entryway and a cozy, sunken living room. The floor is made of natural solid walnut, and tiles are applied in front of the kitchen to create a stylish space.
キッチンからリビングダイニングの上につながる空間が広がり居心地を重視したデザインとなっています。吹き抜けに映える広い鉄製の真っ白な階段。
玄関とポーチをつなぐ焼杉の天井と家の中心にクローゼットを設置して浴室までの動線をスムーズになるように工夫。
内玄関には物置収納と沈み込むようなくつろぎの居間の天井にはレッドシダーが広がり、床には天然無垢のクルミ材とキッチン前にはタイルが貼られスタイリッシュな空間に仕上がりました。
Click here to contact us.
この物件に関して問い合わせる