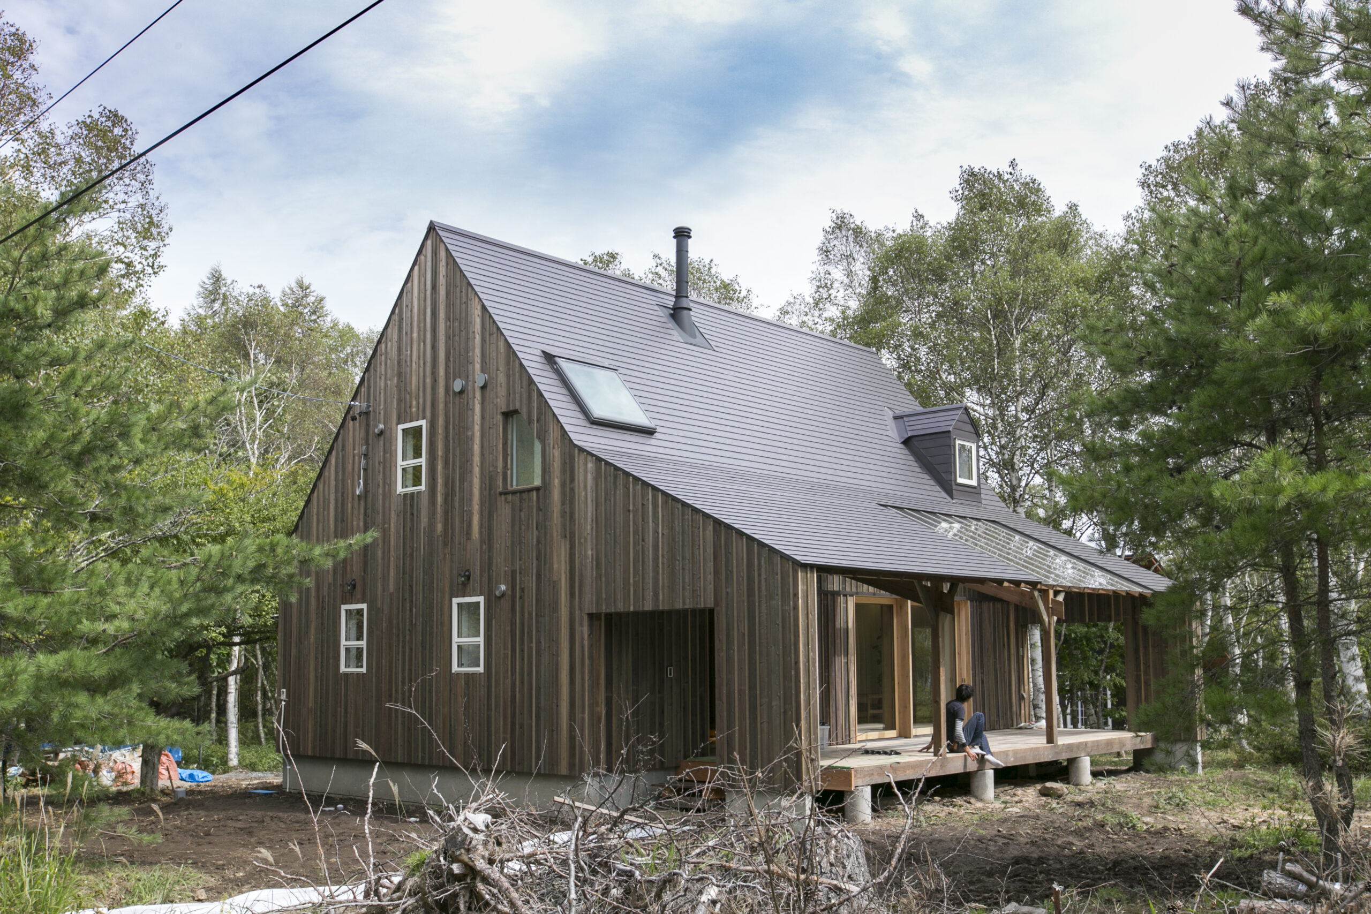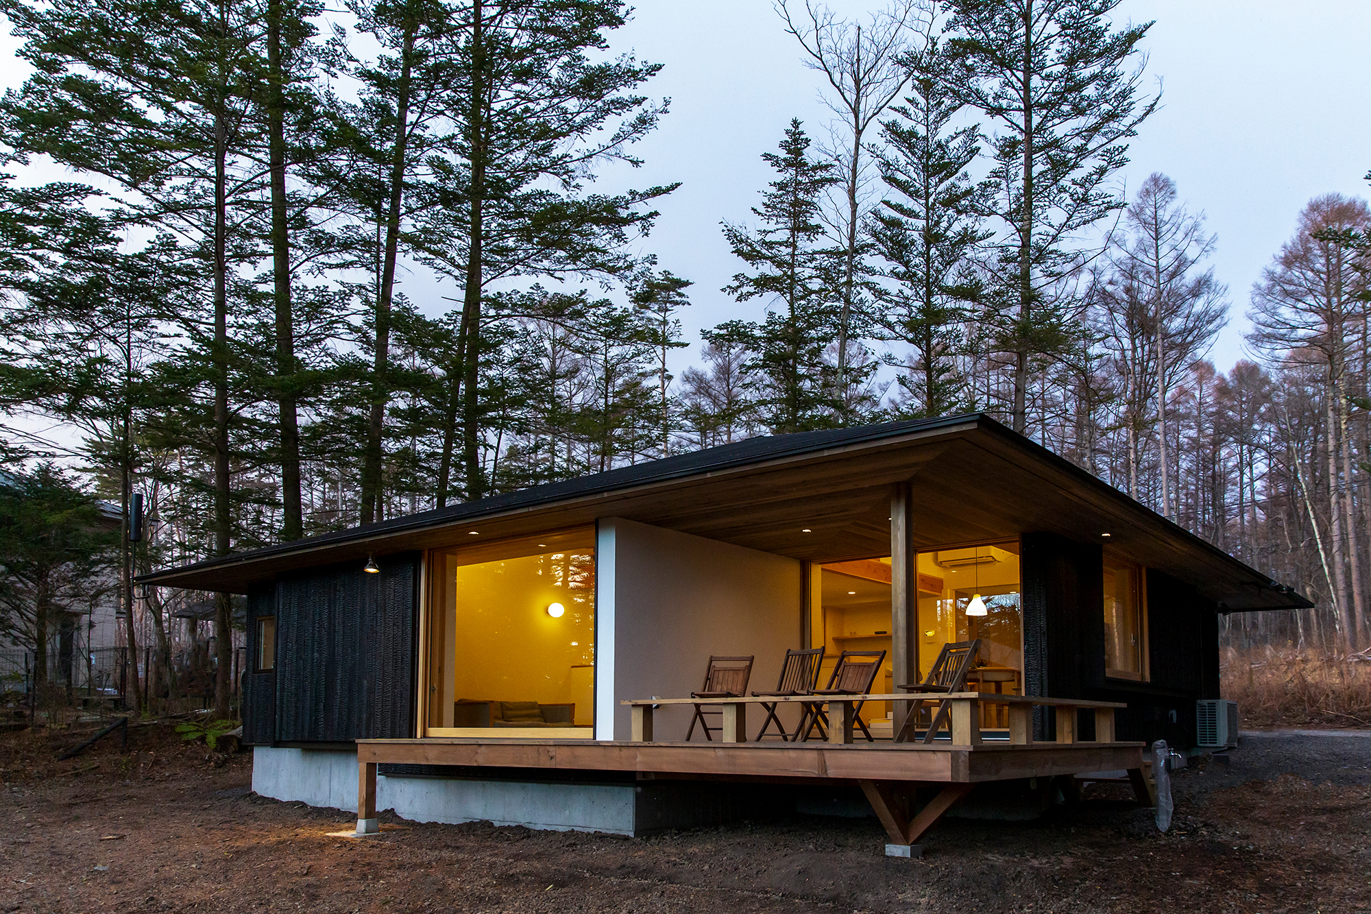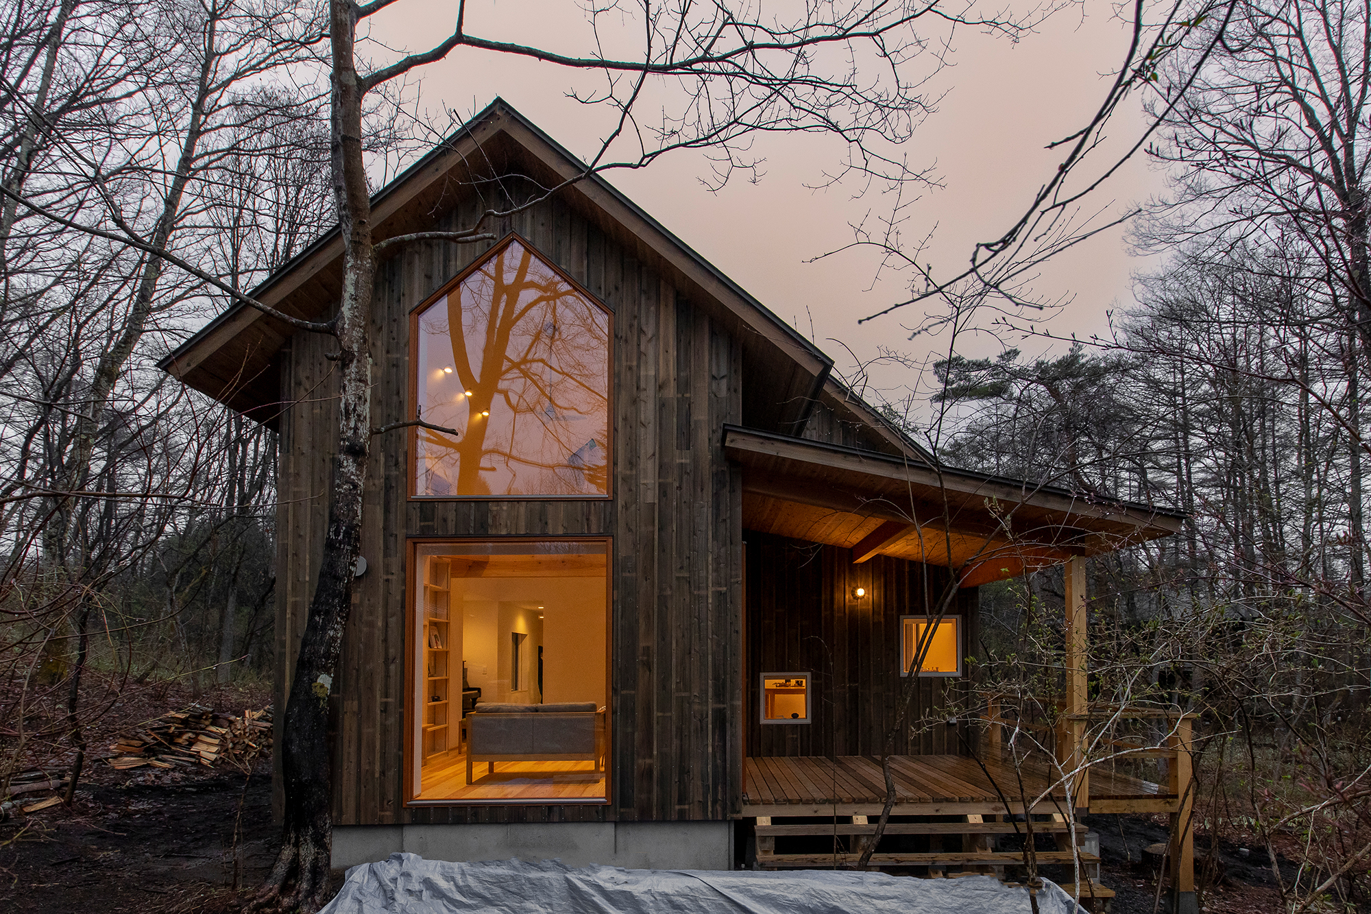
House with north window 北窓の家
- 延床面積
- 115.15m2/34.8坪
- 敷地面積
- 383.79m2/116.1坪
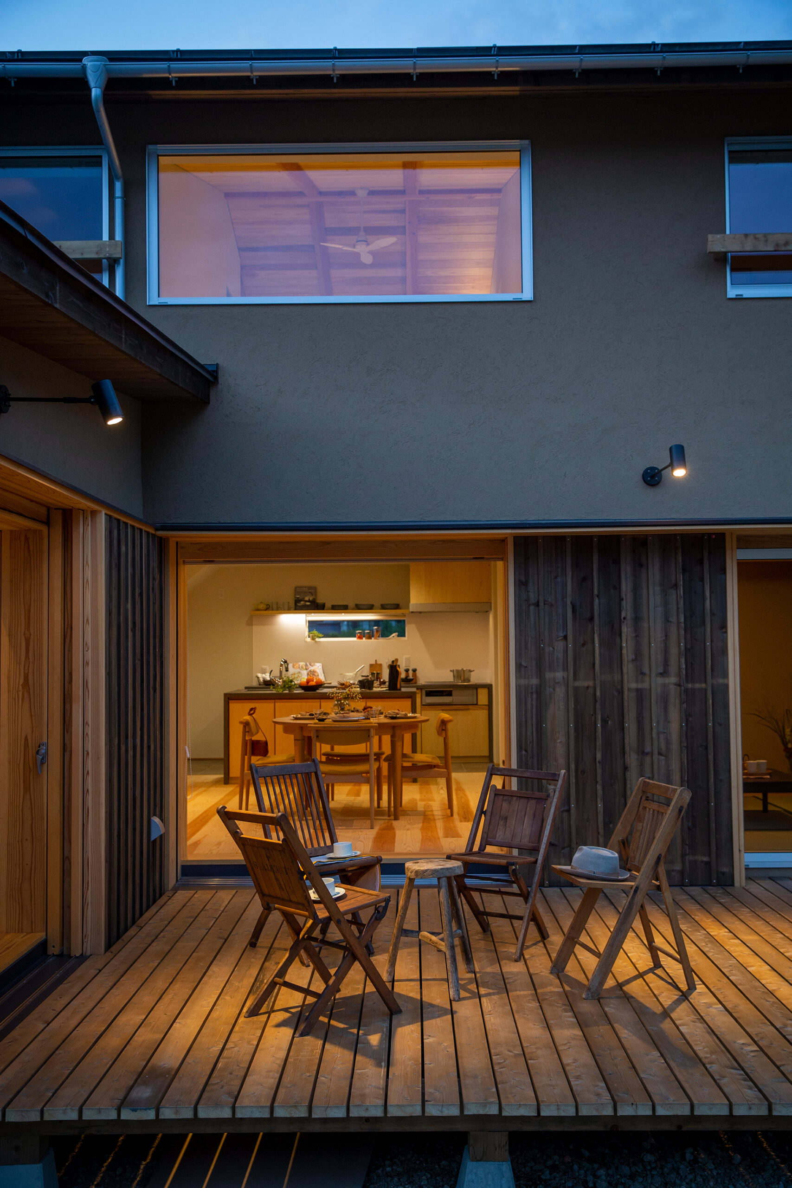
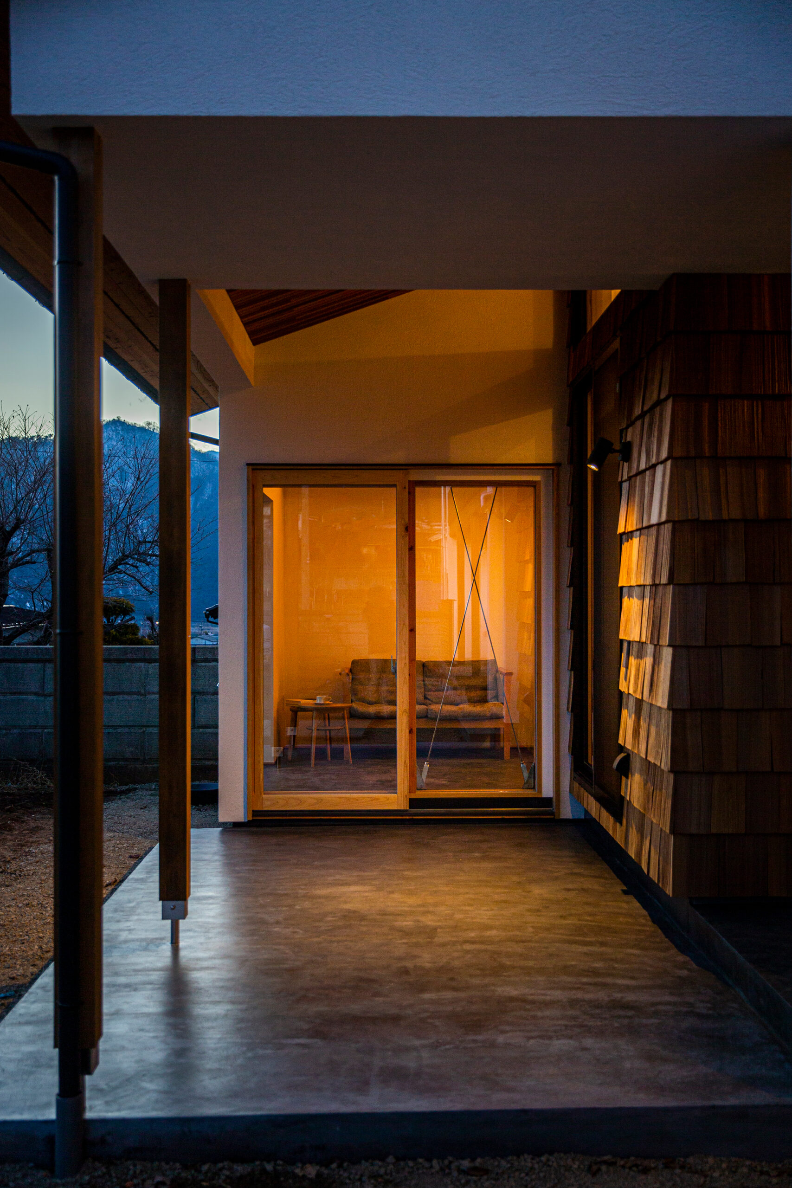
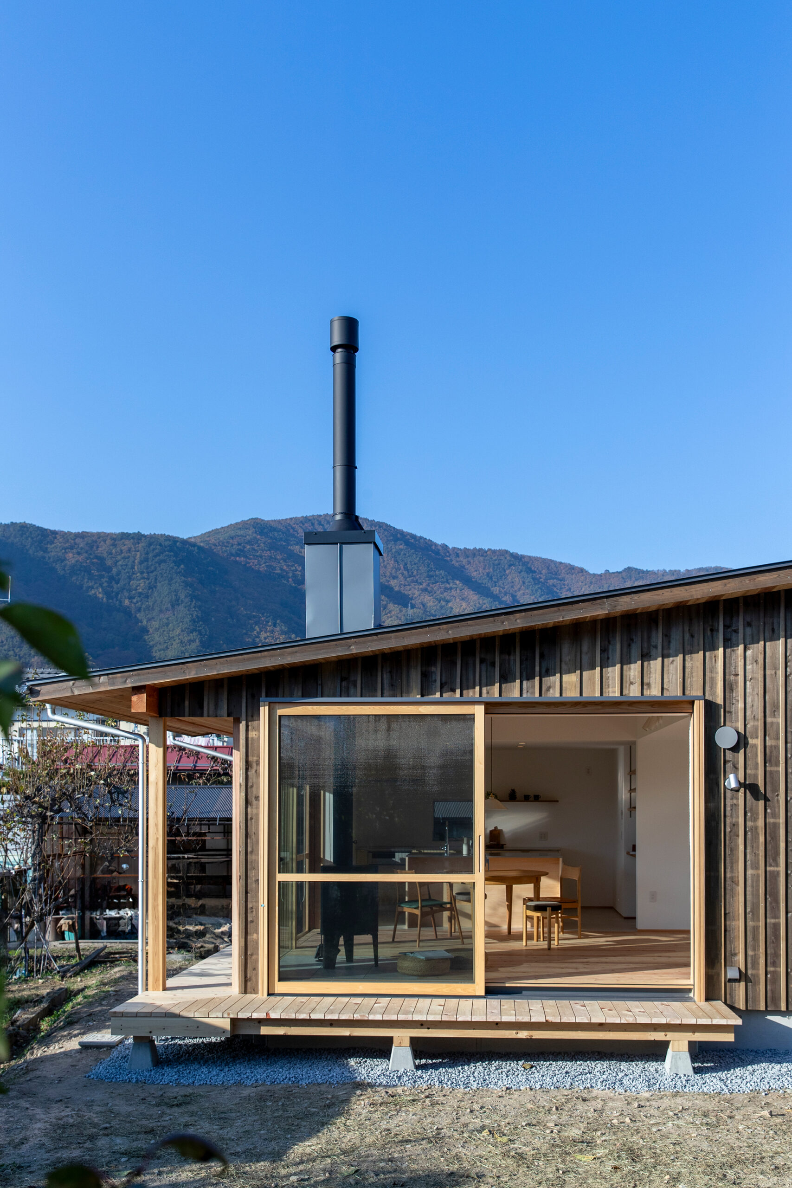
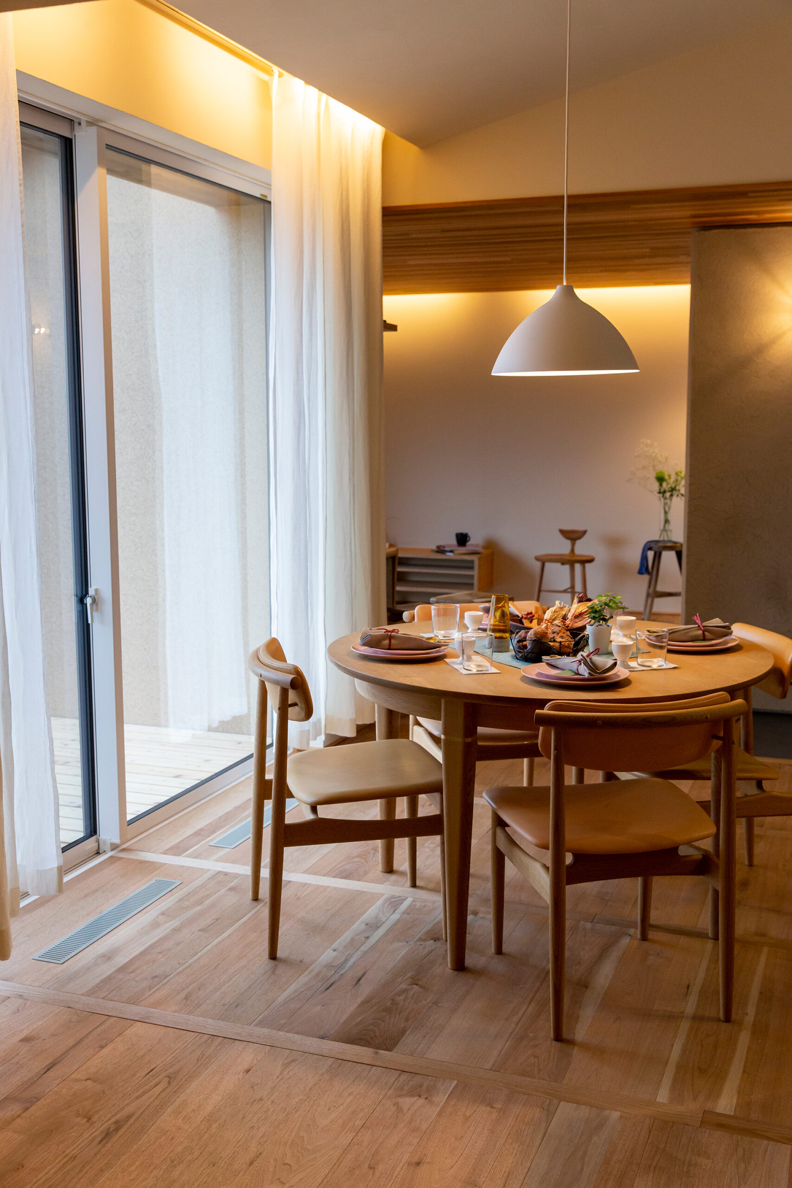
Children's room on the second floor with a view of the surrounding mountains North window overlooking the surrounding mountains Entrance to the house where the husband's road bike and the wife's Succulent plants and other hobbies Cranked living room connected to the dining room and kitchen Cranked living room Compact flow line for washing, drying, and putting things away. From the garage on the north side, the kitchen and pantry are connected through the kitchen door. Compact flow line
2階の子供室から周辺の山を
望む北窓
旦那様のロードバイクや奥様の
多肉植物など趣味を楽しむ玄関
ダイニングキッチンとつながる
クランクしたリビング
洗う、干す、しまうをコンパクトに行うことができる家事動線
北側ガレージから勝手口を通って食品庫やキッチンにつながる
コンパクトな動線
contact
Click here to contact us.
この物件に関して問い合わせる