Migrating House 回遊する家
- 延床面積
- 131.13m2/39.7坪
- 敷地面積
- 582.27m2/176.2坪
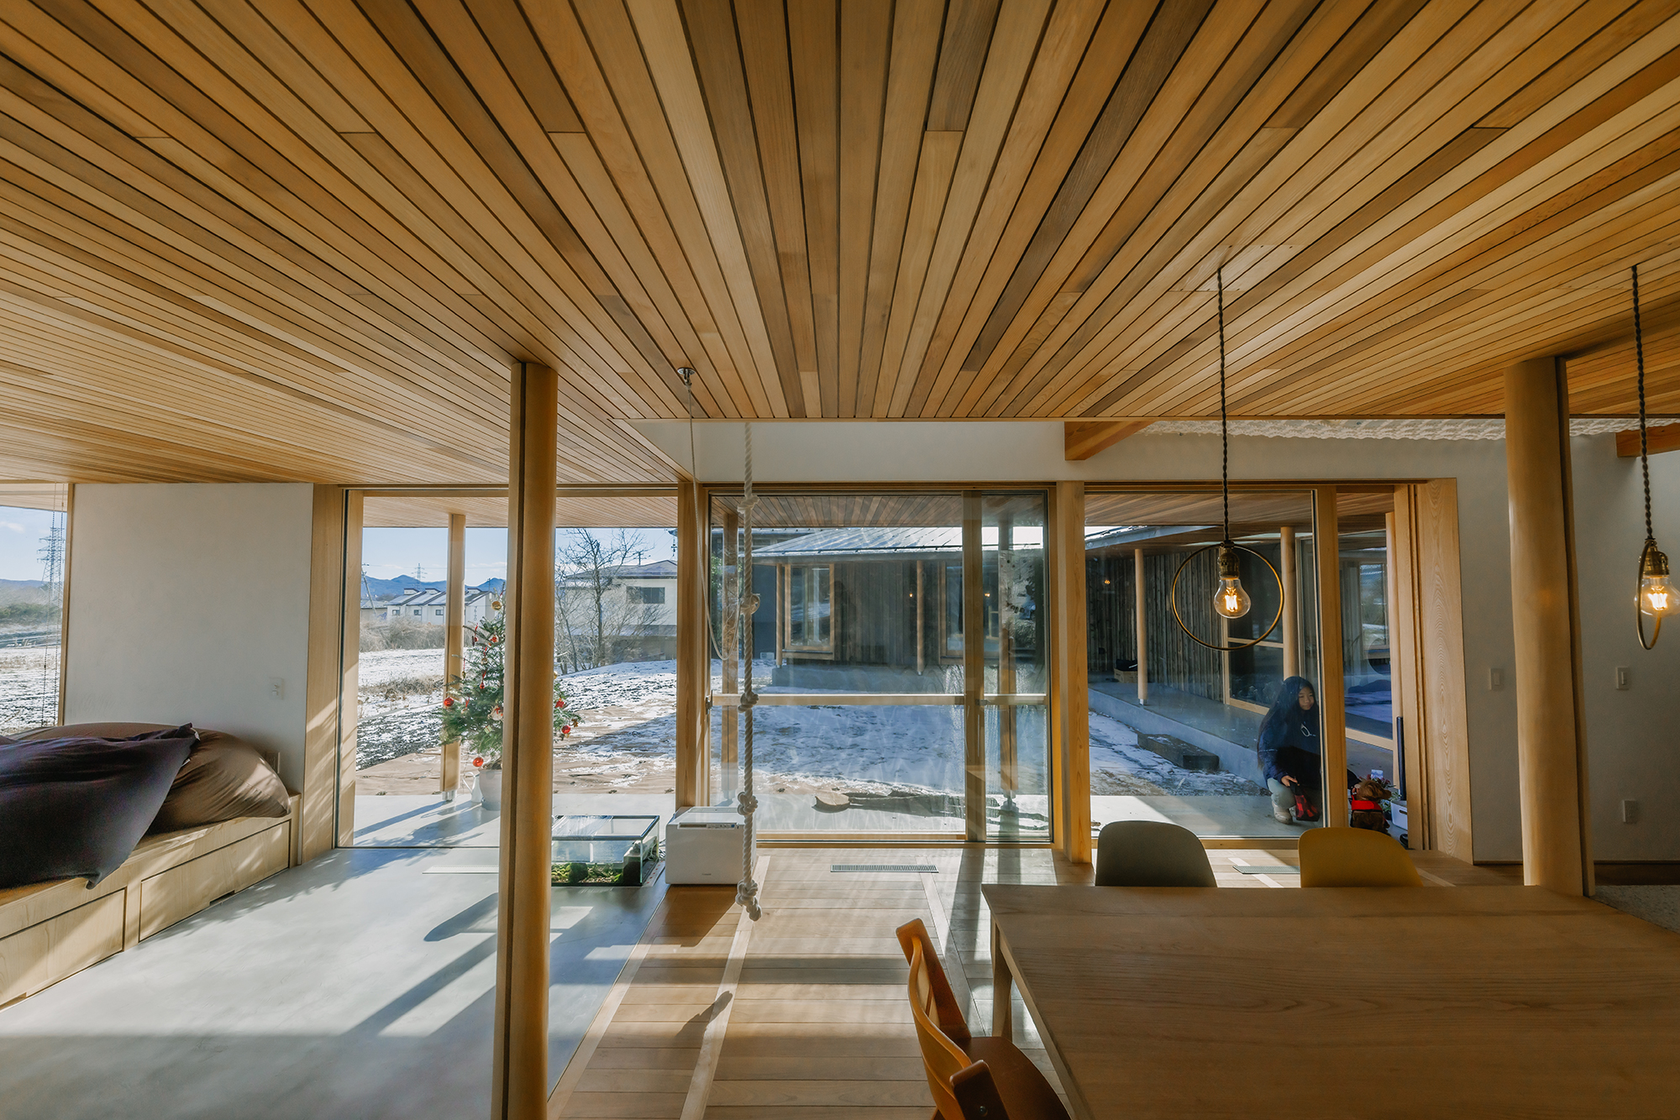
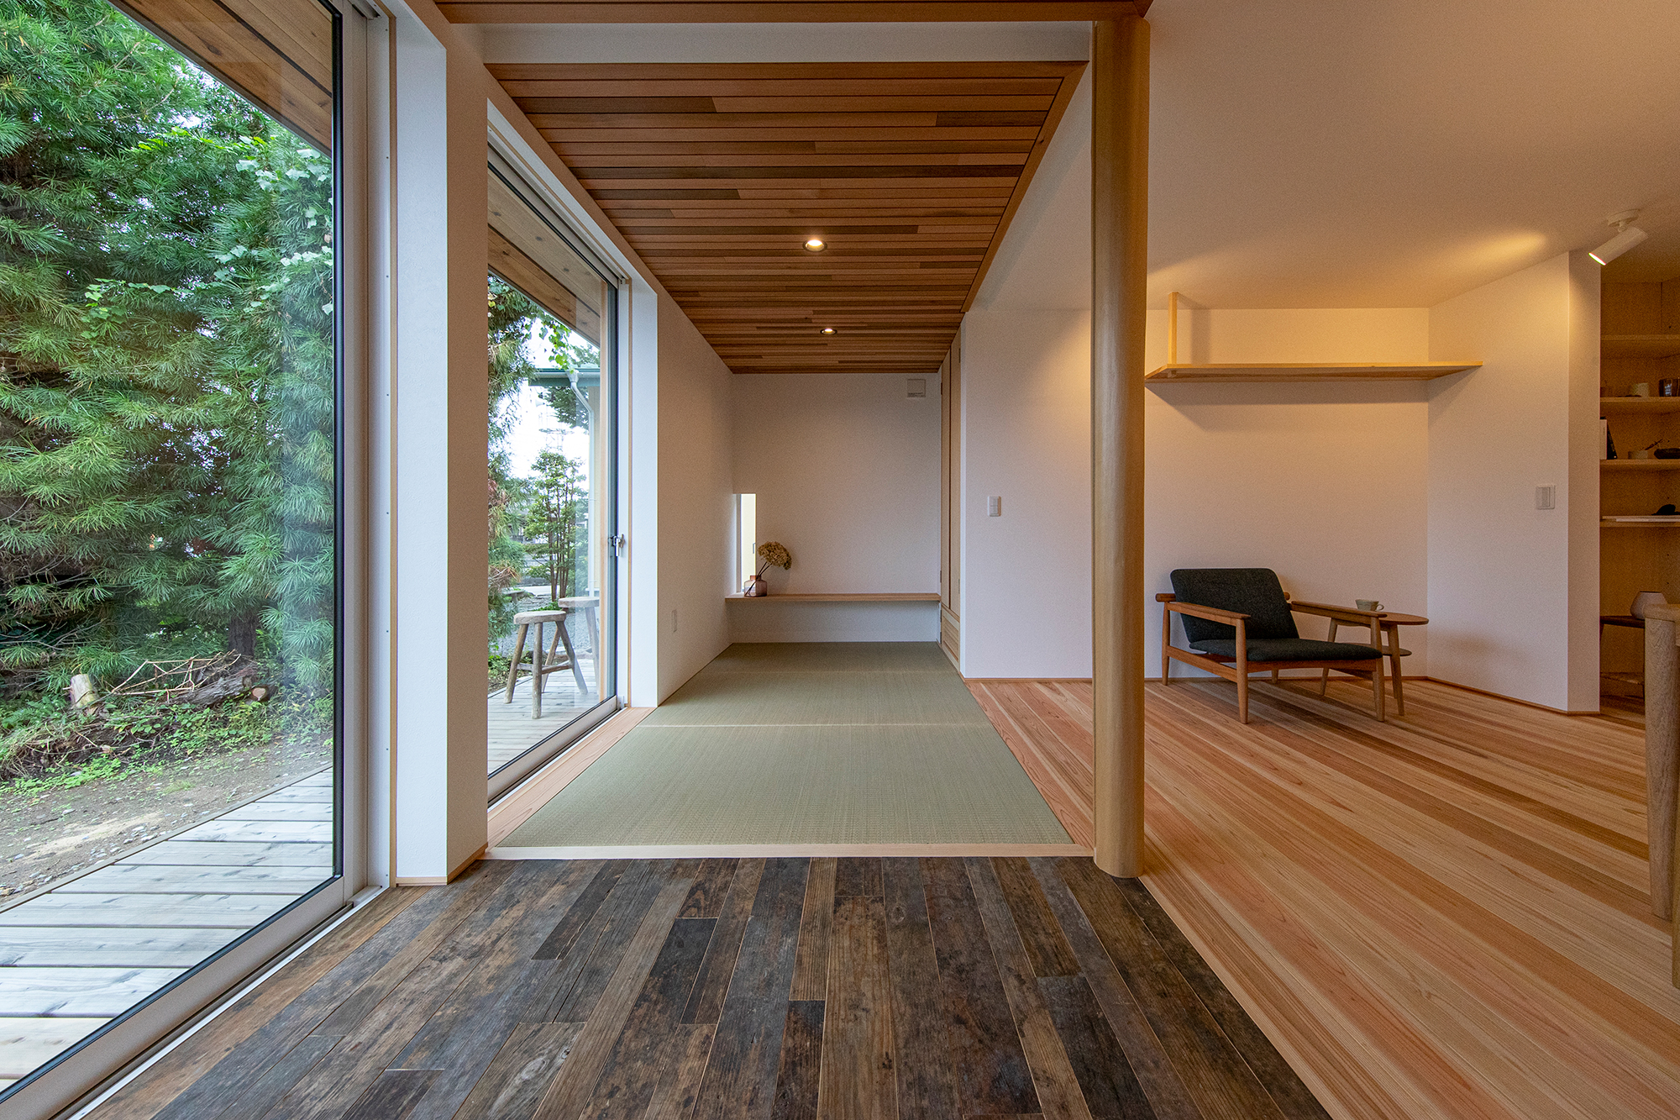
Loosely connected to each space Living/dining room with atrium and tatami space Living and dining room of the private space on the second floor. the hallway of the private space on the second floor. The counter is a study corner for the family study corner for the family. The window on the north side of the room offers a peaceful view of the countryside. countryside view from the window on the north side.
それぞれの空間に緩くつながる
吹き抜けと畳スペースを
設けたリビングダイニング
2階のプライベートスペースの
廊下に設置されている
造作カウンターはご家族の
スタディコーナーになっており
北側に設けた窓からはのどかな
田園風景が広がります
contact
Click here to contact us.
この物件に関して問い合わせる