Shiori-ya 栞舎
- 延床面積
- 101.09m2/30.6坪
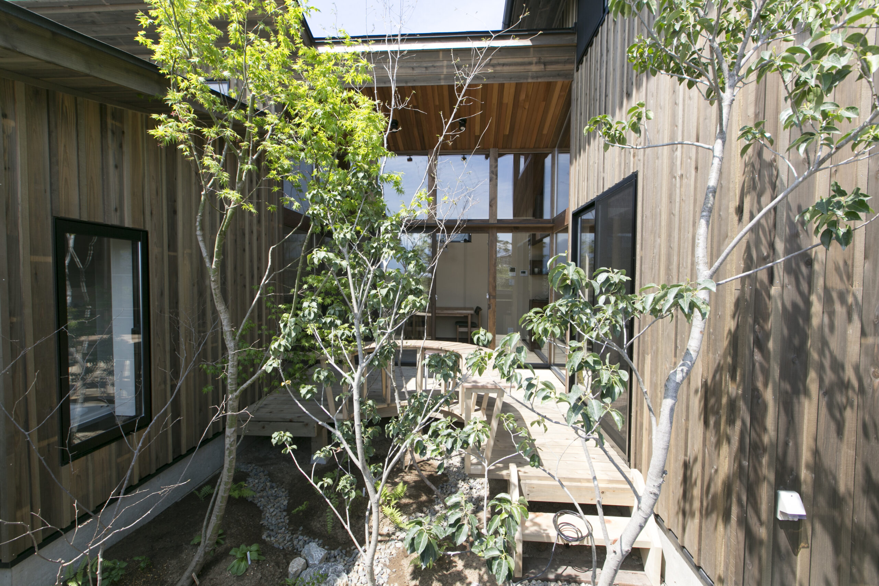
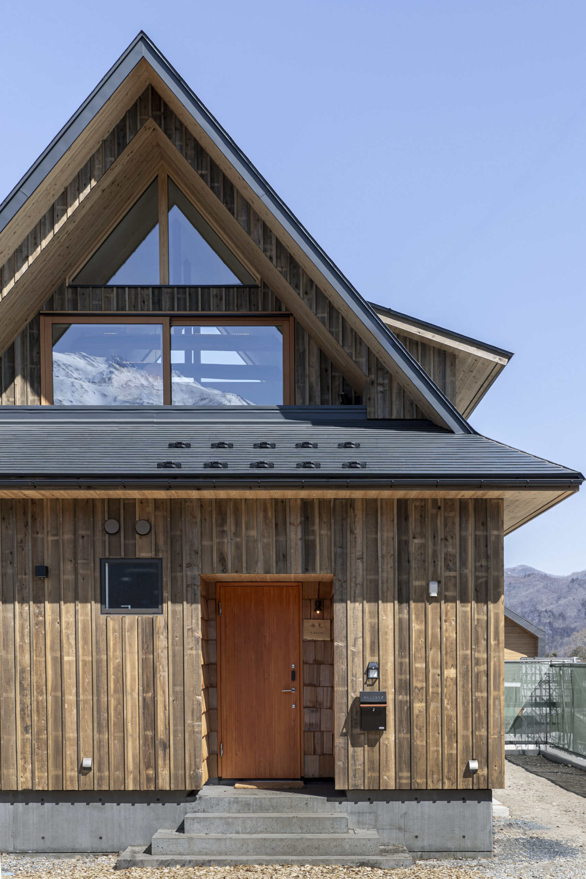
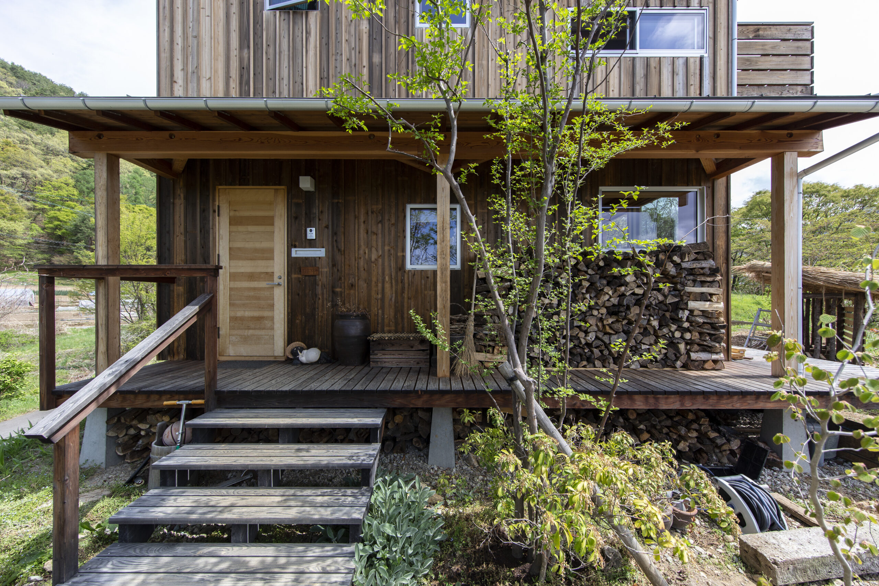
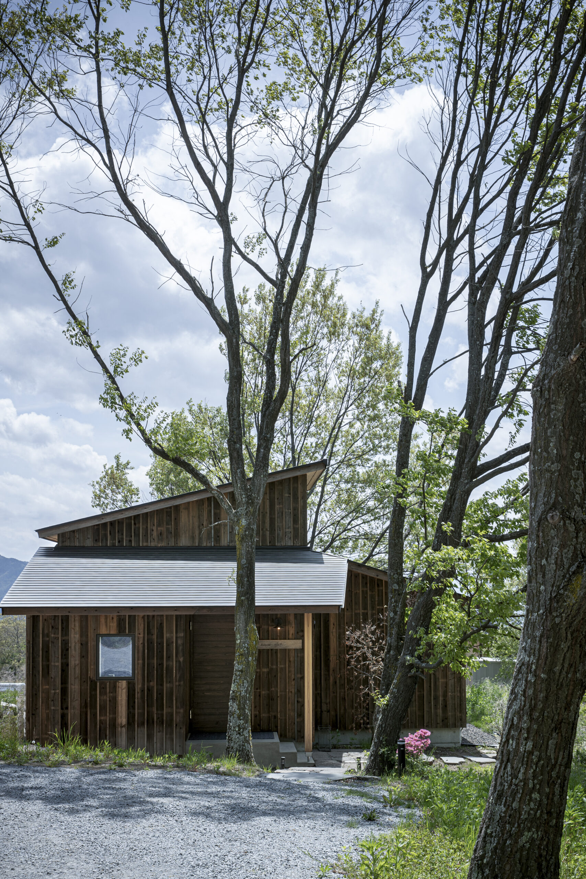
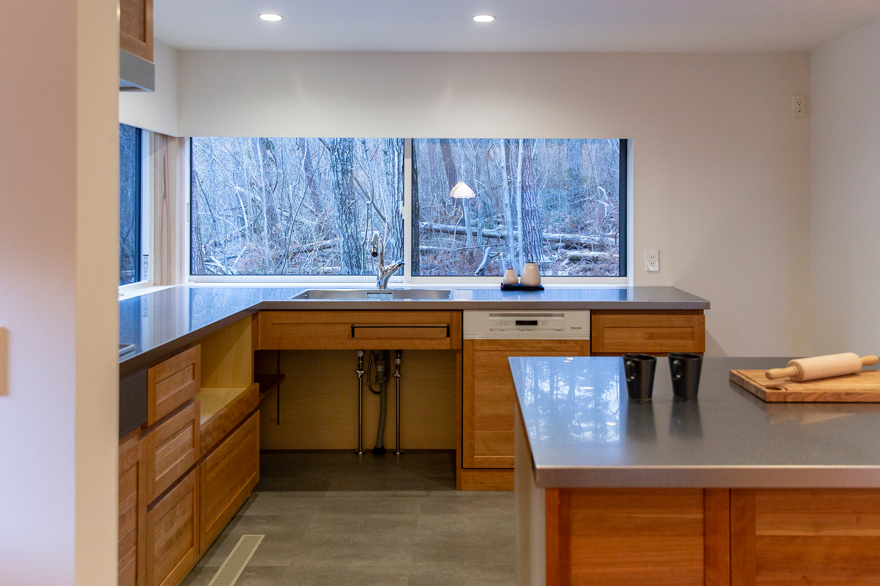
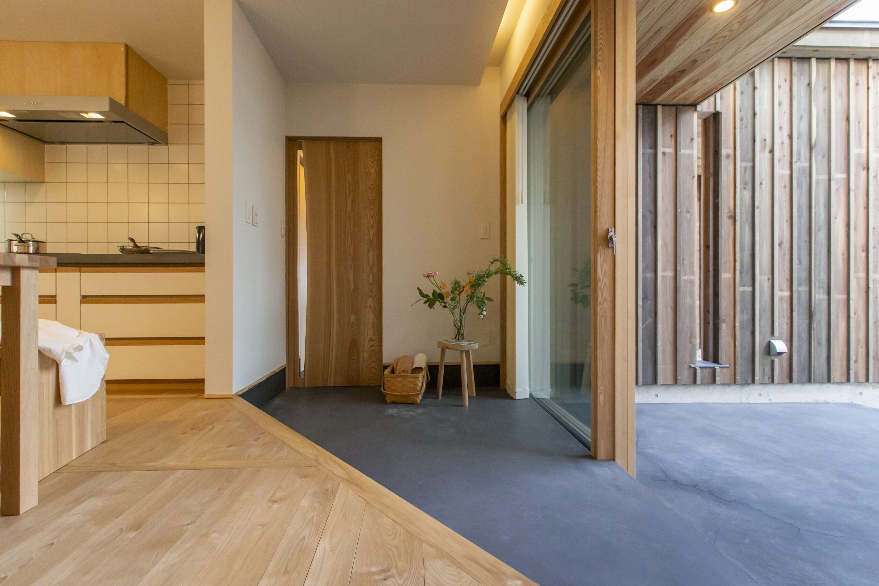
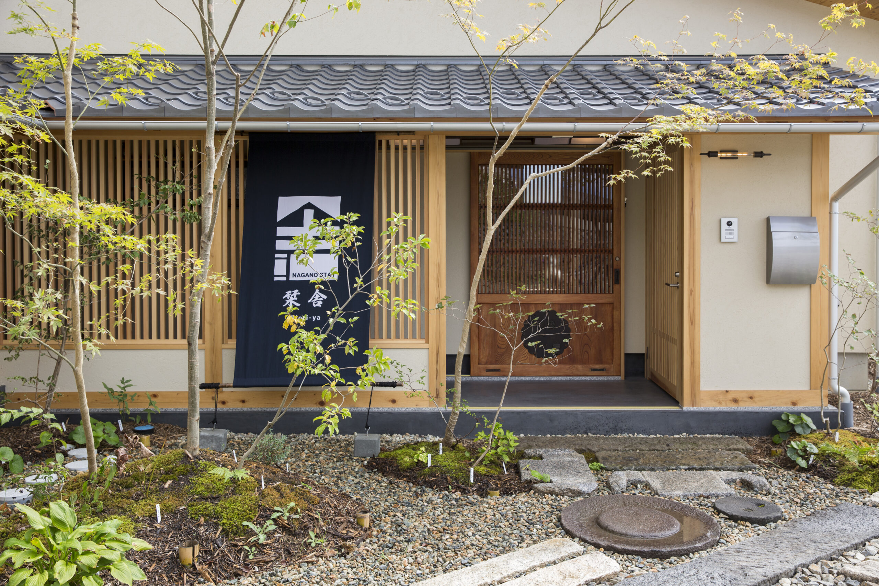
The client's desire to create a home and guesthouse was realized. The corridor catches the eye as one enters the garden. The front door has lattice sliding doors. The spacious reception counter, the structure with exposed beams. Mud walls, rammers, sliding doors, and a wood-burning stove create a modern but nostalgic image of an inn. The guesthouse is compactly furnished with a washroom, bath, toilet, and other necessary items in each room. Lighting has also been carefully designed to create a calm and relaxing space. The common space is equipped with a mini-kitchen and laundry.
自宅兼ゲストハウスをつくりたいというお施主様の思いを実現しました。庭園に入るとパッと目を引く回廊。正面のドアには格子の引戸。広々とした受付カウンター、梁を見せた構造。土壁、ランマ、造作引戸、薪ストーブの設置など現代的だけどどこか懐かしい旅籠屋のイメージ。ゲストハウスには洗面、バス、トイレと必要なものをコンパクトに各部屋に設置。照明にも工夫を凝らして落ち着いてくつろげる空間となっています。共同のスペースにはミニキッチンやランドリーを設置。
Click here to contact us.
この物件に関して問い合わせる