happy house 団欒の家
- 延床面積
- 108.10m2/32.7坪
- 敷地面積
- 108.10m2/70坪
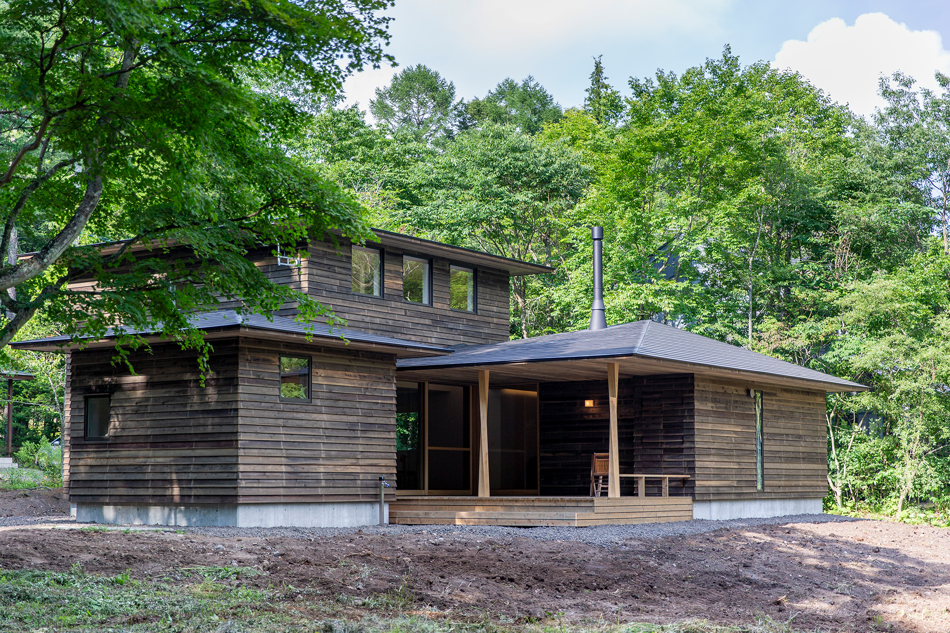
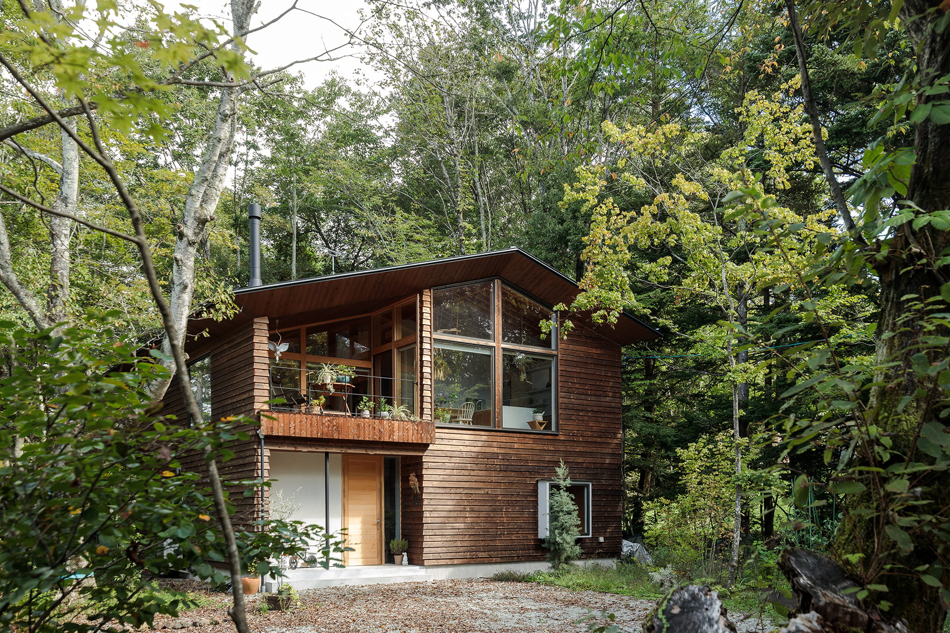
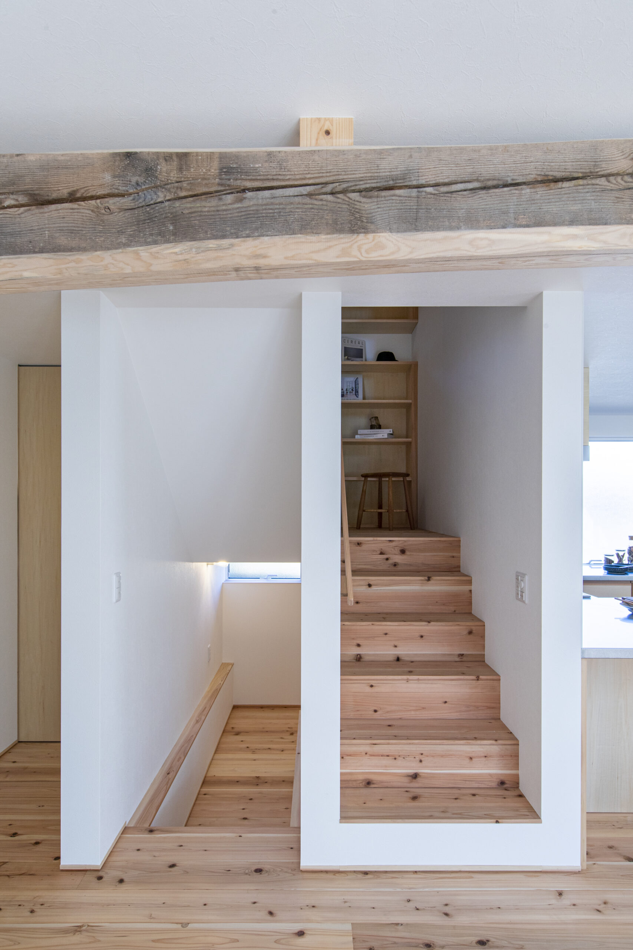
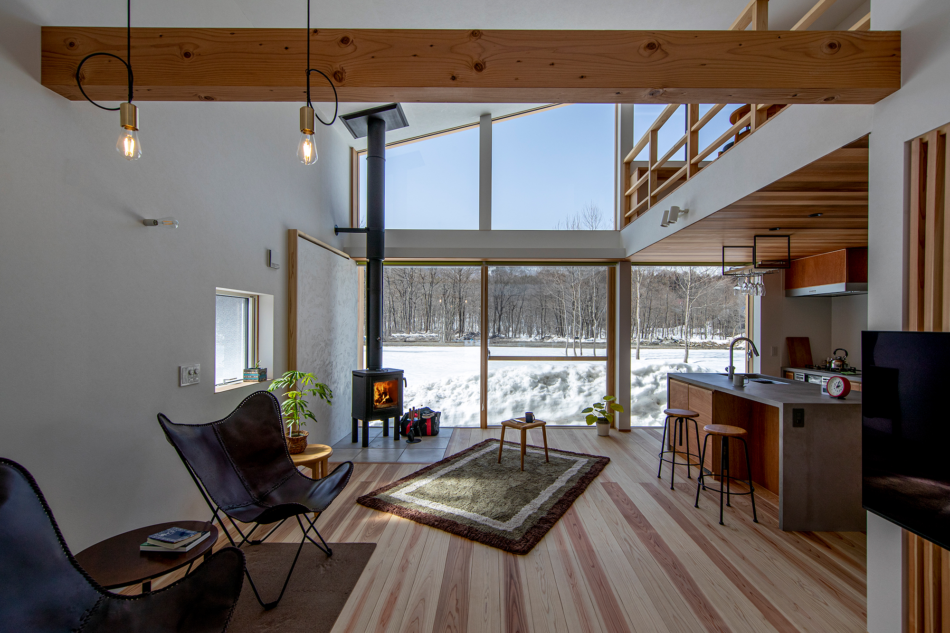
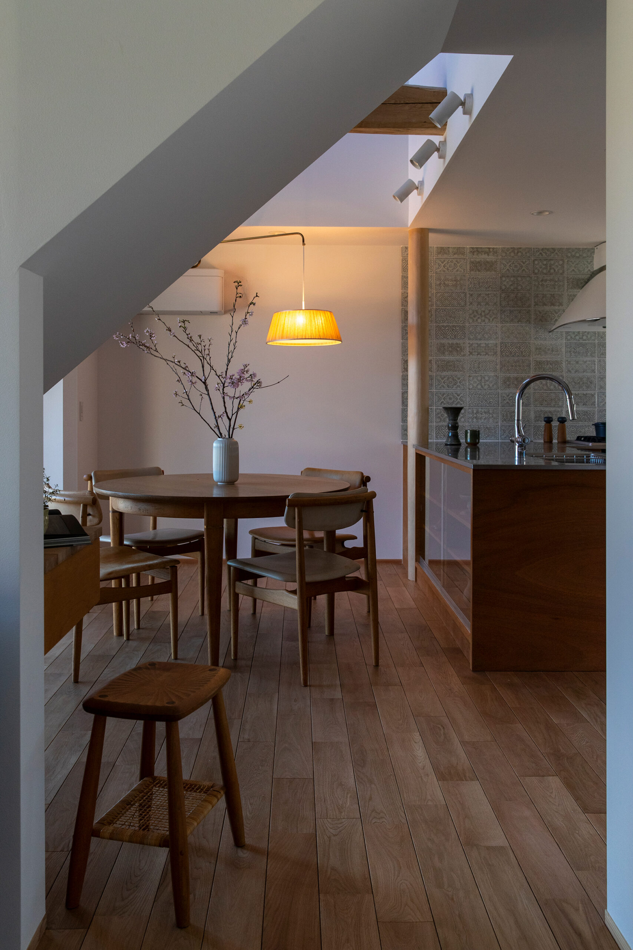
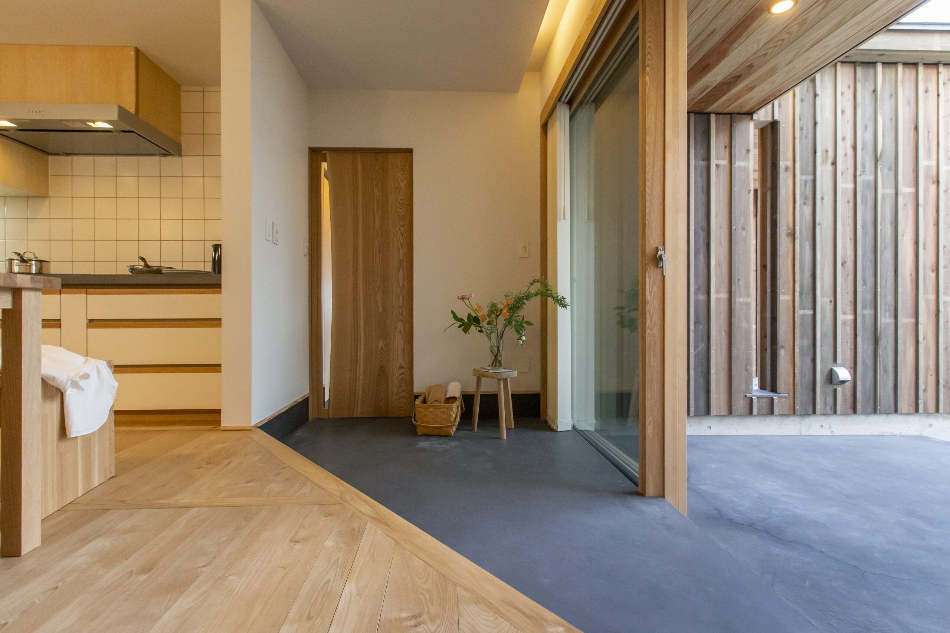
A house where the most important thing is to be happy together Mortise and moldex is used in the kitchen Open earthen floor space that connects the living room to the outside Tatami mats with plaster walls mixed with straw Guest room Our original bunk beds with tatami mats were made in the children's room on the second floor. A study room is located next to the children's room so that the family can gather together naturally. The flow line for housework leads from the washroom to the drying deck.
団欒することを一番に考えた家
造作のキッチンにはモールテックスを使用
リビングから外まで繋がる開放感たっぷりの土間空間
畳敷きに藁を混ぜた漆喰壁の
ゲストルーム
2階子供部屋には弊社オリジナルのタタミ敷きの2段ベットを製作
子供部屋の横にはスタディルームを設けてご家族が自然に集まれるように工夫
洗面脱衣所から物干しデッキまでつながる家事動線
Click here to contact us.
この物件に関して問い合わせる