Hideout in the forest 森の中の隠れ家
- 延床面積
- 123.83m2/37.5坪
- 敷地面積
- 1,028.31m2/311.1坪
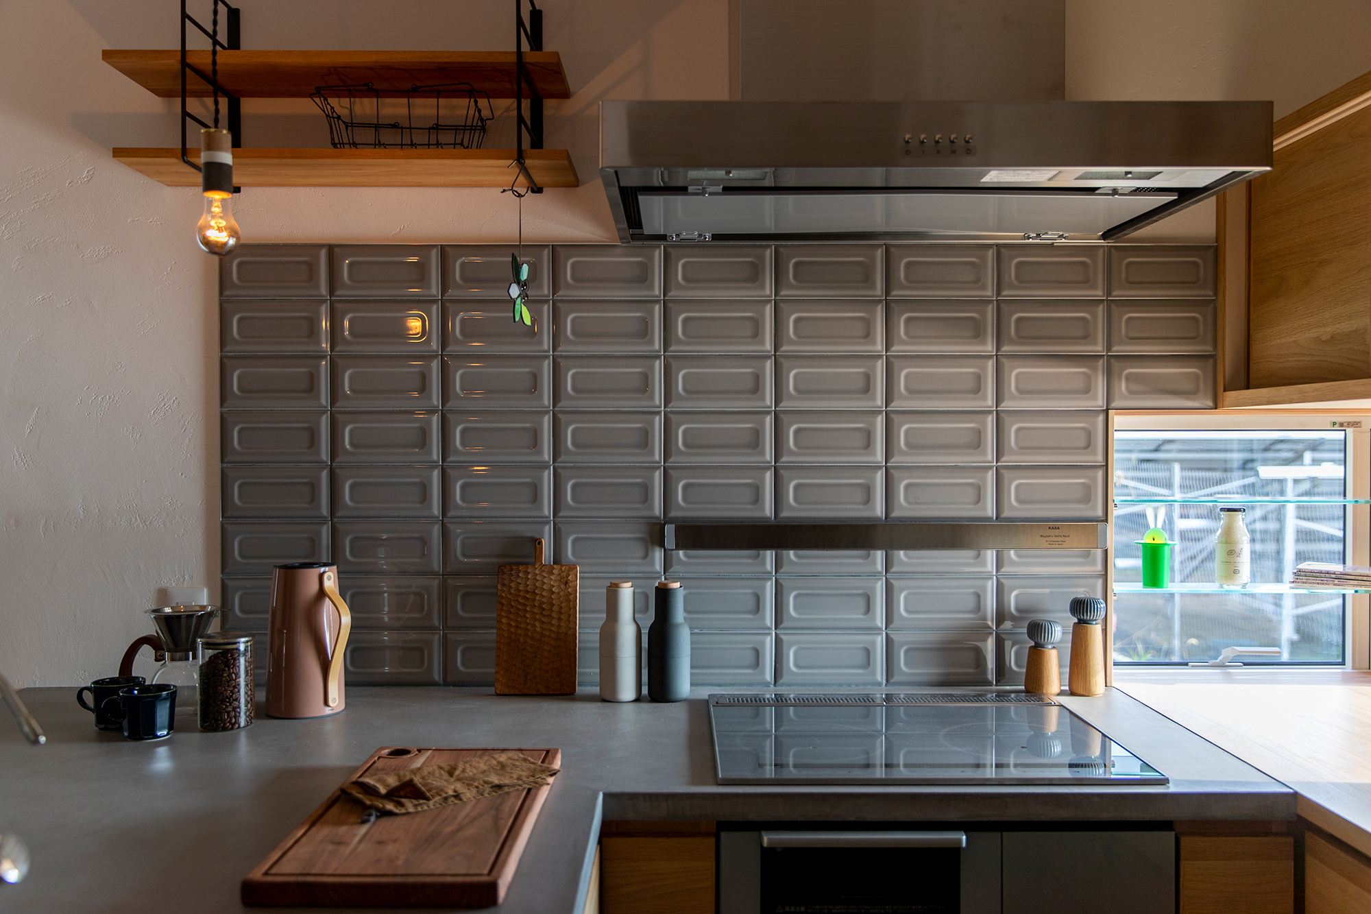
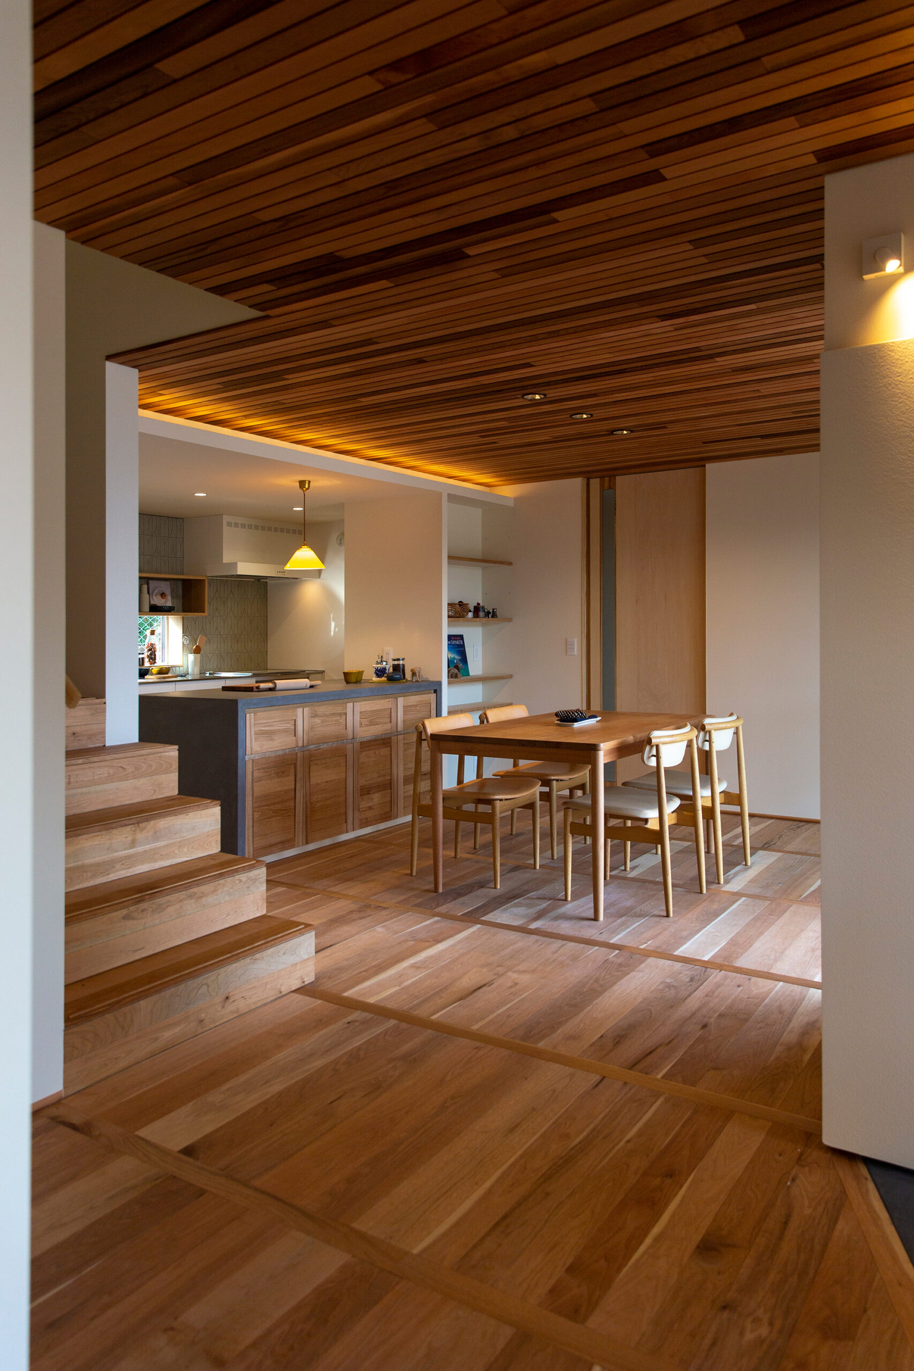
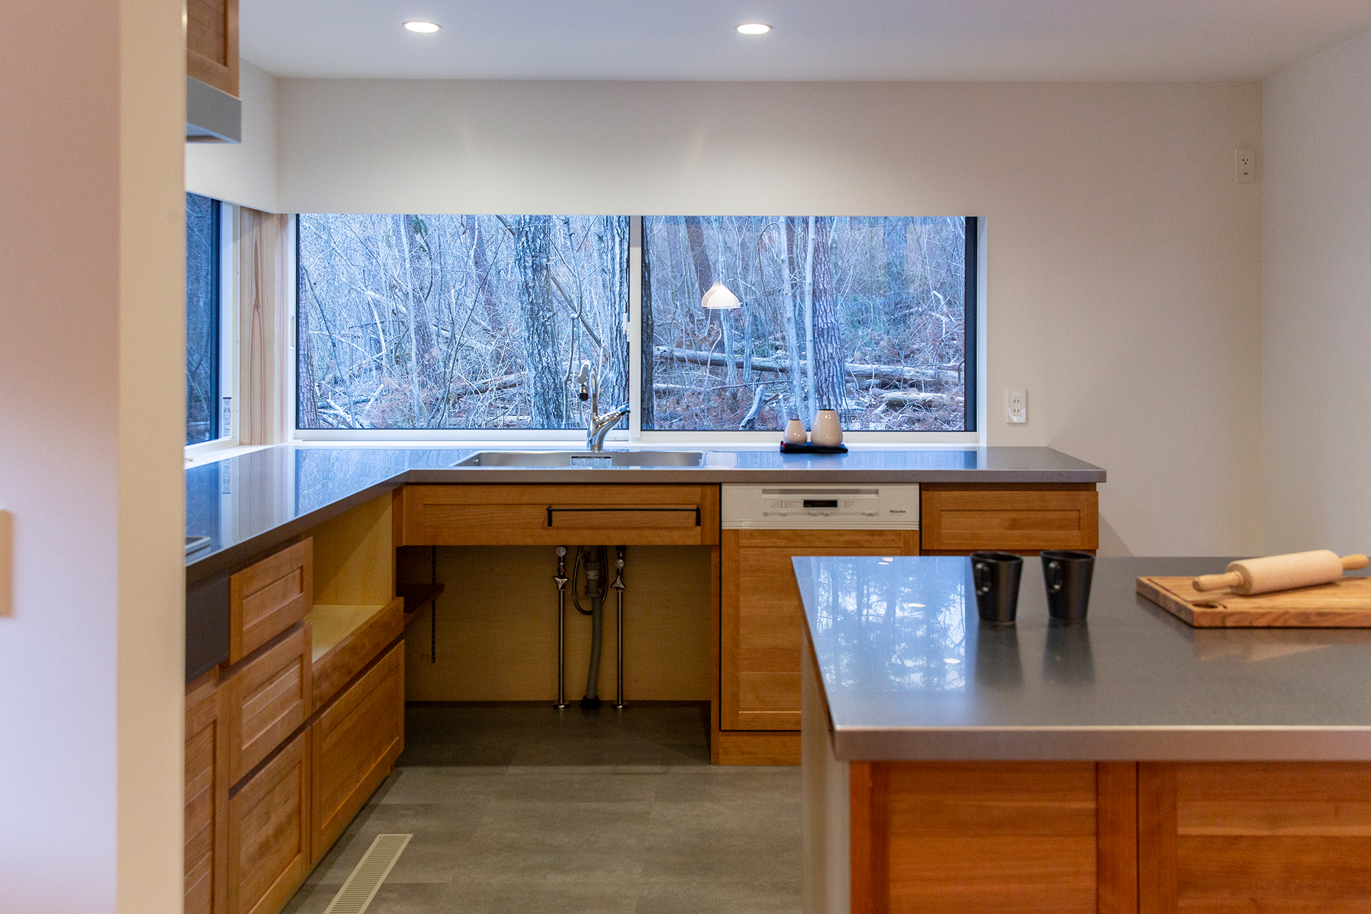
Windows and floor plan planned to enjoy the land surrounded by woods Kitchen spacious enough to cook with children and enjoy the view from the window Creates a rich living environment Wood-burning stove and cold climate and a wood stove for a comfortable stay even in cold climates. Passive heating system Enhancing practicality and design Large Oya stone under the wood stove Loosely connecting the first and second floors Atrium and stairwell Just the right amount of space for the homeowners and their guests and guests can spend a comfortable time together. guest room and workspace
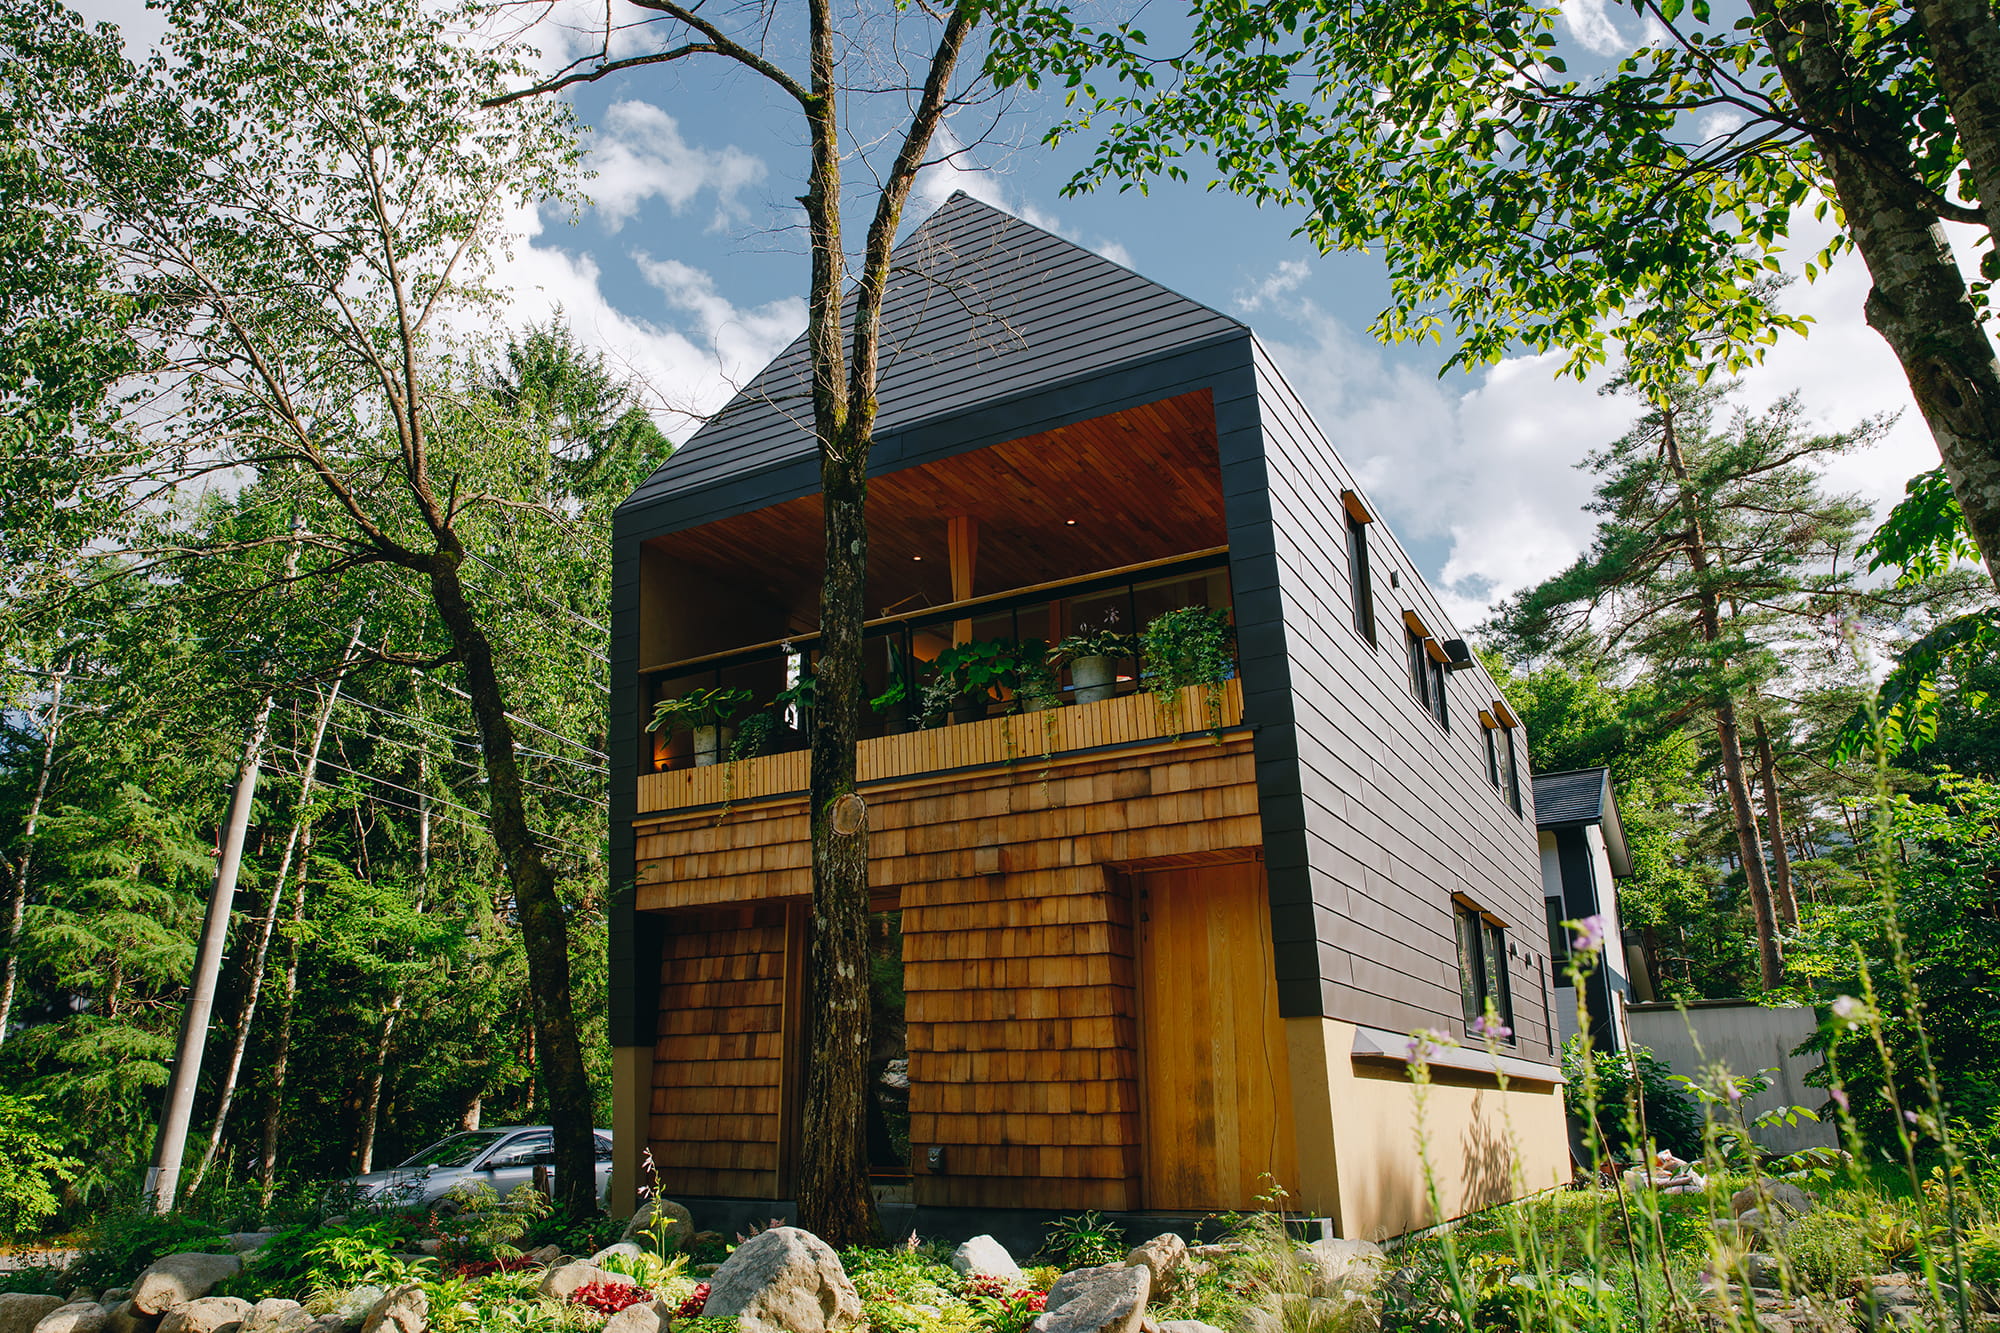
森に囲まれた土地を楽しめるように計画した窓、間取り
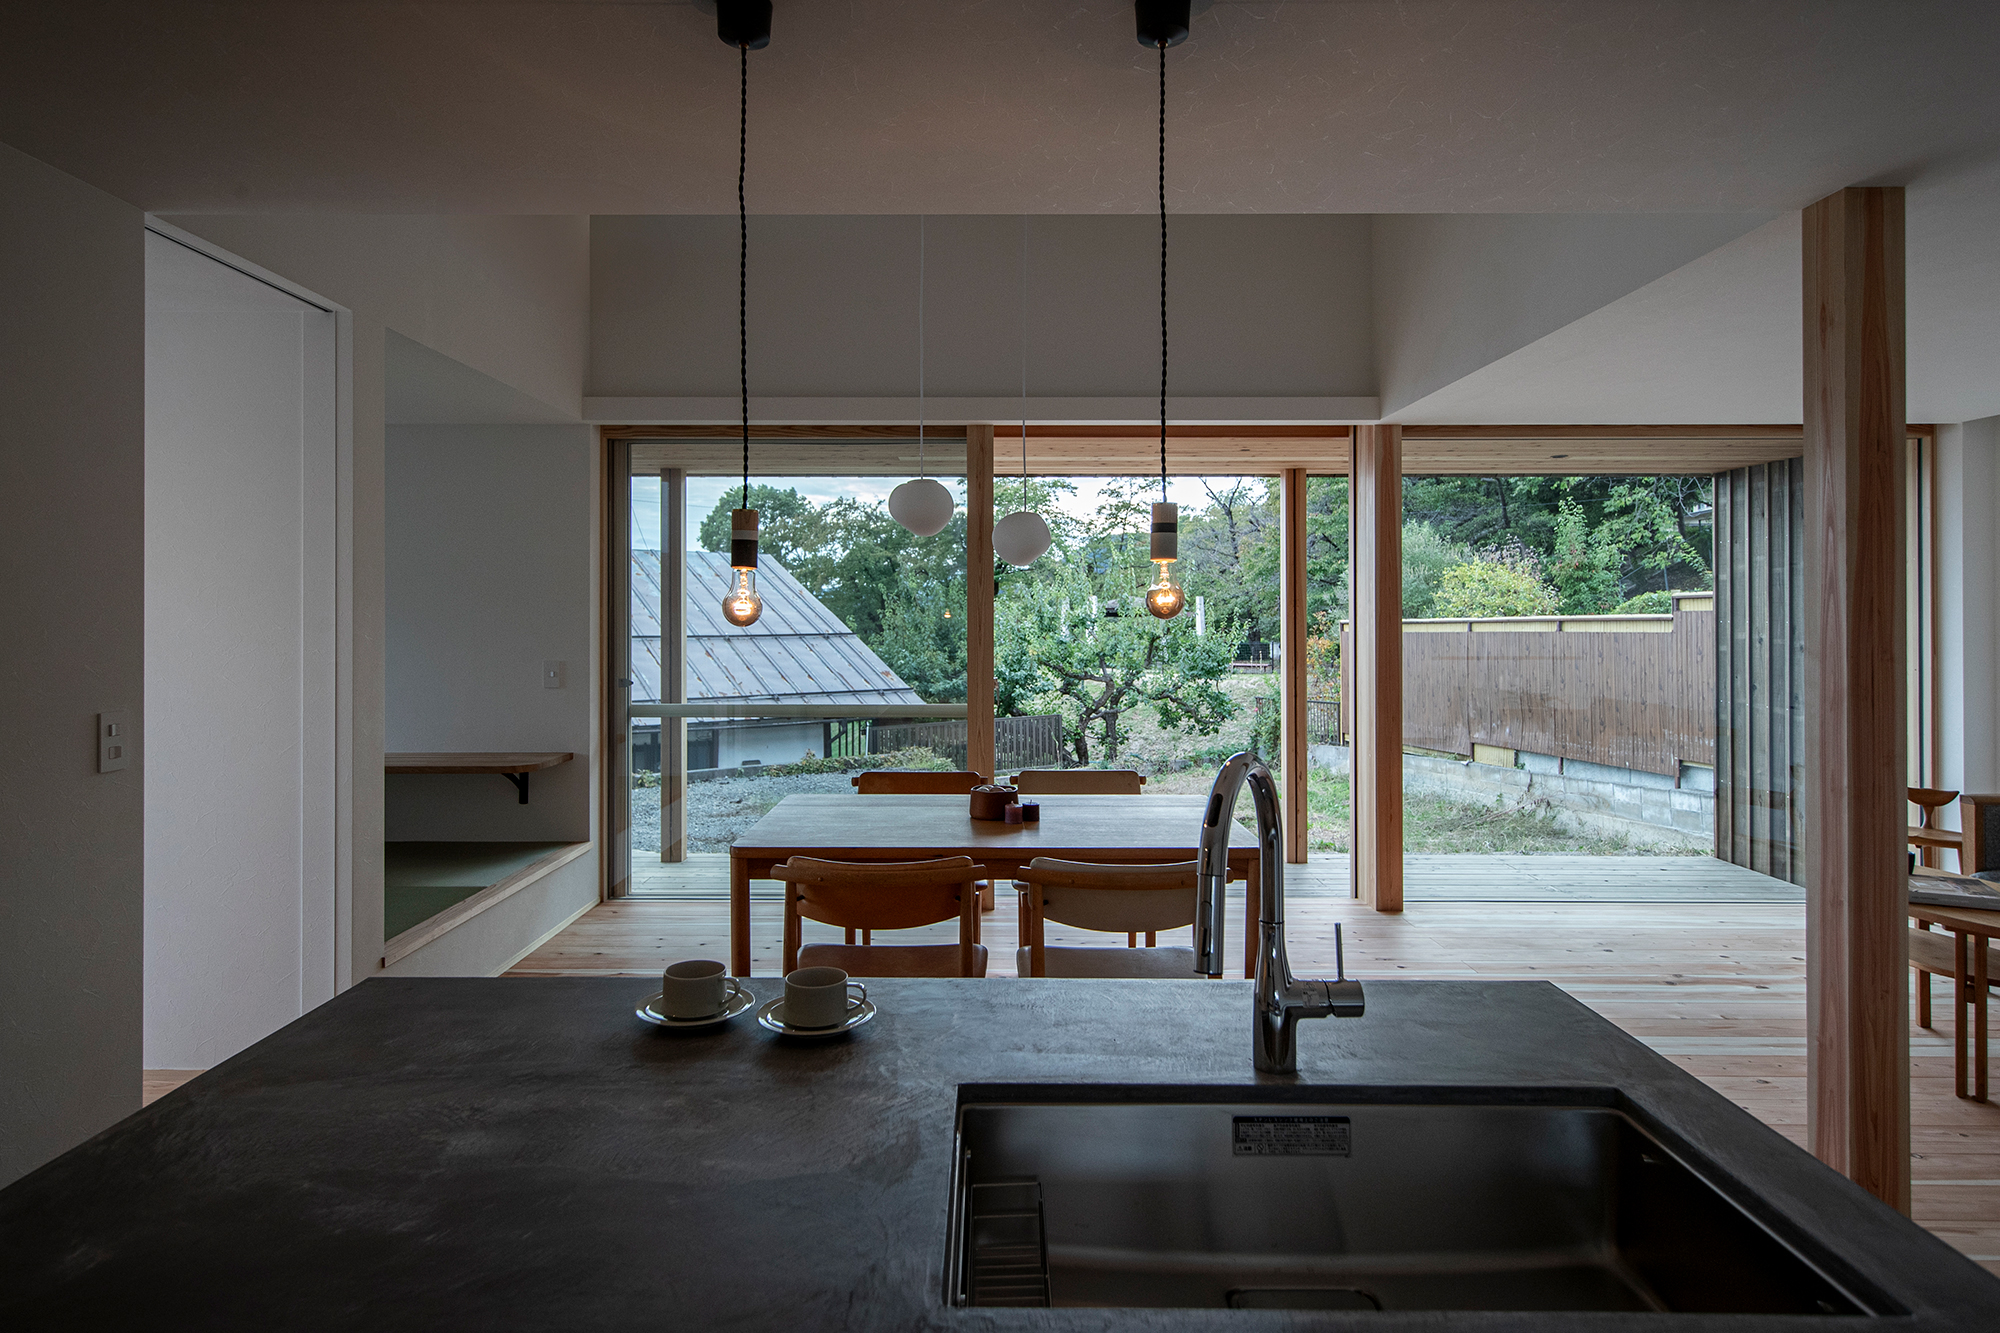
お子様と一緒に調理をしても十分な広さがあり、窓からの眺めも楽しむことができるキッチン
豊かな暮らしを演出する
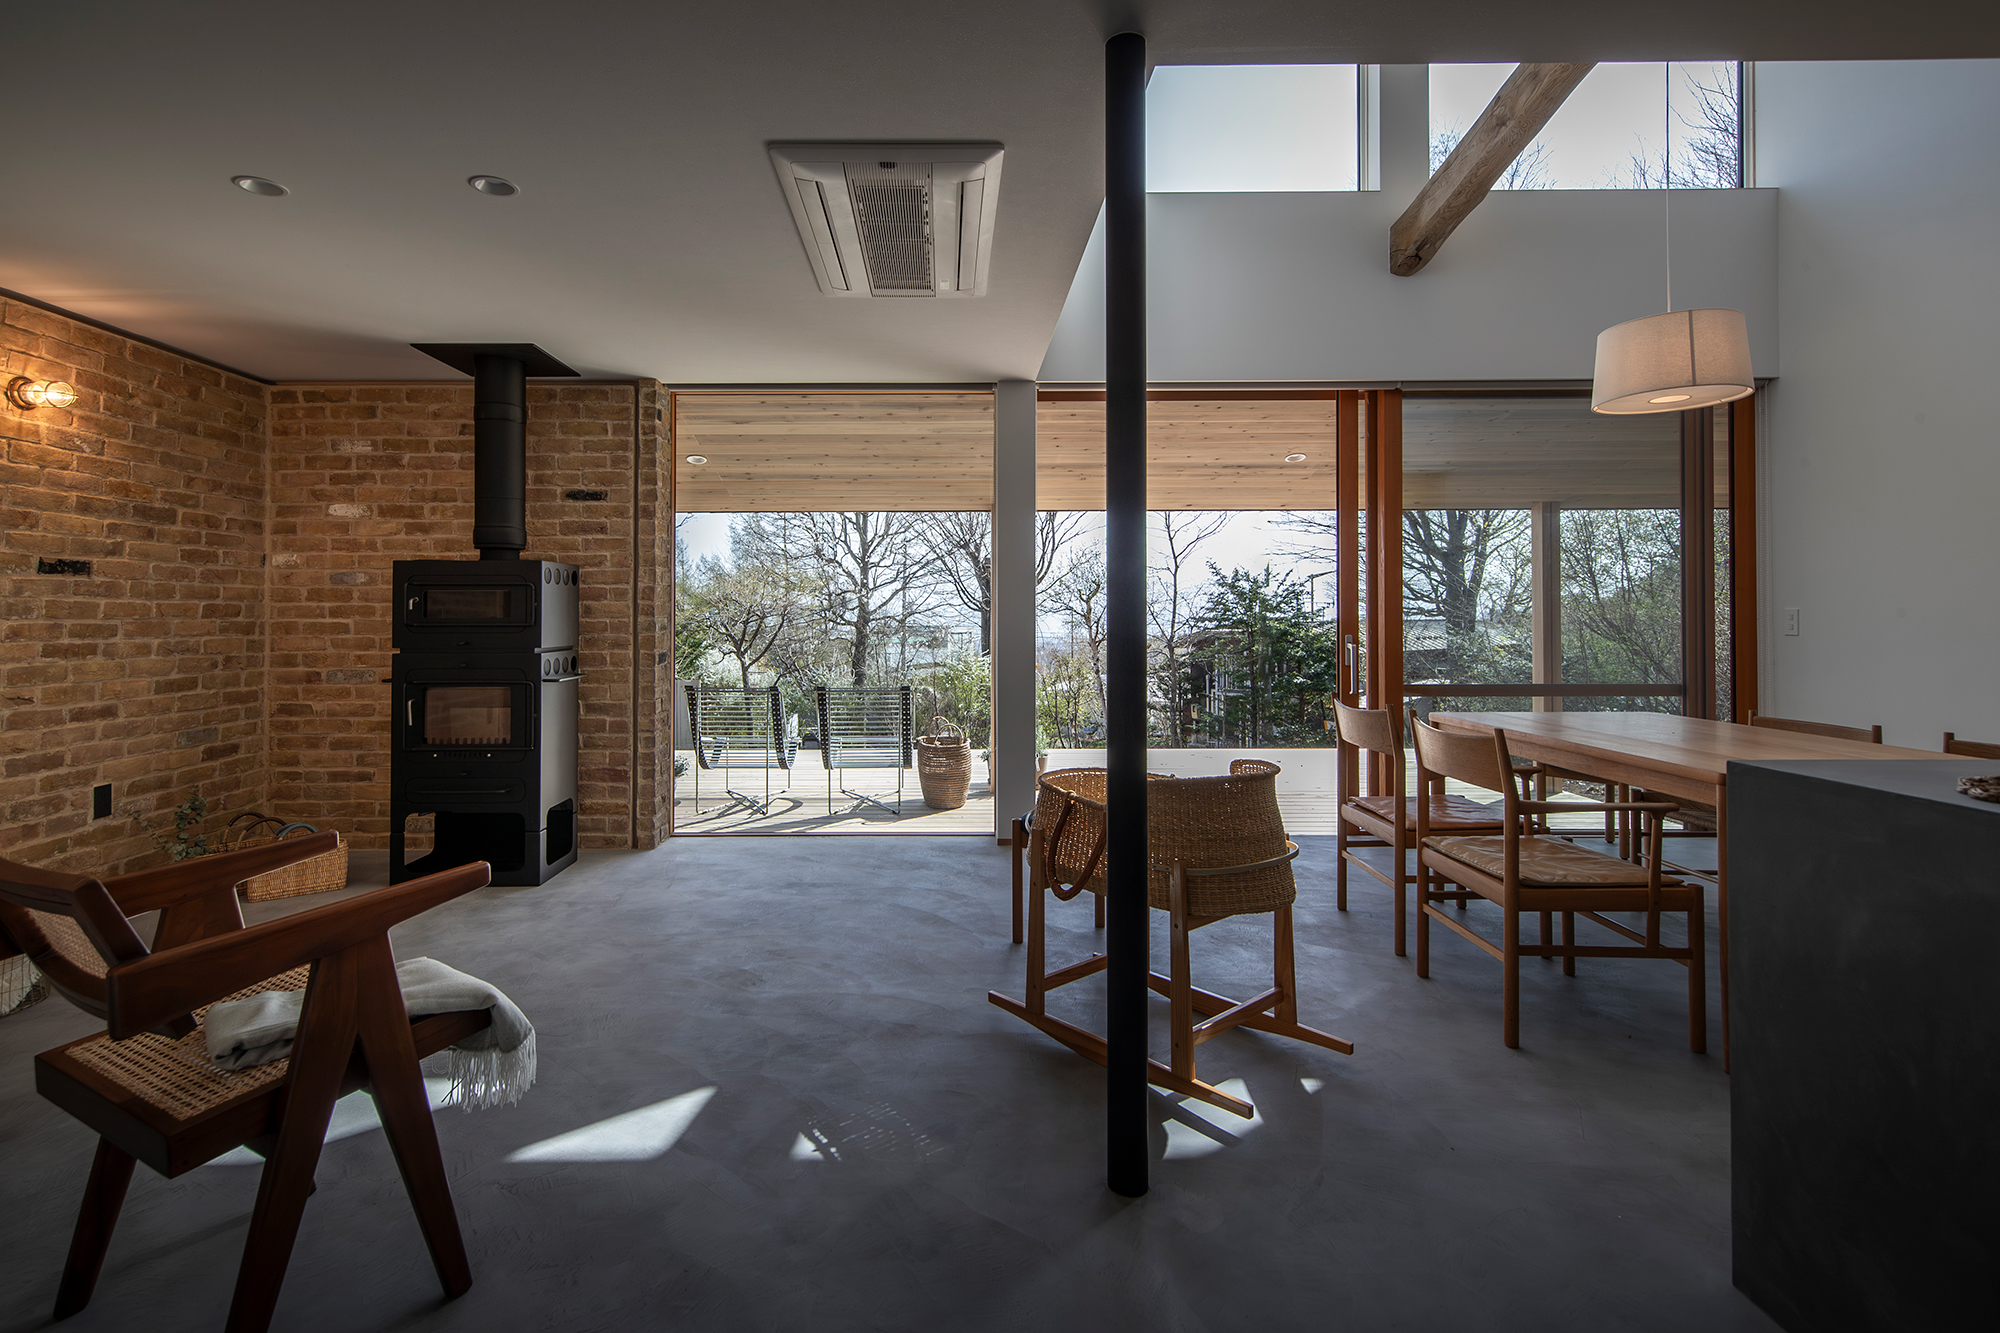
薪ストーブと寒冷地でも
心地よく過ごすことができる
パッシブ暖房を併設
実用性と意匠性を高める
薪ストーブ下の大判の大谷石
1階と2階を緩くつなげる
吹抜け、階段室
住まい手と訪れるゲストが心地
よく過ごせるちょうどよい広さの
ゲストルームとワークスペース
Click here to contact us.
この物件に関して問い合わせる