SHAKKEI house 縁側が桜を繋ぐ家
- 延床面積
- 110.72m2/33.49坪
- 敷地面積
- 491.93m2/148.8坪
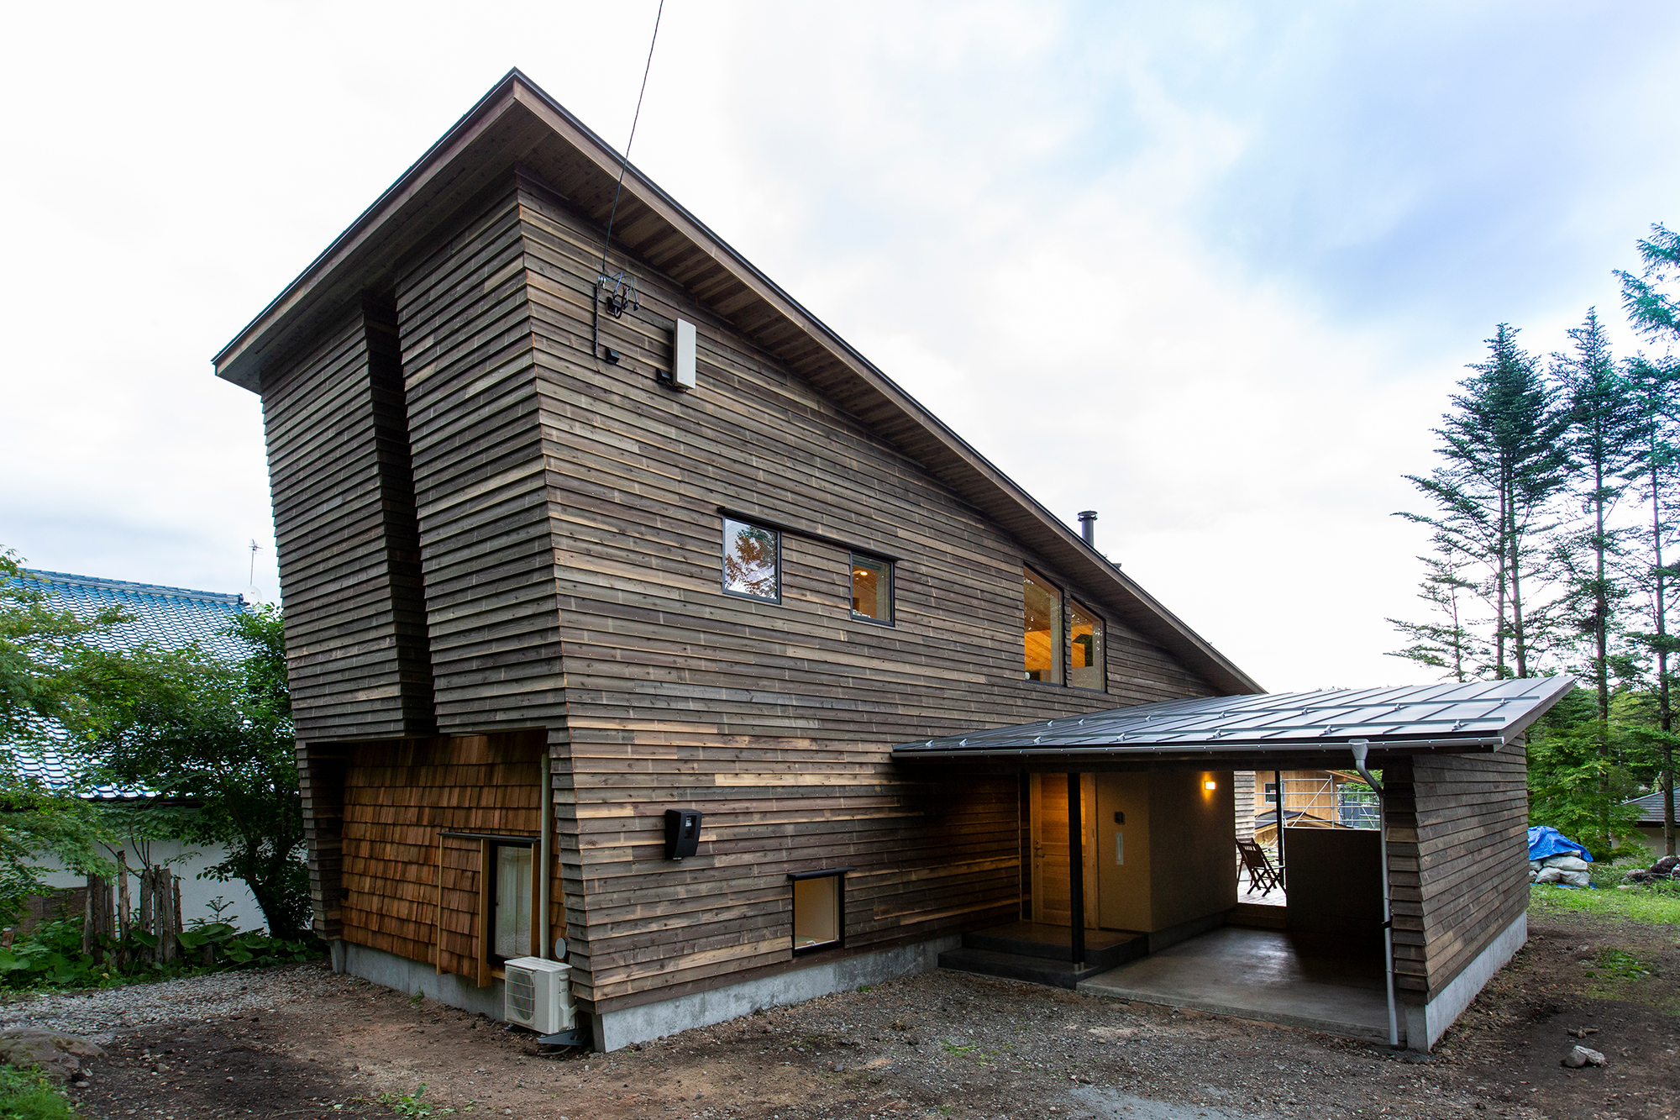
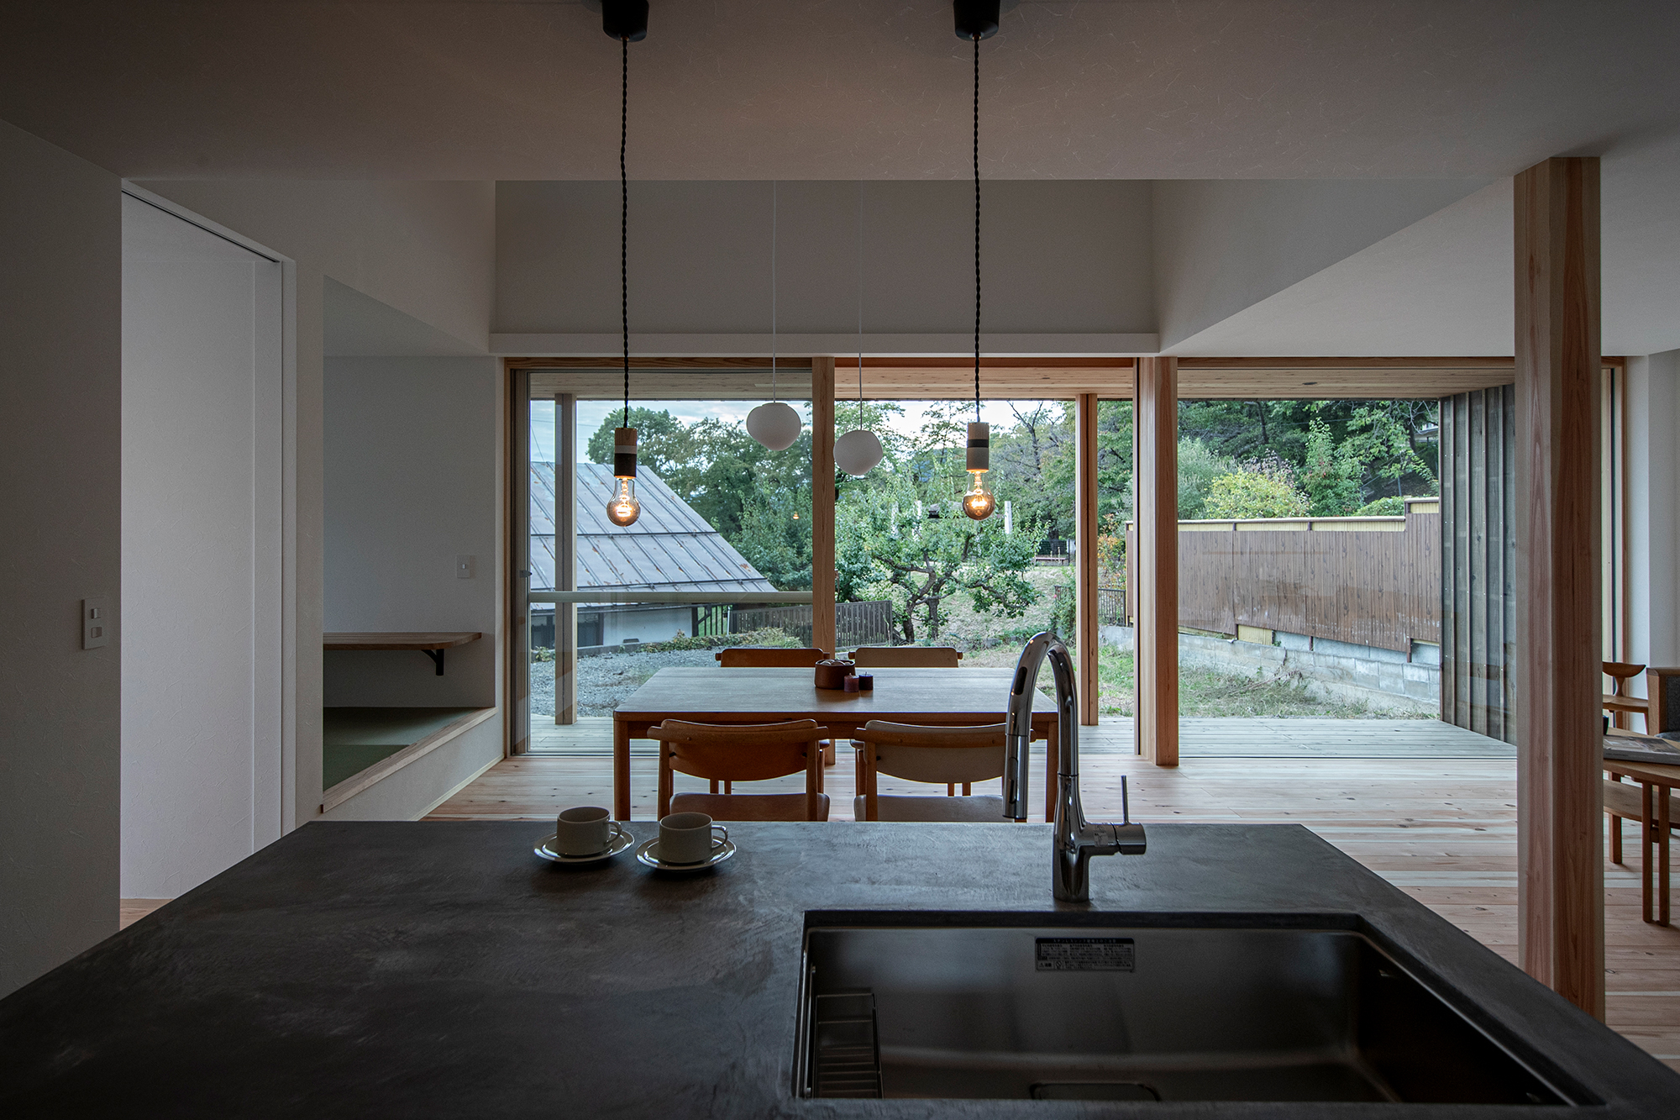
We created a ’Engawa' on the south side of the site that receives sunlight, and designed it to connect the garden and living room.Furthermore, by tilting the building slightly to the west, we can take in the cherry blossoms outside the site and in the park on the opposite side of the road and waterway as a ‘Shakkei’, giving a sense of privacy while creating a space that feels as spacious as possible even in the living room. We are continuing to consider this. The exterior walls have a chic galvalume steel plate facing the access road on the north side, and cedar panels on the south side give a warm impression, and the contrast between these gives the building its expression.
敷地南側に陽の光を浴びる縁側を設け、その縁側を介して庭とリビングを繋げる設計とした。
さらに建物の角度を少し西側に降ることで敷地外、道路と水路を挟んだ対岸の公園の桜をプライベートに配慮しながら借景として取り入れることで、リビングに居ながらも最大限の広がりを感じられる空間となるよう検討を重ねている。
外壁は北側のアクセス道路に対してはガルバリウム鋼板のシックな面を見せ、南側は杉板張りで温かい印象をもたせ、それらのコントラストによって建物に表情を与えている。
Click here to contact us.
この物件に関して問い合わせる