Nature-Loving House 自然を愛する家
- 延床面積
- 123.30m2/38.8坪
- 敷地面積
- 570.81m2/172.7坪
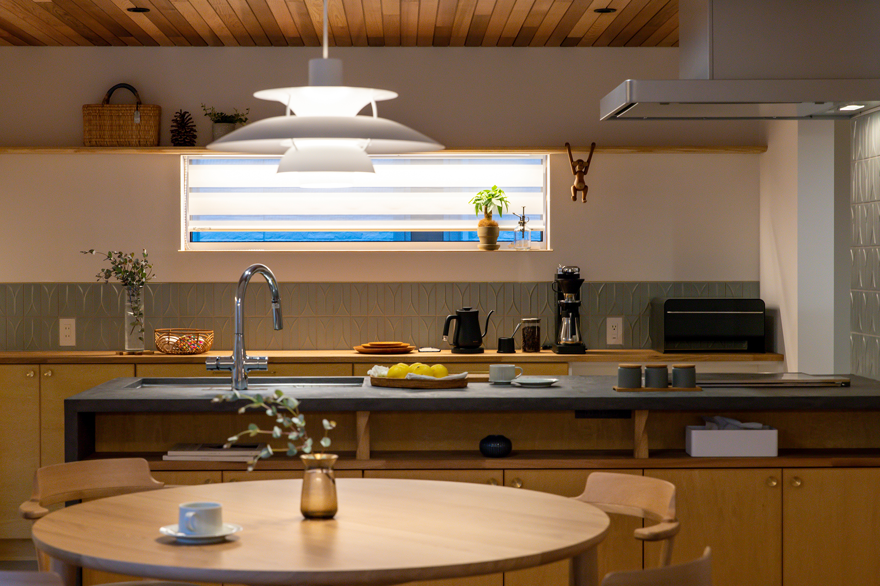
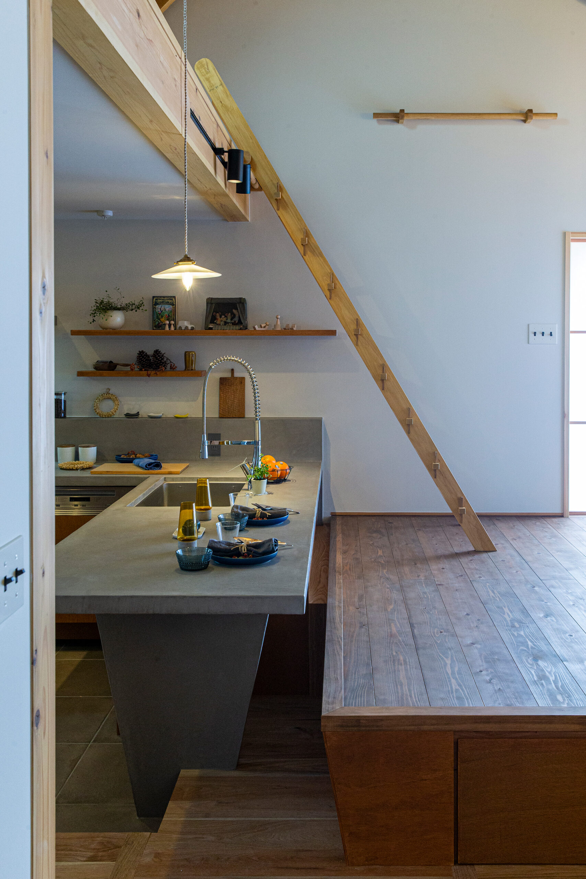
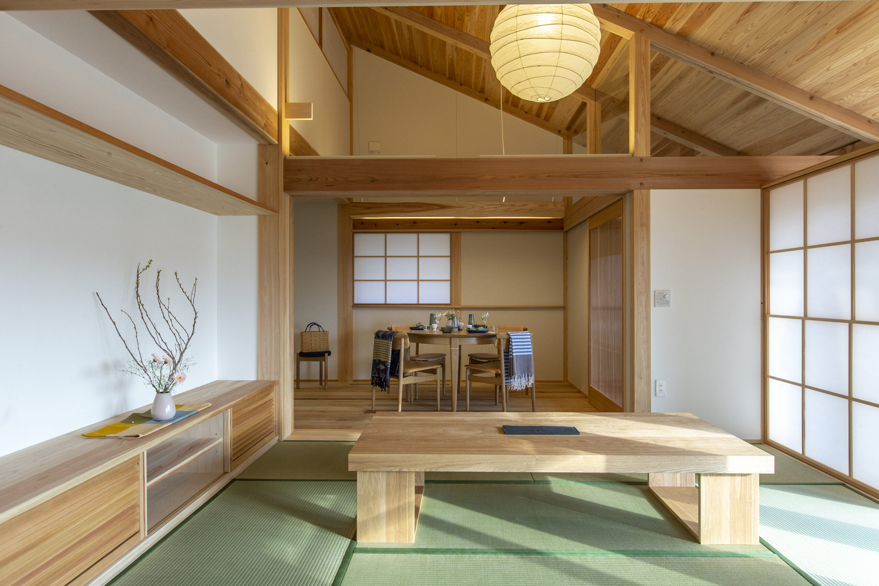
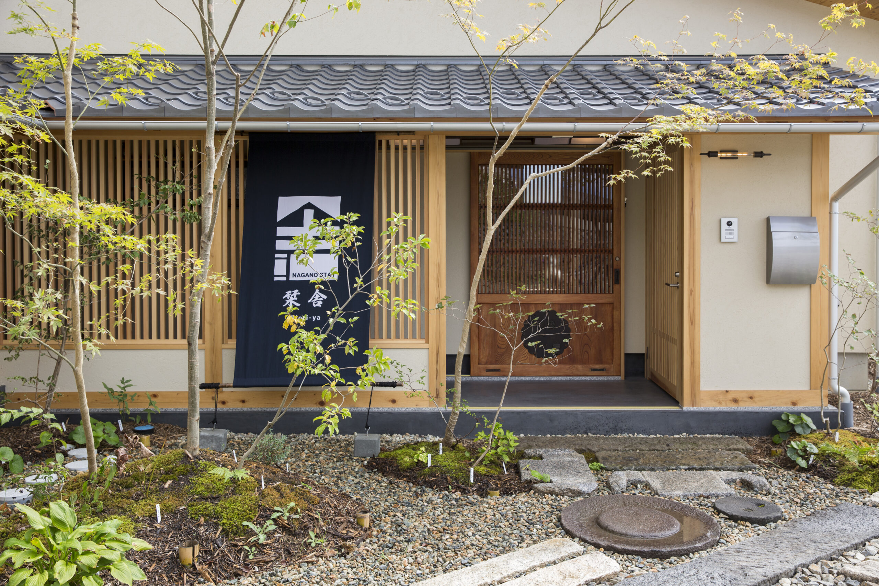
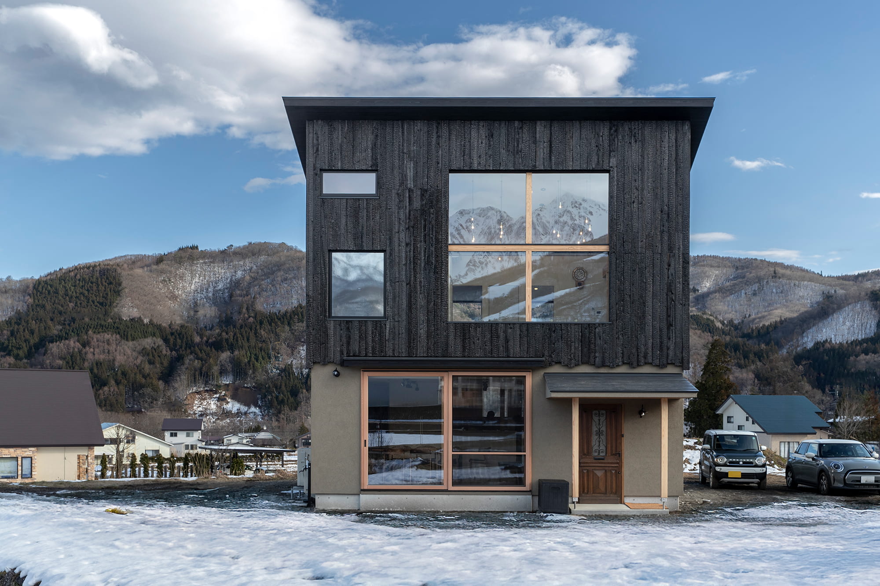
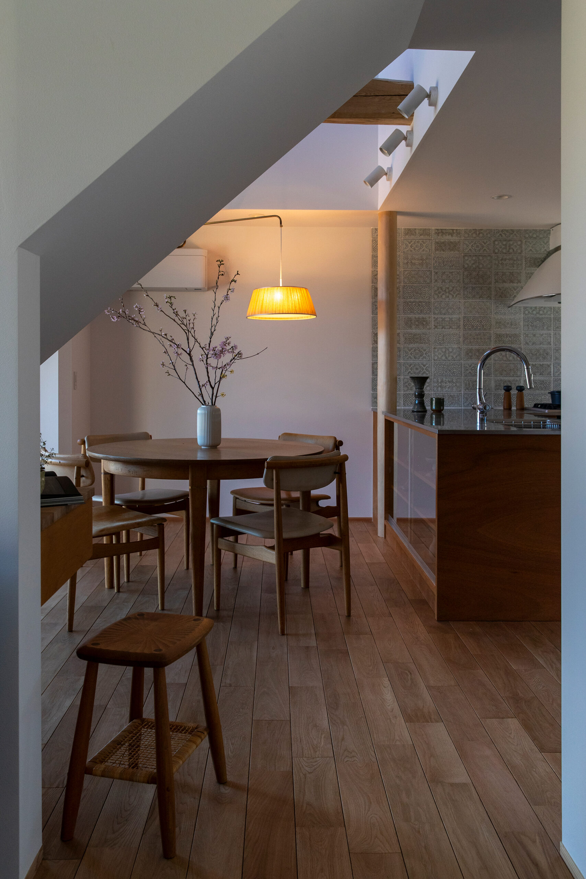
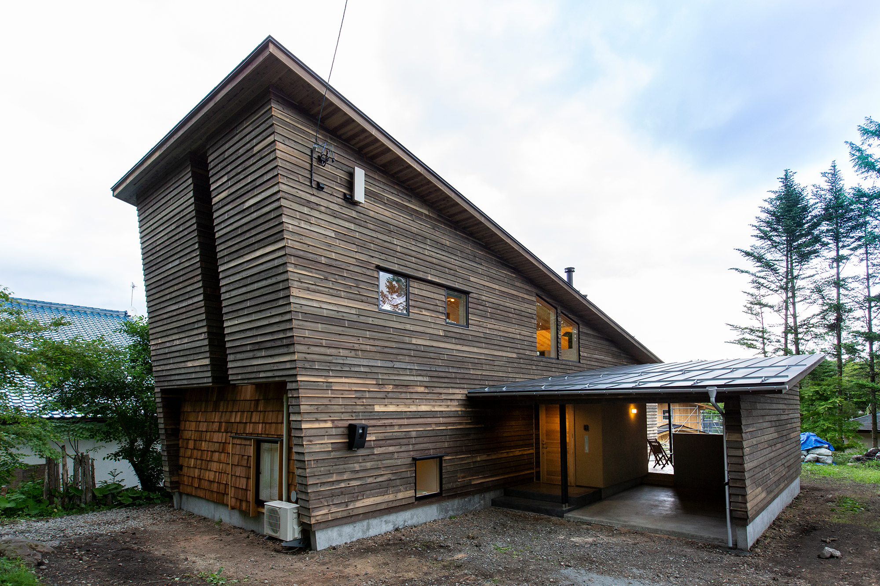
In consideration of Karuizawa's snowy climate, the garage and the outside dining room are designed to keep the entranceway dry. The outside dining room is equipped with a workbench and a fireplace so that the family can enjoy barbecuing while feeling the nature. The living/dining room has a large wooden FIX window and a single sliding window at the top and bottom to let in light and allow the children to play freely in the room. A relaxing Japanese-style room for the parents on the first floor. A children's room, bedroom and study on the second floor for private space.
雪が降る軽井沢の気候を配慮して玄関からガレージ、
その先の外ダイニングまで濡れることが無いように工夫
外ダイニングには家族で自然を感じながらバーベキューを楽しめるように作業台と炉を設置
吹抜けのリビングダイニングには大開口の木製FIX窓と片引きの窓の上下の組み合わせで採光を取り入れてお子様がのびのび遊べるような室内に
1階にはご両親の為の寛ぎの和室
2階に子供室と寝室や書斎を設けてプライベートスペースに
Click here to contact us.
この物件に関して問い合わせる