Fika Fika
- 住宅
- 延床面積
- 91.52m2/27.6坪
- 敷地面積
- 302.02m2/91.2坪
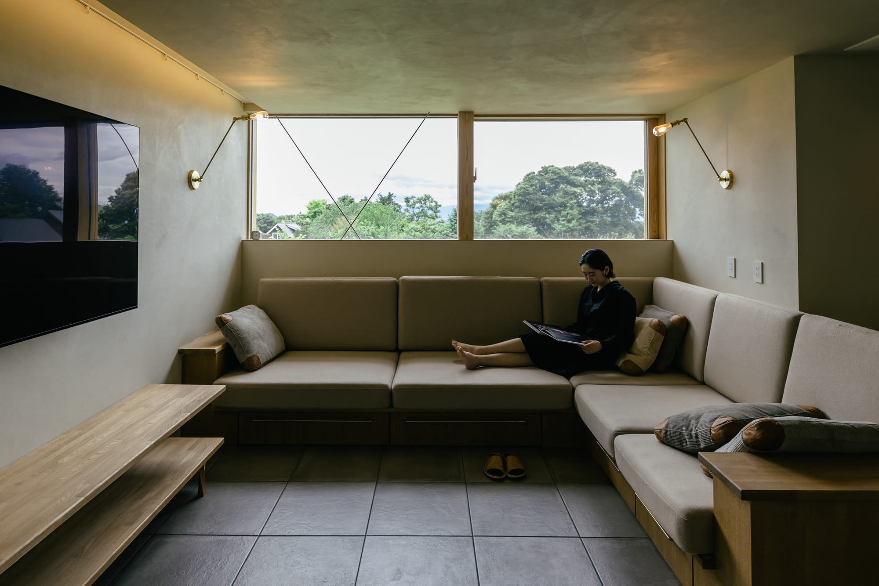
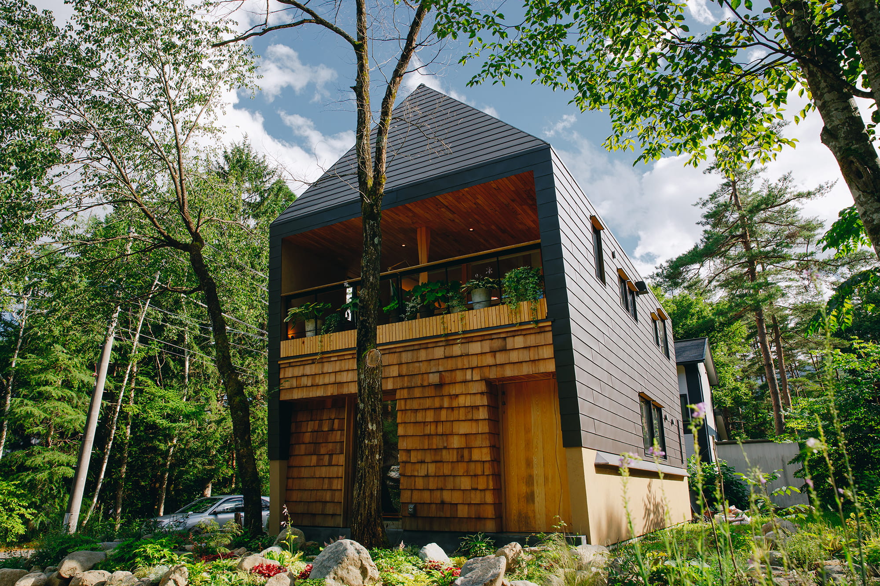
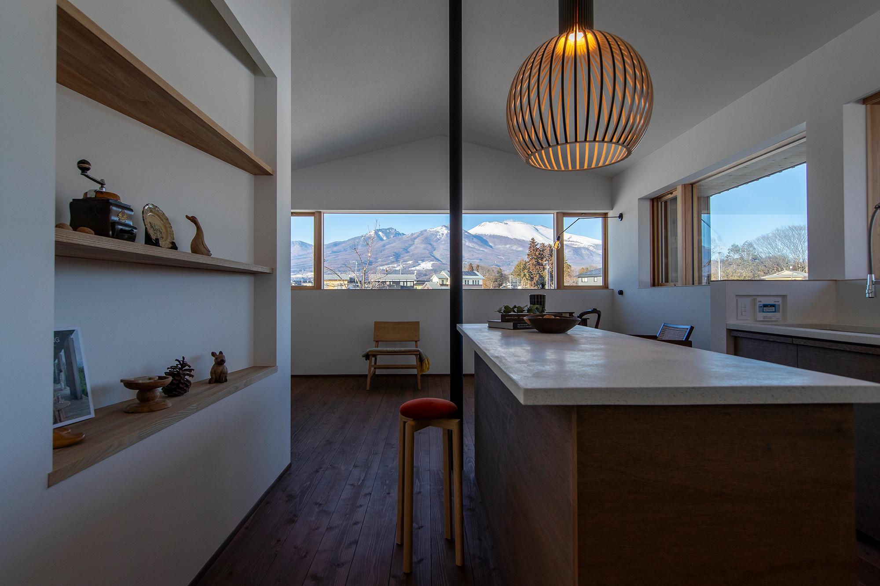
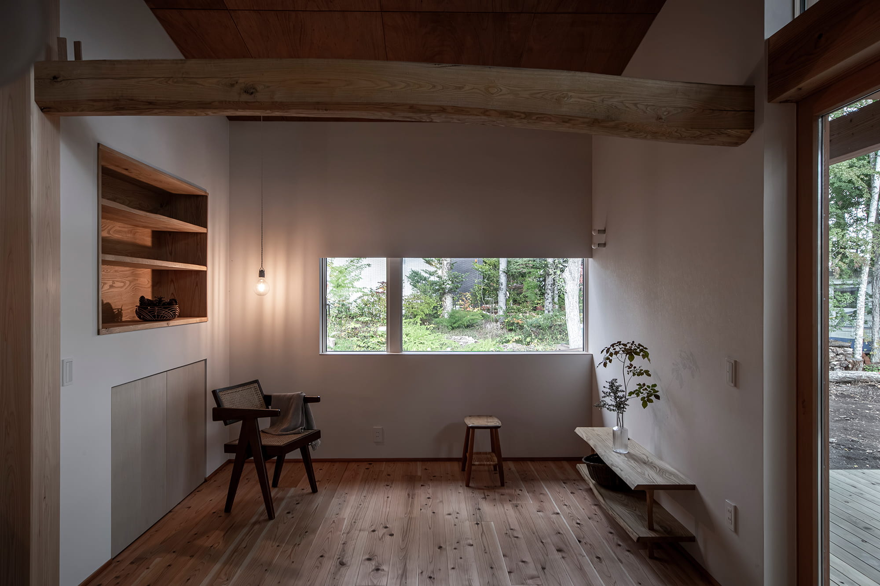
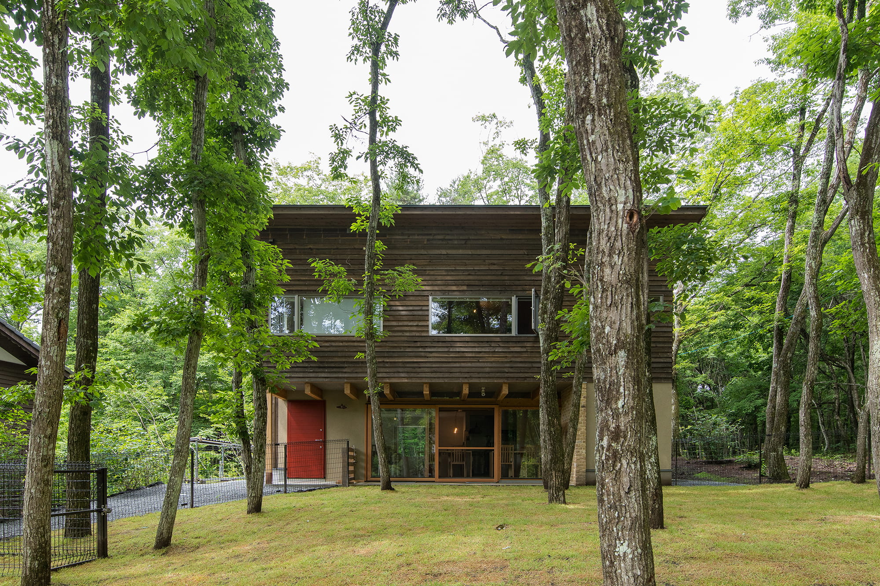
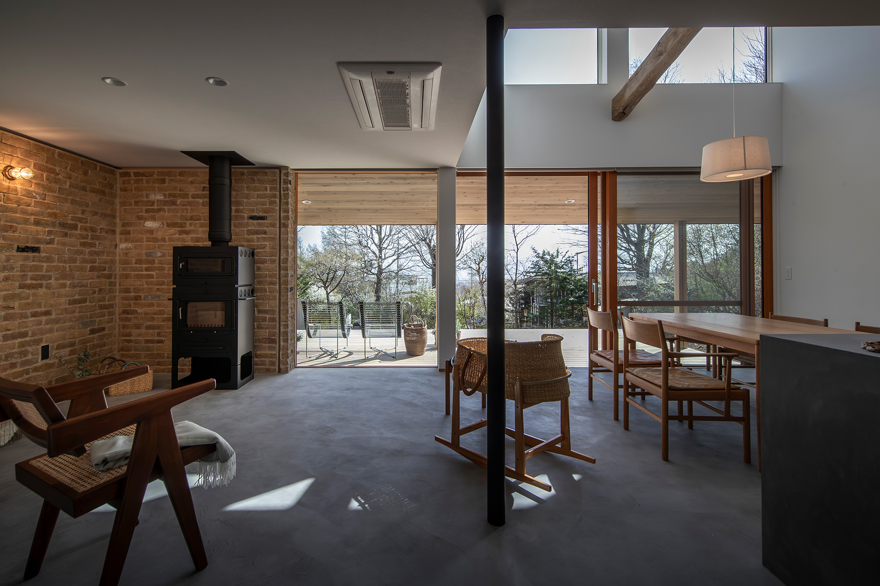
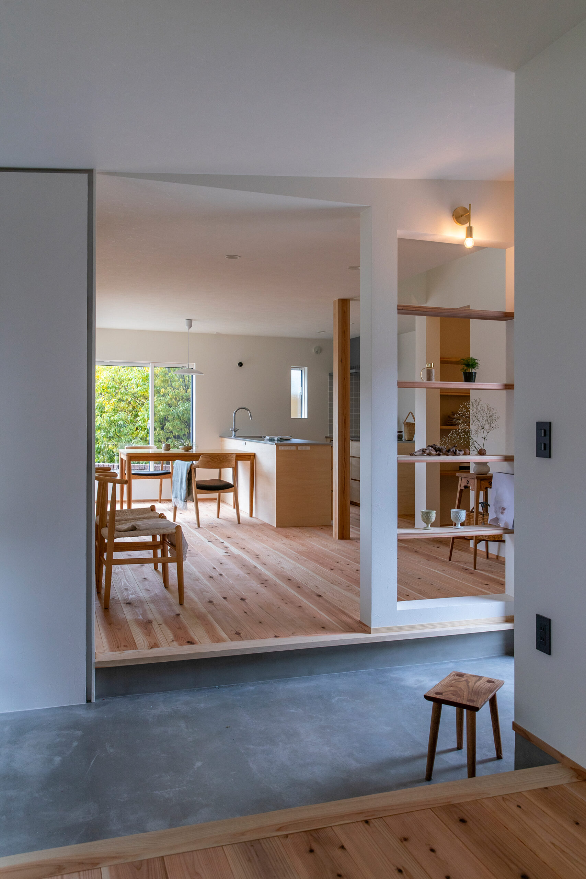
A wood-burning stove greets you at the entrance. The concrete floor of the entrance hallway splits the house into two flexible spaces. They can be a living room, a bedroom, or anything else you would like them to be. Designed to offer mountain views from the second floor, this home blends comfort, flexibility, and a warm, inviting atmosphere.
玄関を開けると薪ストーブがお出迎え。玄関から続く土間を仕切りに空間が二手に分かれています。リビングになったり、寝室になったり、その時折でいろんな使い方ができると思います。
また住宅地の中でも2階の窓から周りの山が眺められるようにこだわっています。みんなでお茶しながらおしゃべりしたくなる素敵な空間に。
contact
Click here to contact us.
この物件に関して問い合わせる