House of Yakisugi 焼き杉の家
- 延床面積
- 104.42m2/31.6坪
- 敷地面積
- 843.62m2/252.5坪
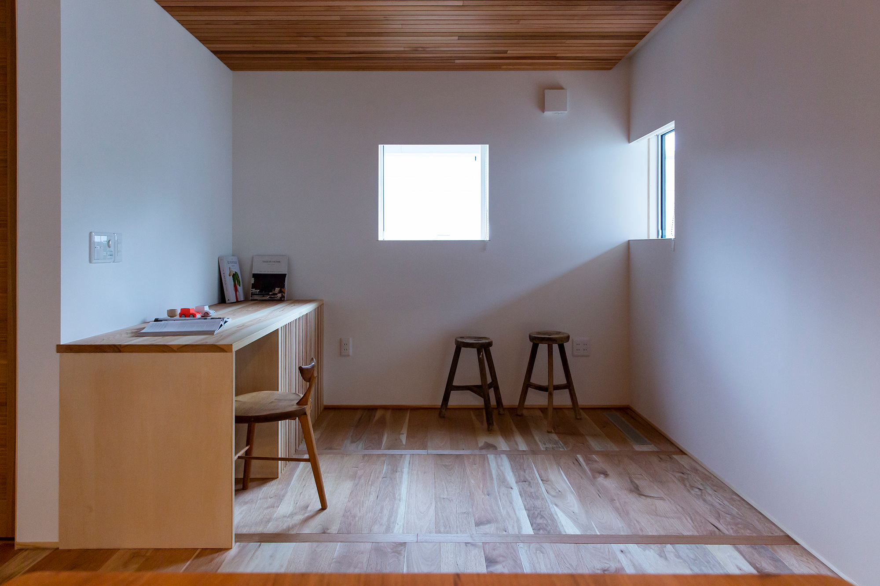
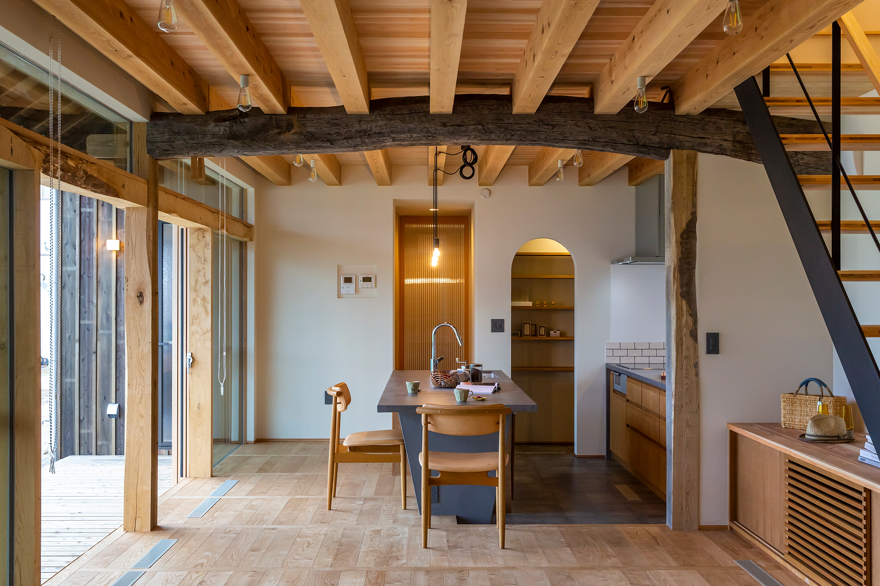
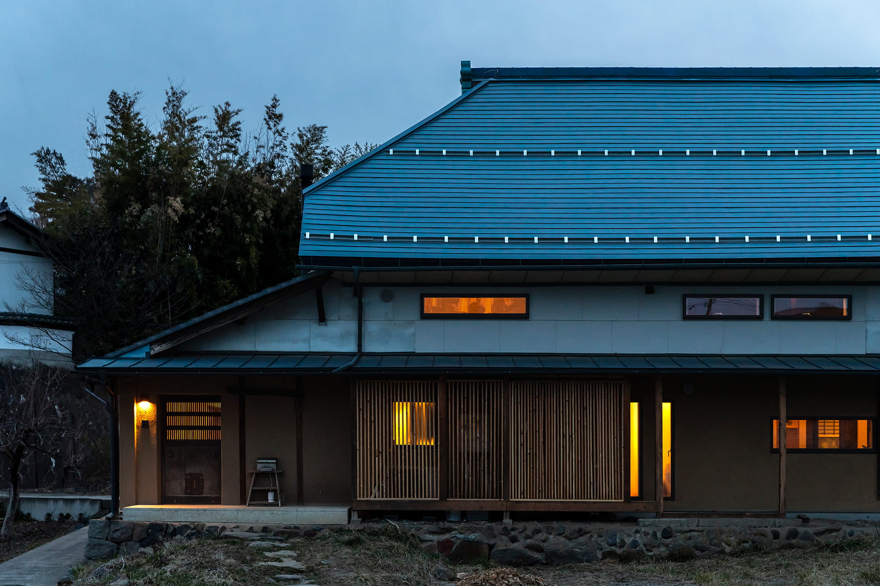
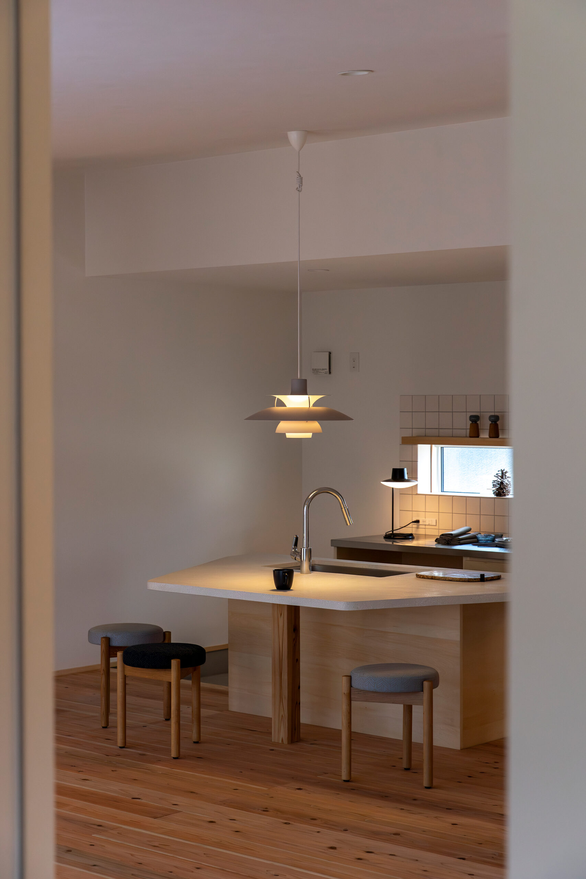
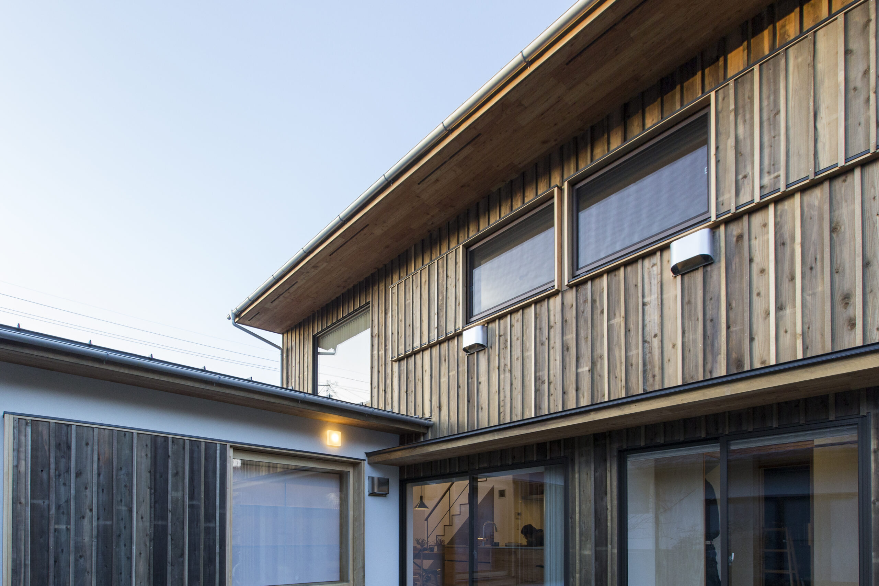
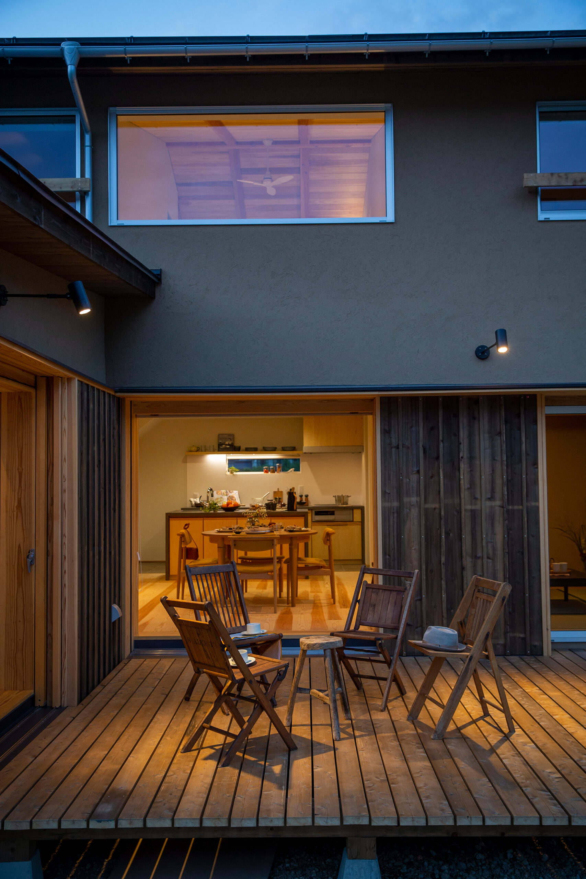
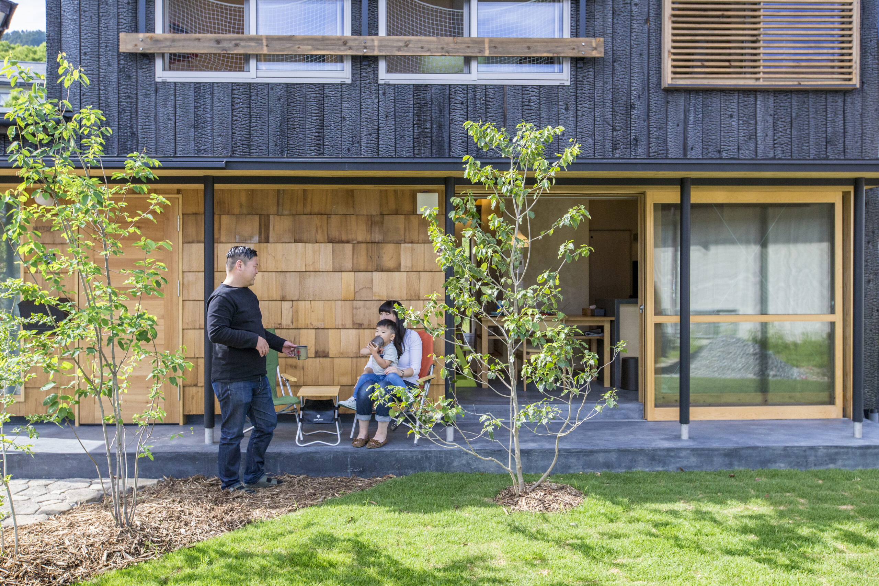
t is a cozy home where the family members can use the outside and inside space to spend their time together. The exterior is simply composed of a two-story building and a one-story wing, with a special atmosphere created by the burnt cedar walls. The kitchen and dining room space is designed with an earthen floor and a wood-burning stove to create a pleasant connection between the outside and the inside. In the living room, a stair desk space is created to expand the space.
ご家族皆様が外と中の空間を使いそれぞれのお時間を大切にし居心地の良い住まいとなっています。
外観はシンプルに二階建てと平屋の棟で構成し、焼杉壁で特別な雰囲気を作ります。
キッチンダイニングの空間イメージは土間と薪ストーブ空間として外と中を気持ちよくつなぎます。
リビングには階段デスクスペースを設け、空間に広がりが出来ます。
Click here to contact us.
この物件に関して問い合わせる