A house where children can grow up freely こどもがのびのび育つ家
- 延床面積
- 128.35m2/38.8坪
- 敷地面積
- 232.08m2/70.2坪
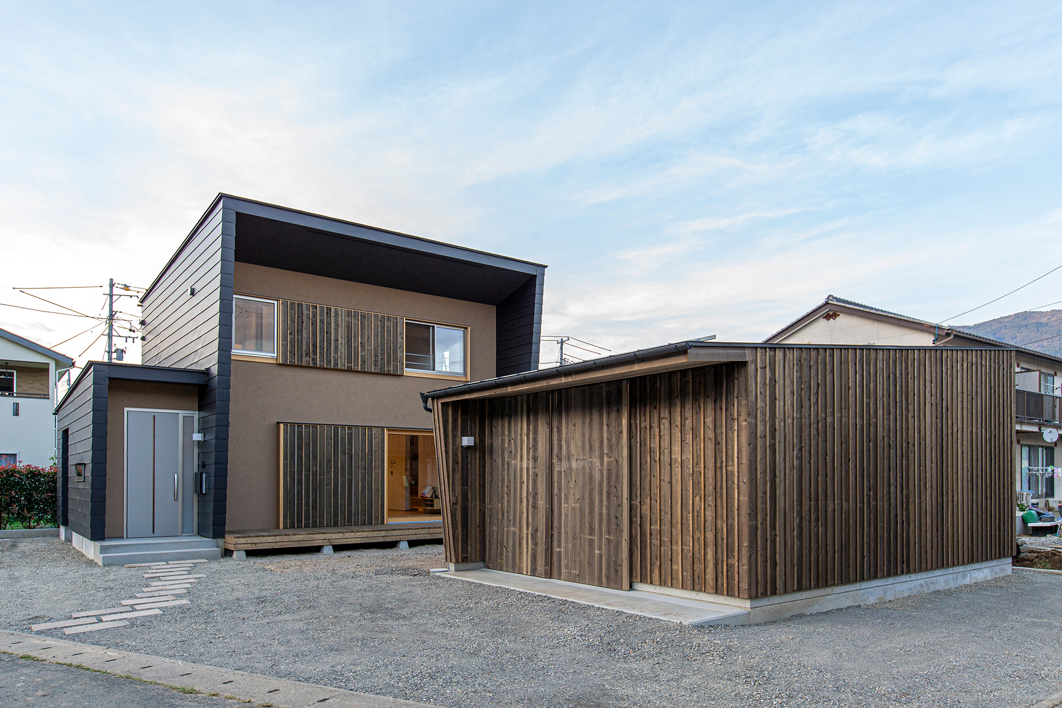
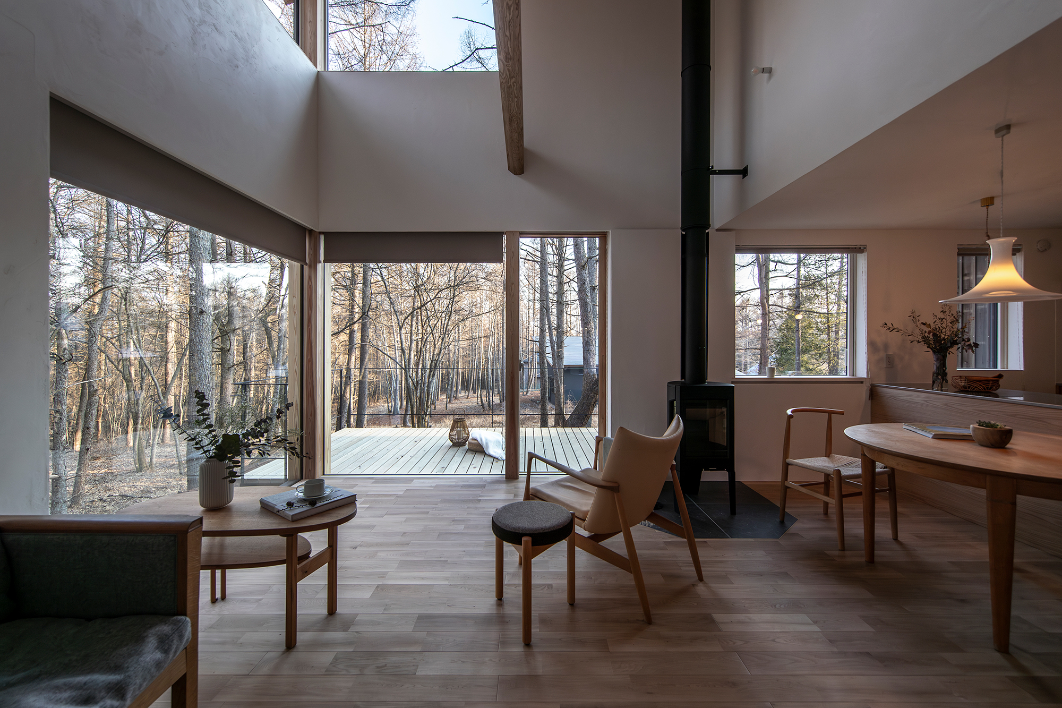
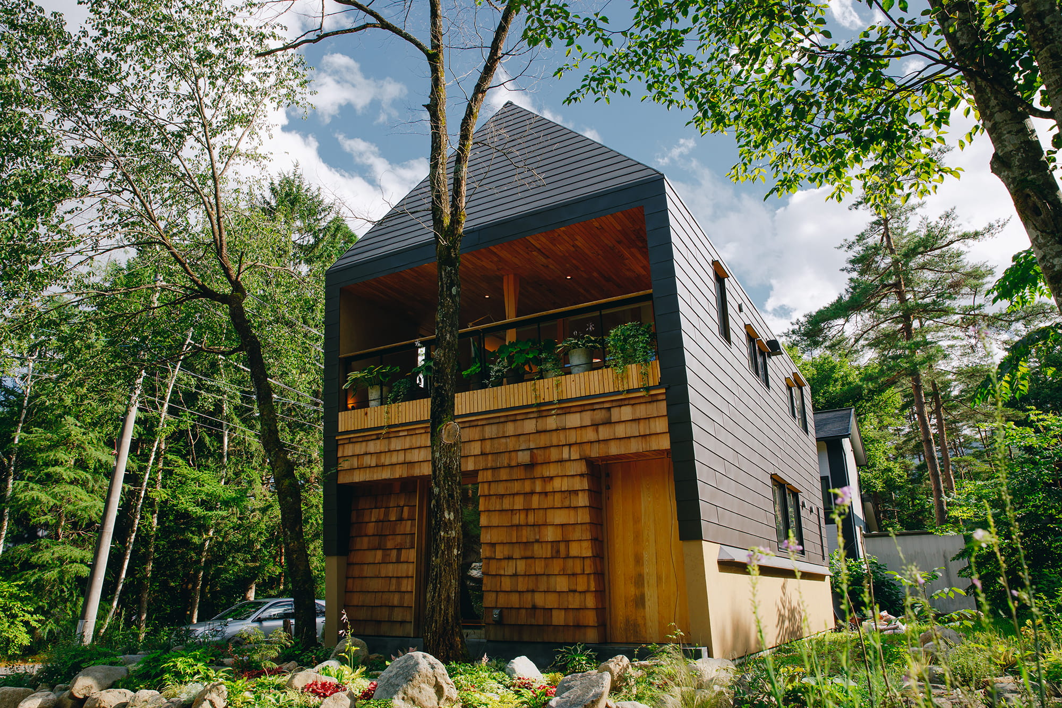
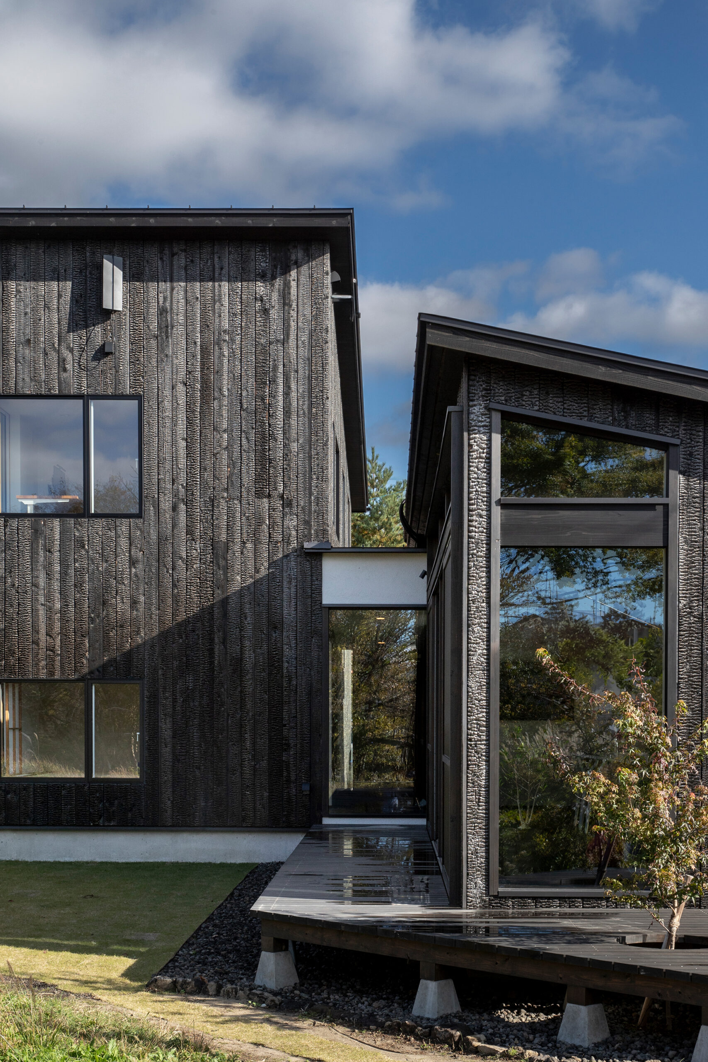
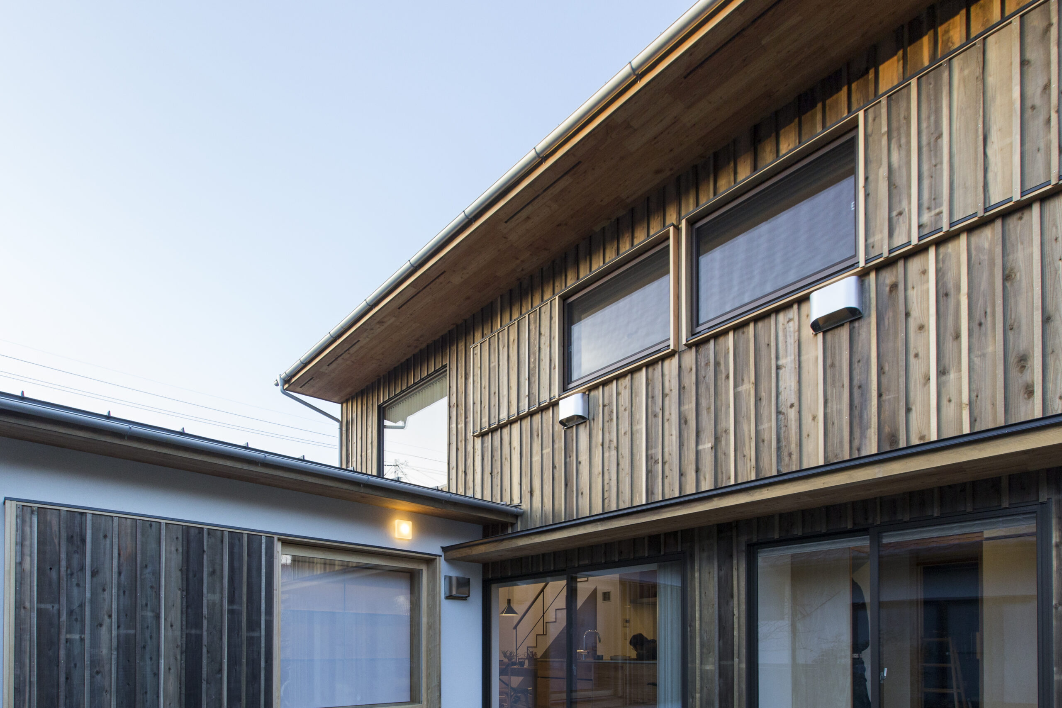
A cozy home that makes the whole family want to come home as soon as possible. The entire building was planned to be simple, and solar panels were installed. The exterior walls are made of painted walls and wooden planks to create a calm atmosphere. The atrium in the dining room connects the first and second floor spaces, allowing the family to feel the atmosphere no matter where they are, and allowing the children to move around freely. The kitchen is an island type so that the whole family can cook together and enjoy their meals in the atrium dining room, while the living room is a calm and cozy space with a coffered ceiling.
ご家族みんなが、早く家に帰りたくなるような居心地の良い住まい。建物全体をシンプルに計画し、太陽光パネルも設置。外壁も塗り壁と木製板で落ち着いた雰囲気。ダイニングの吹き抜け部分が1階と2階の空間を繋げ、何処にいても家族の雰囲気を感じられ、子供たちがのびのびと動き回れる空間に考えています。キッチンはアイランドタイプにして家族みんなで料理を作り、吹き抜けダイニングではゆったりとお食事を楽しみ、リビングは天井を作ることで落ち着いた居心地の良い空間になっています。
Click here to contact us.
この物件に関して問い合わせる