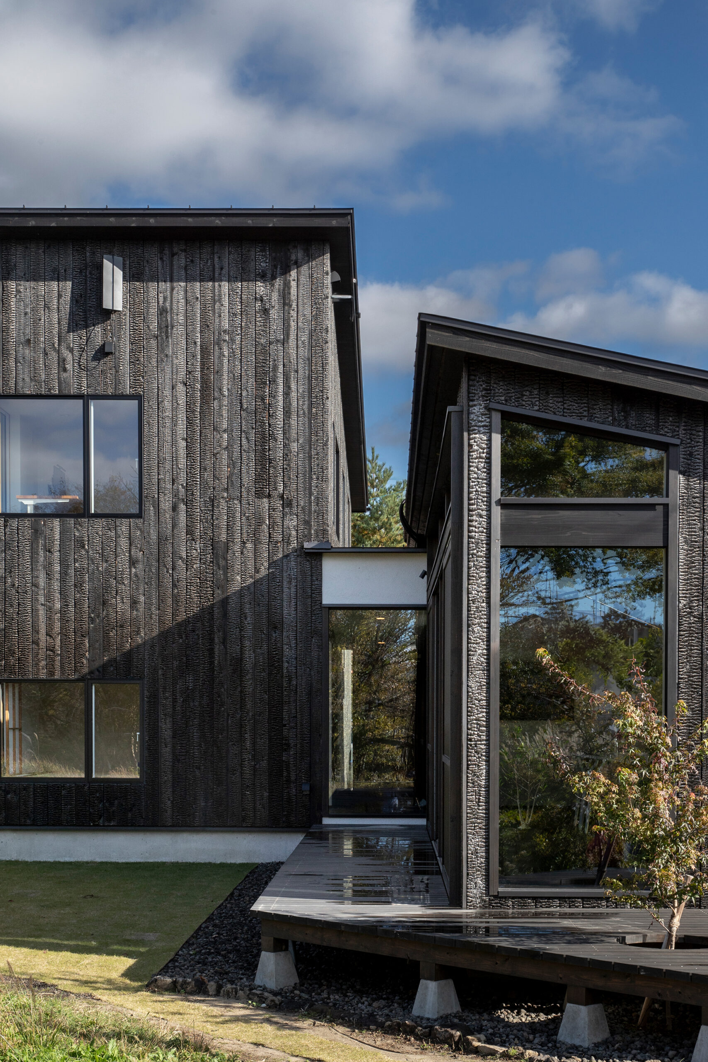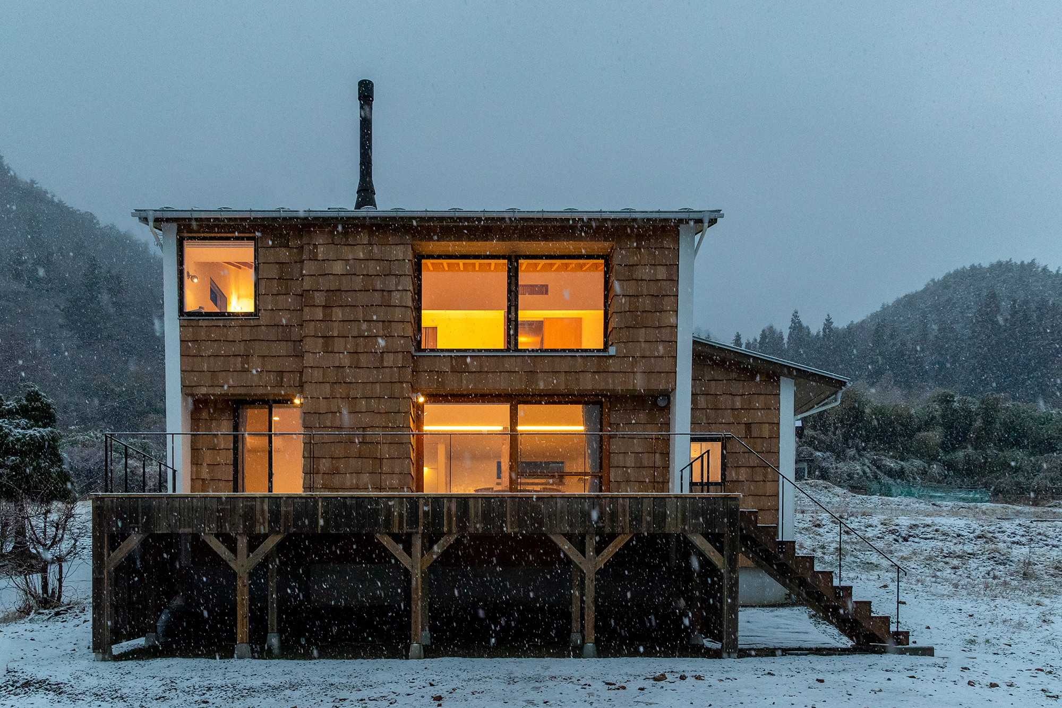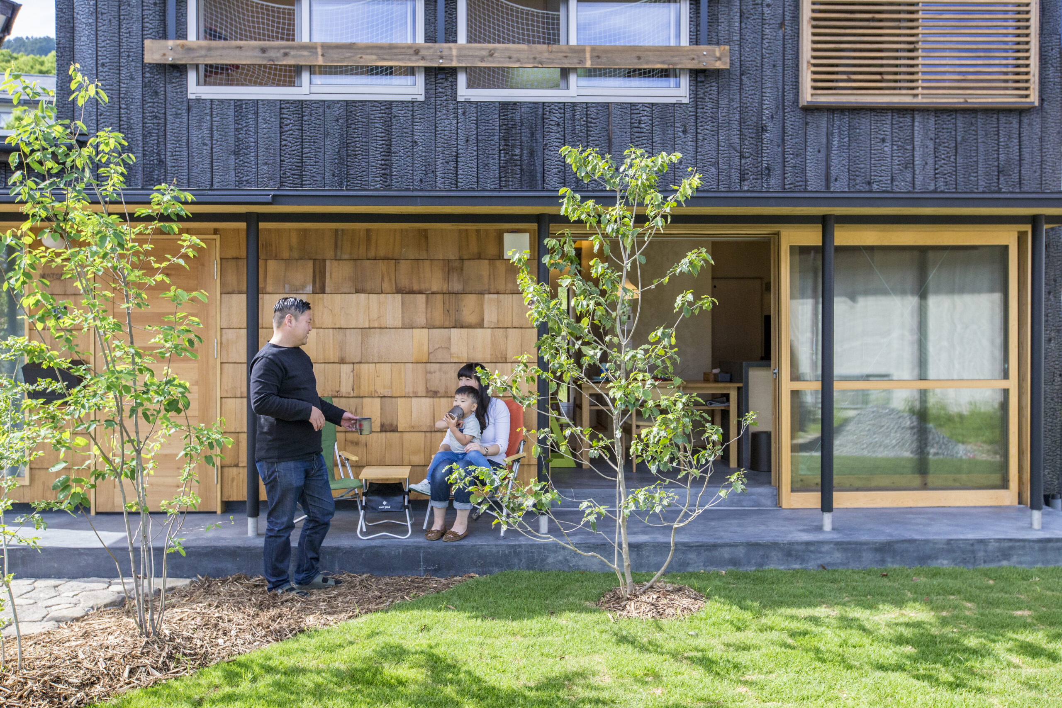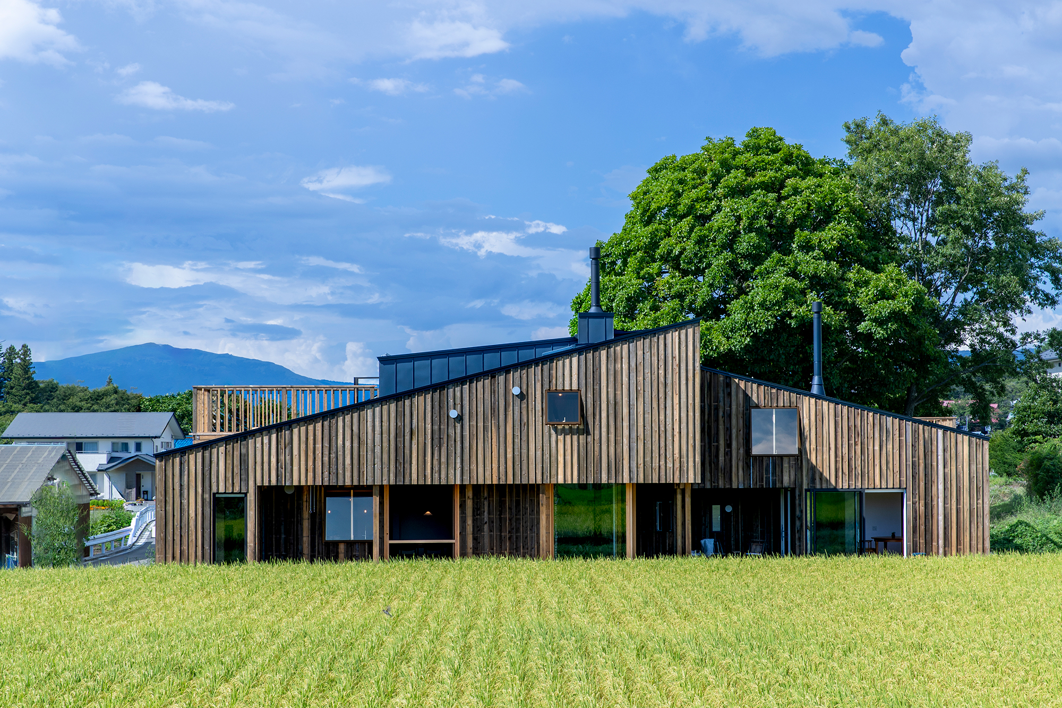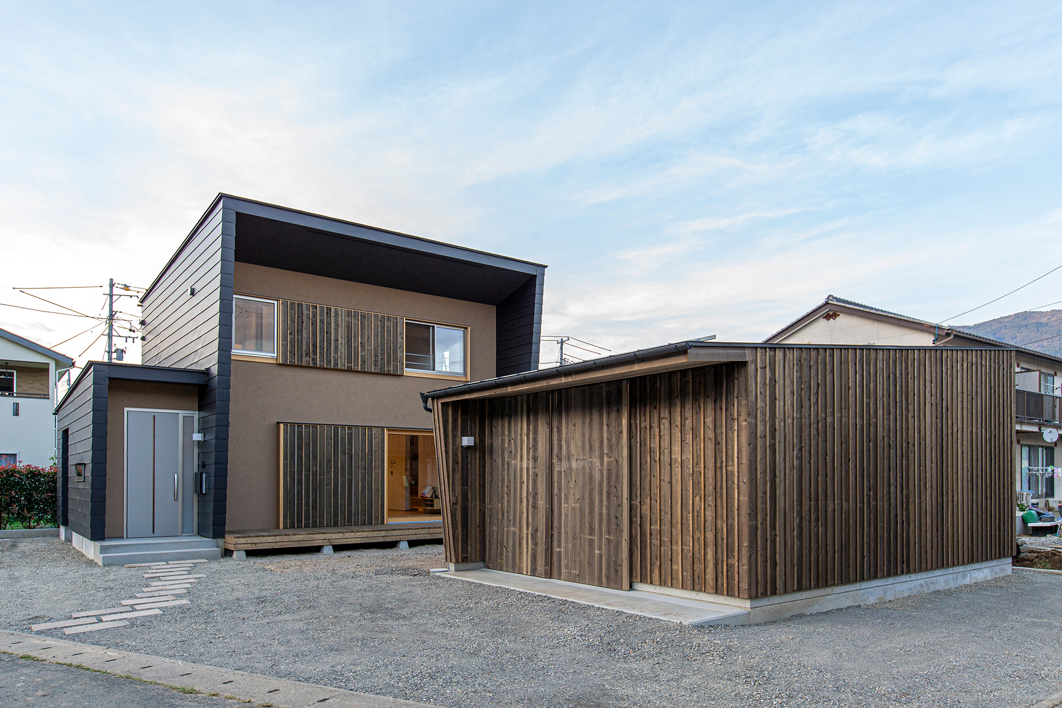
Three box house with garage ガレージと3つの箱の家
- 延床面積
- 118.52m2/35.9坪
- 敷地面積
- 287.56m2/87.0坪
Garage with a sense of unity with the house The garage is a special feature of the house. The living/dining room with a vaulted ceiling has a tatami corner with a small storage space, and the red cedar ceiling section is lowered in height to create a relaxing space. The flow of housework is secured from the bathroom, through the washroom/dressing room and utility room, to the outside drying room.
住宅と一体感を持たせたこだわりのガレージ。
吹き抜けのあるリビングダイニングには小上がり収納付きの畳コーナーを設け、レッドシダーの天井部分は高さを低くして落ち着ける空間に。
お風呂場から洗面脱衣所、ユーティリティルームを通り、外の物干しまで家事動線を確保。
contact
Click here to contact us.
この物件に関して問い合わせる