volume.2 volume.2
- 住宅
- 延床面積
- 128.67m2/38.8坪
- 敷地面積
- 359.3m2/108.5坪
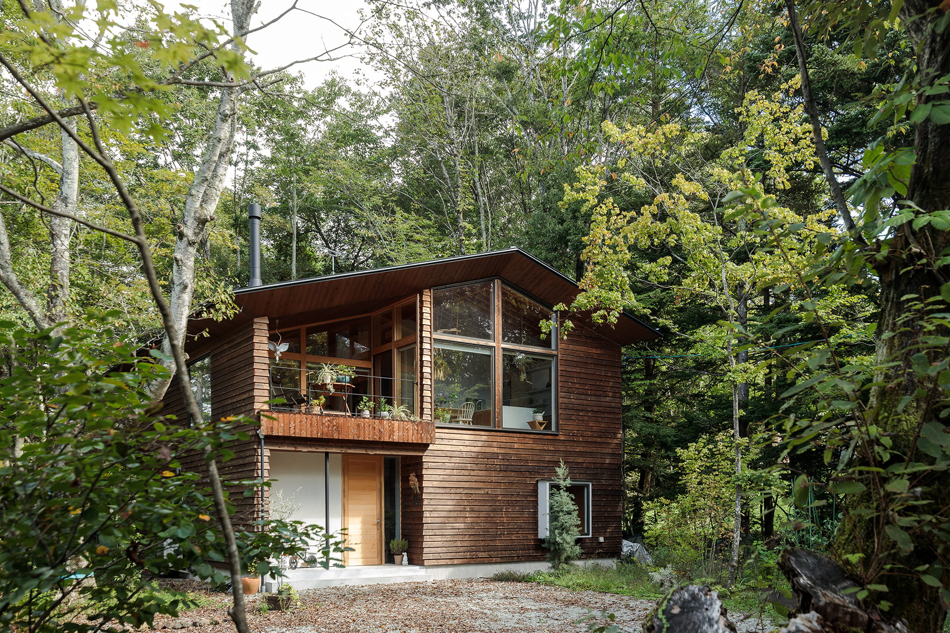
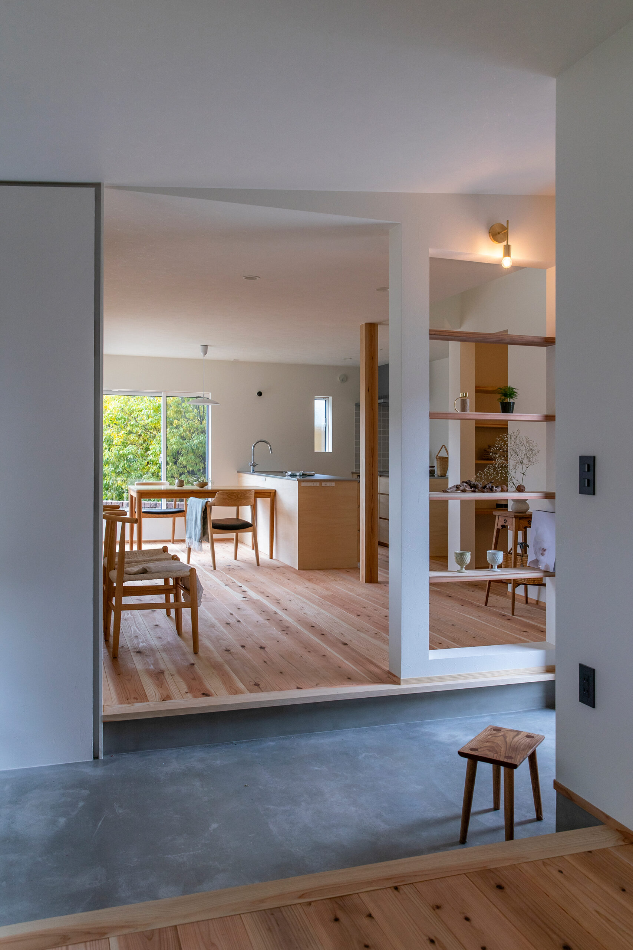
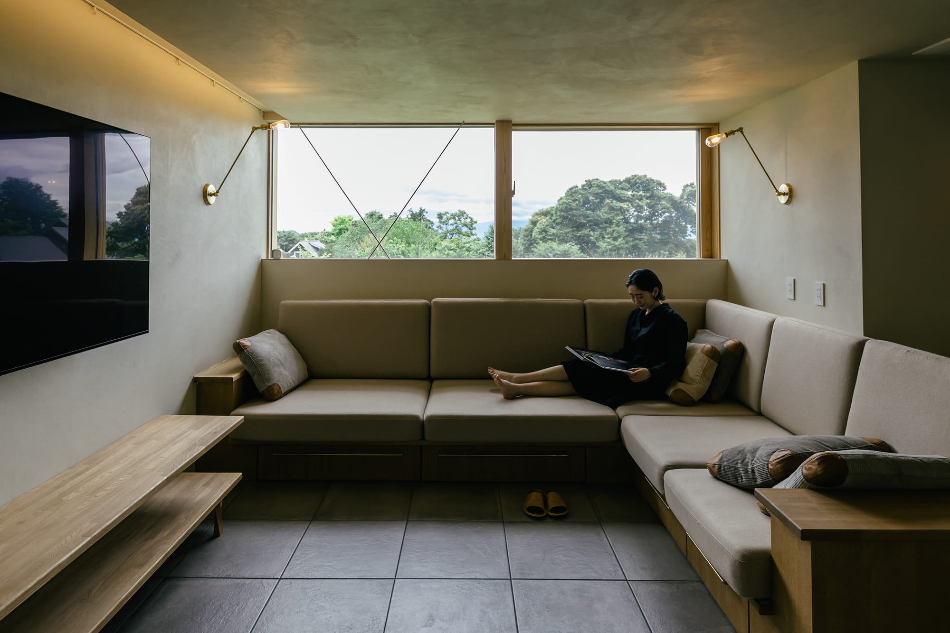
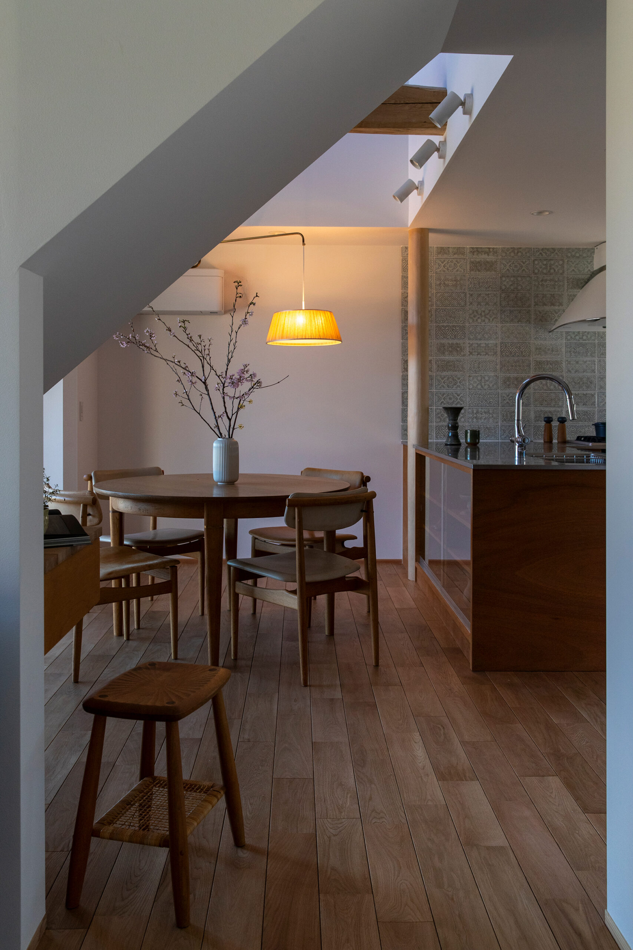
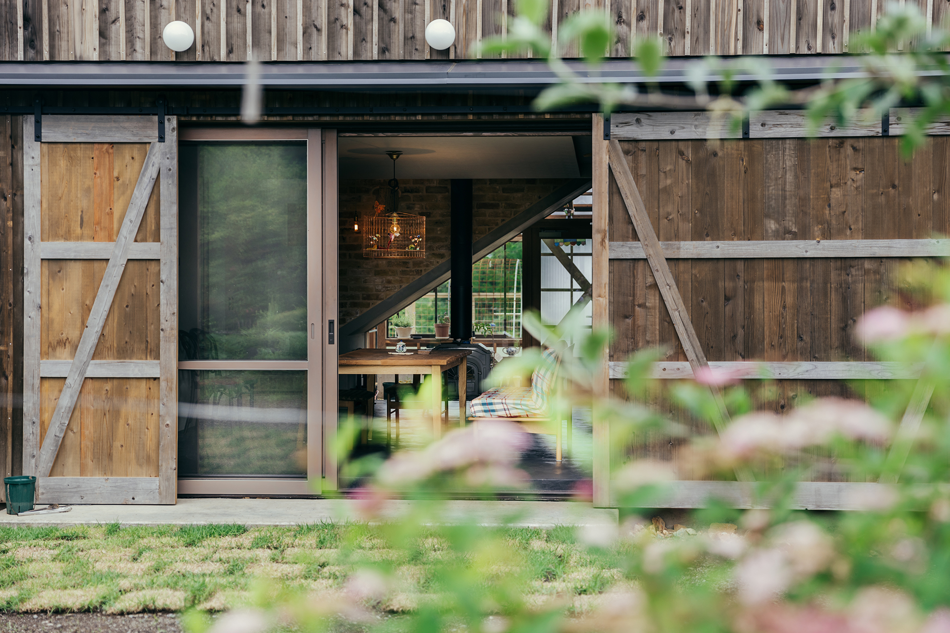
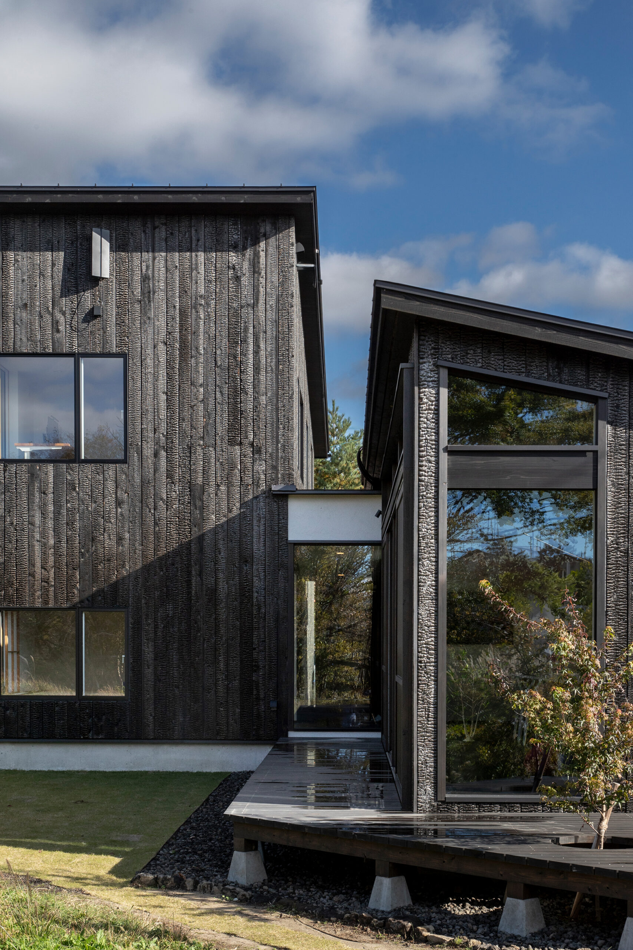
A residence meticulously designed to reflect the homeowner's unique tastes. The exterior features a unified black color scheme that complements the charred cedar siding, while a Japanese maple tree is planted on the deck to be enjoyed from both inside and outside, bringing the beauty of seasonal changes to life. The living-dining-kitchen (LDK) space is designed with a seamless connection to the outdoors, maintaining a chic and sophisticated ambiance. A large north-facing window offers a stunning view of Mount Asama, while the south side is thoughtfully designed to block the view from neighboring houses while allowing sunlight to pour in, creating a soft glow against the walls. The highlight of the home is the staircase library, where bookshelves gradually fill as the children grow, adding a personal touch to the family's story. Beneath the staircase lies a secret haven for the wife—a cozy retreat. For the homeowners who relocated to Nagano, this is the beginning of their second chapter(volume.2) in life—a home that tells their new story.
お施主様のこだわりが随所にちりばめられている住宅。
外観は焼杉に合わせて黒に統一、外からも中からも楽しめるイロハモミジをデッキに植栽し四季の移ろいを楽しめます。
LDKの空間は外との繋がりを意識して、シックで洗練された空間を演出しています。
北側には大開口を設け浅間山を望み、南側は隣家の視線を遮りつつ太陽光を取り込み、袖壁にやわらかい光を与えている。
一番のこだわりは階段図書館。本棚はお子様の成長とともに少しずつ埋まっていき、家族の物語を彩ります。階段下は奥様の秘密基地。
信州へ移住されたお施主様にとって、ここは人生の第二章が始まる家―新しい物語を紡ぐ住まいです。
Click here to contact us.
この物件に関して問い合わせる