DELAVIGNE HUT DELAVIGNE HUT
- 住宅
- 平屋
- 延床面積
- 80.11m2/24.18坪
- 敷地面積
- 1169.47m2/353.06坪
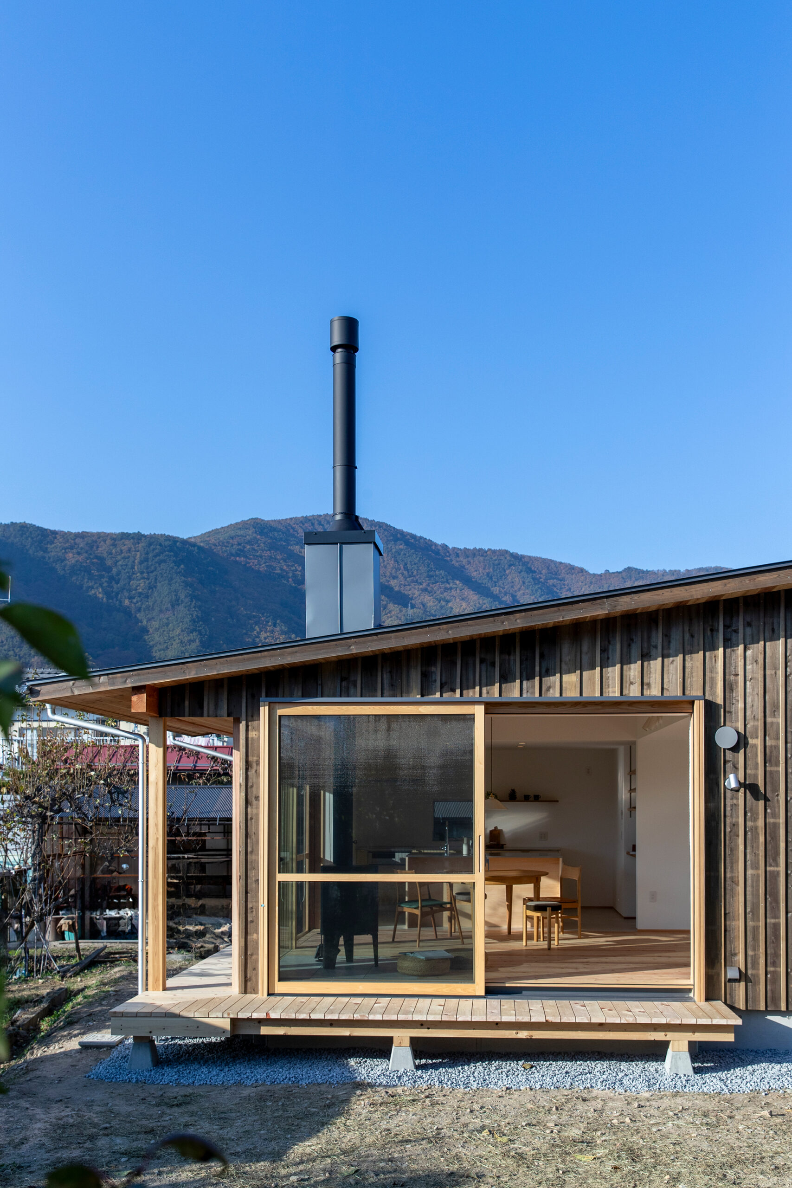
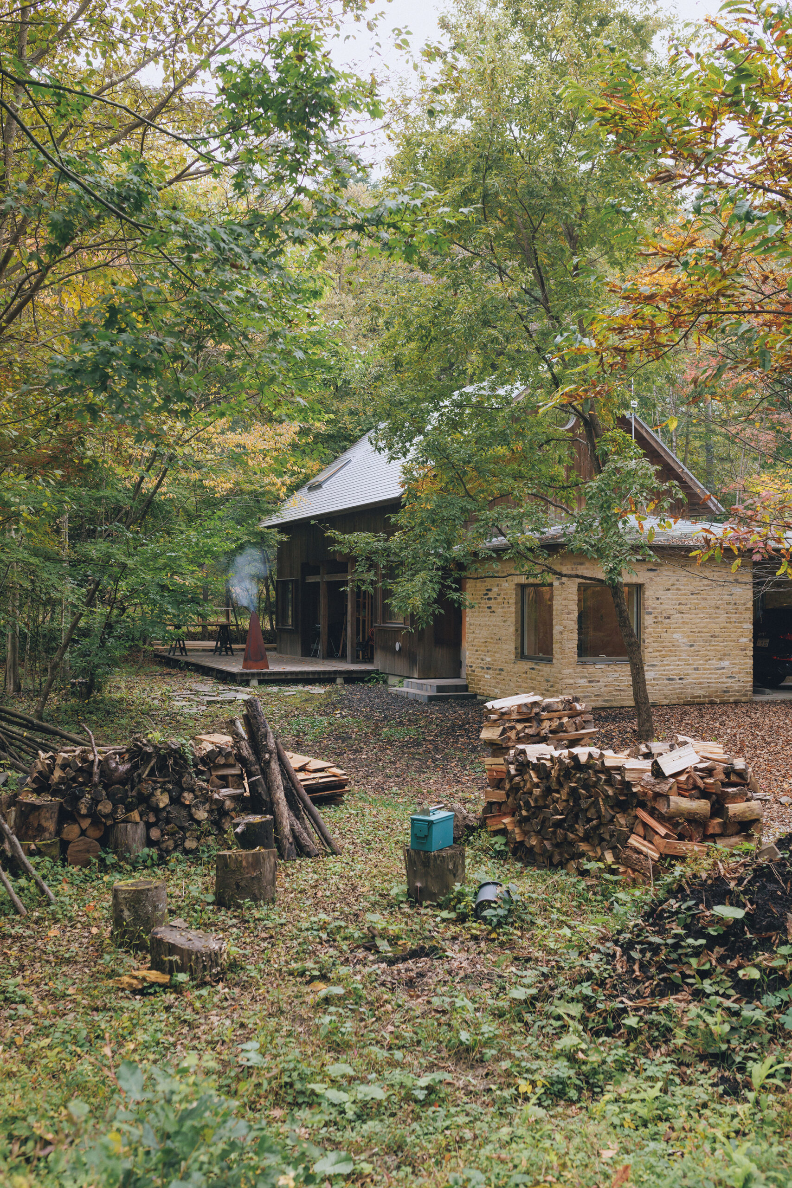
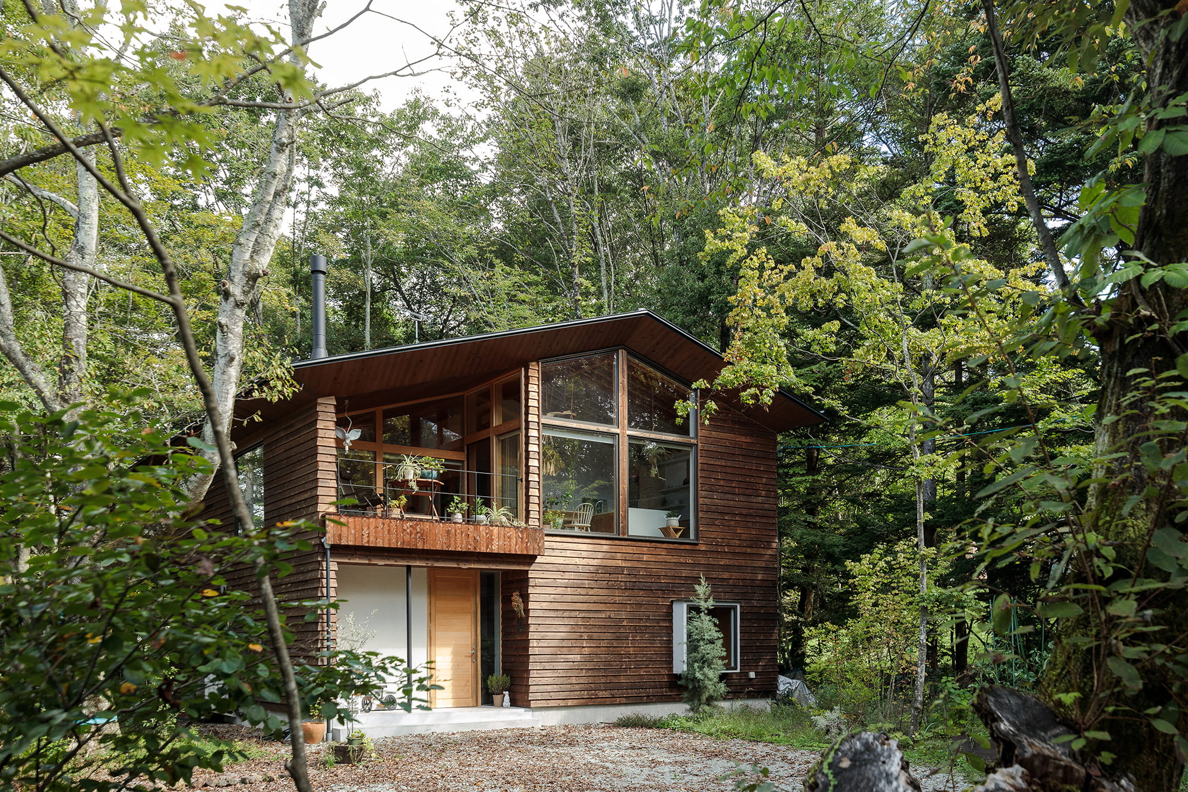
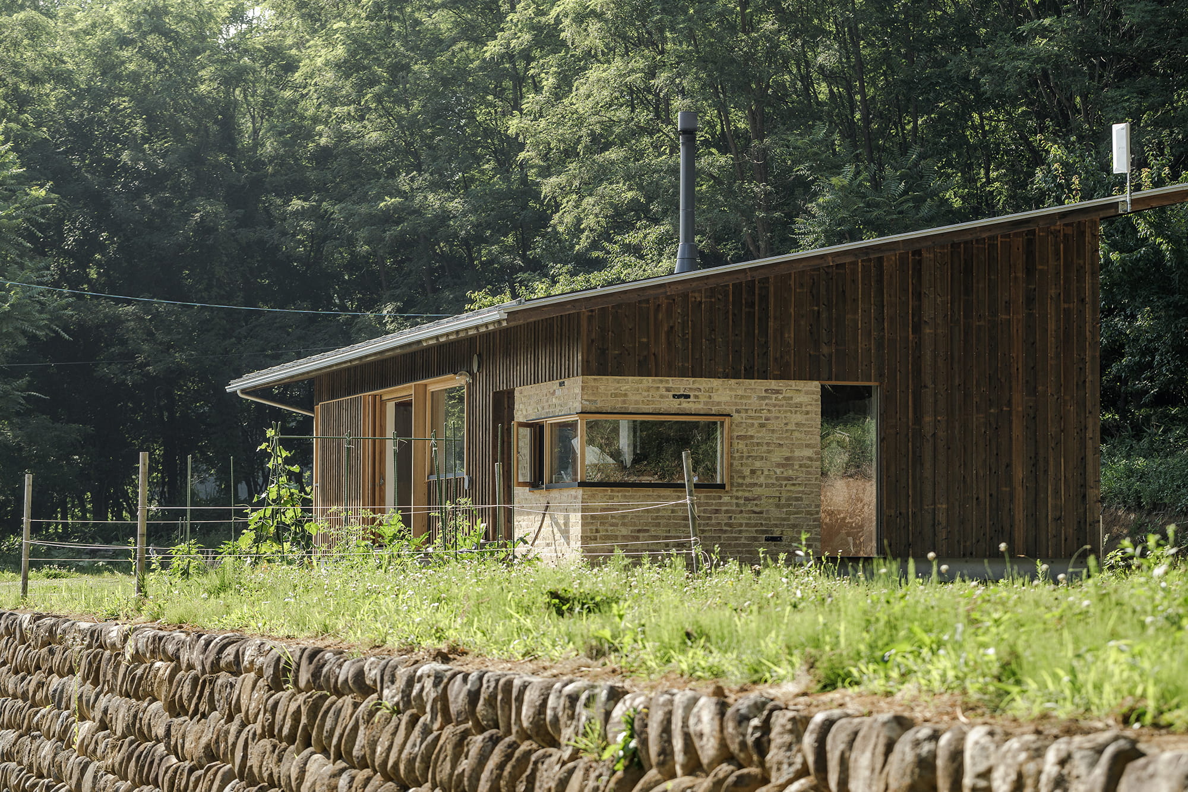
Facing Mount Tateshina and gently backed by the forest, this home was designed with an atelier for the homeowner’s wife, a clothing designer.
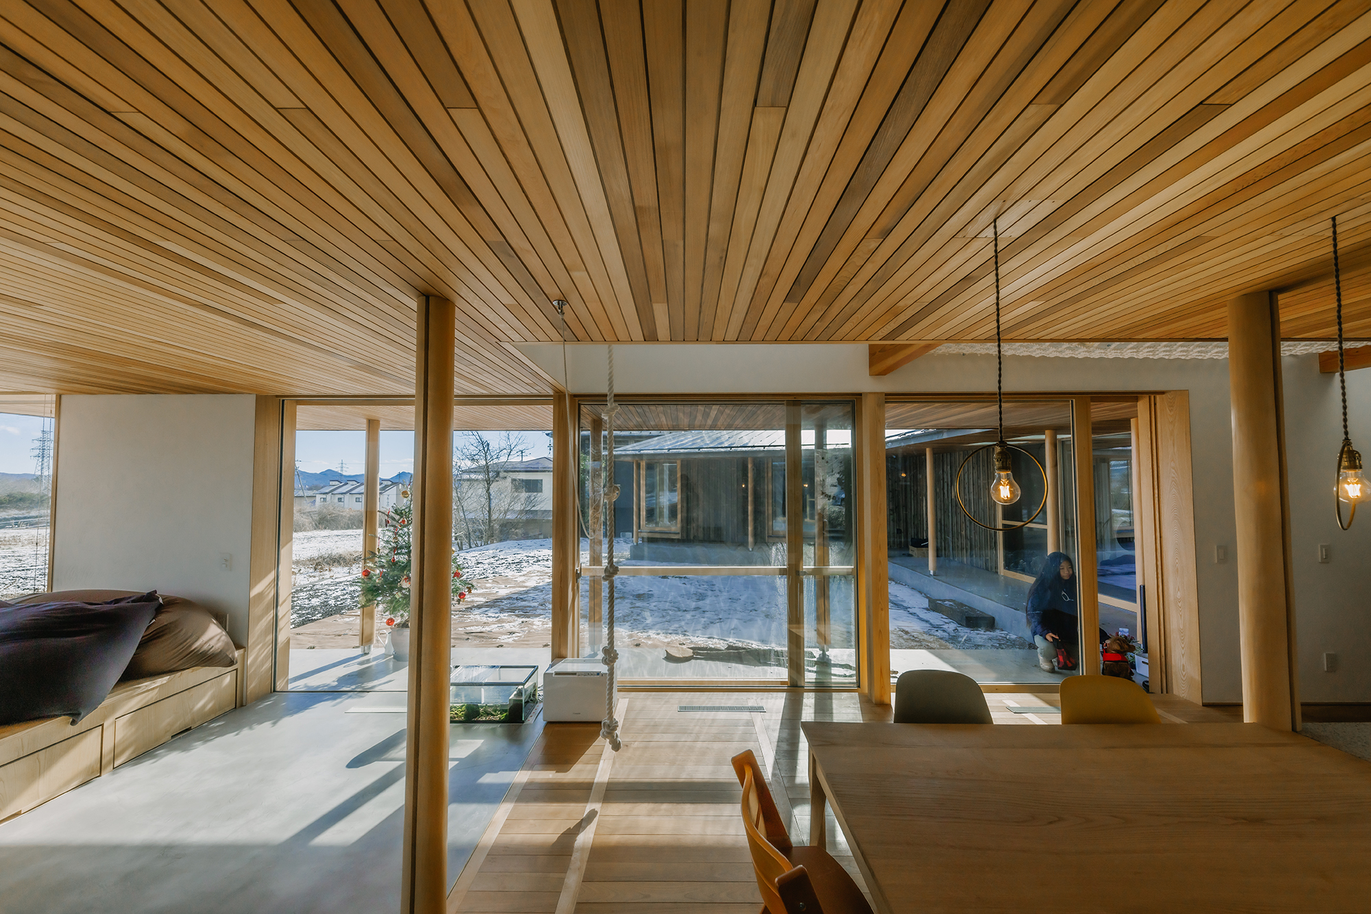
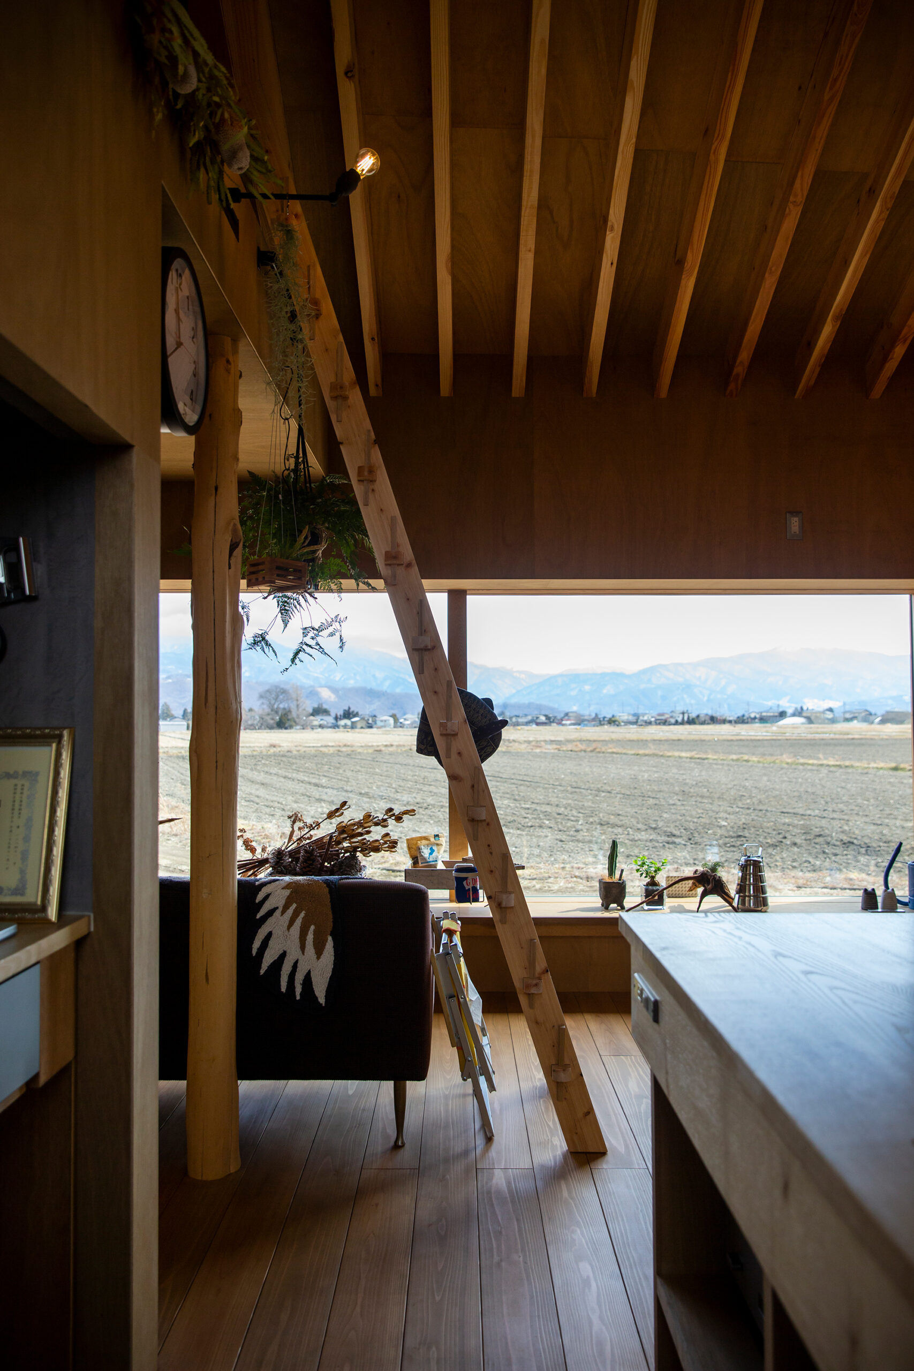
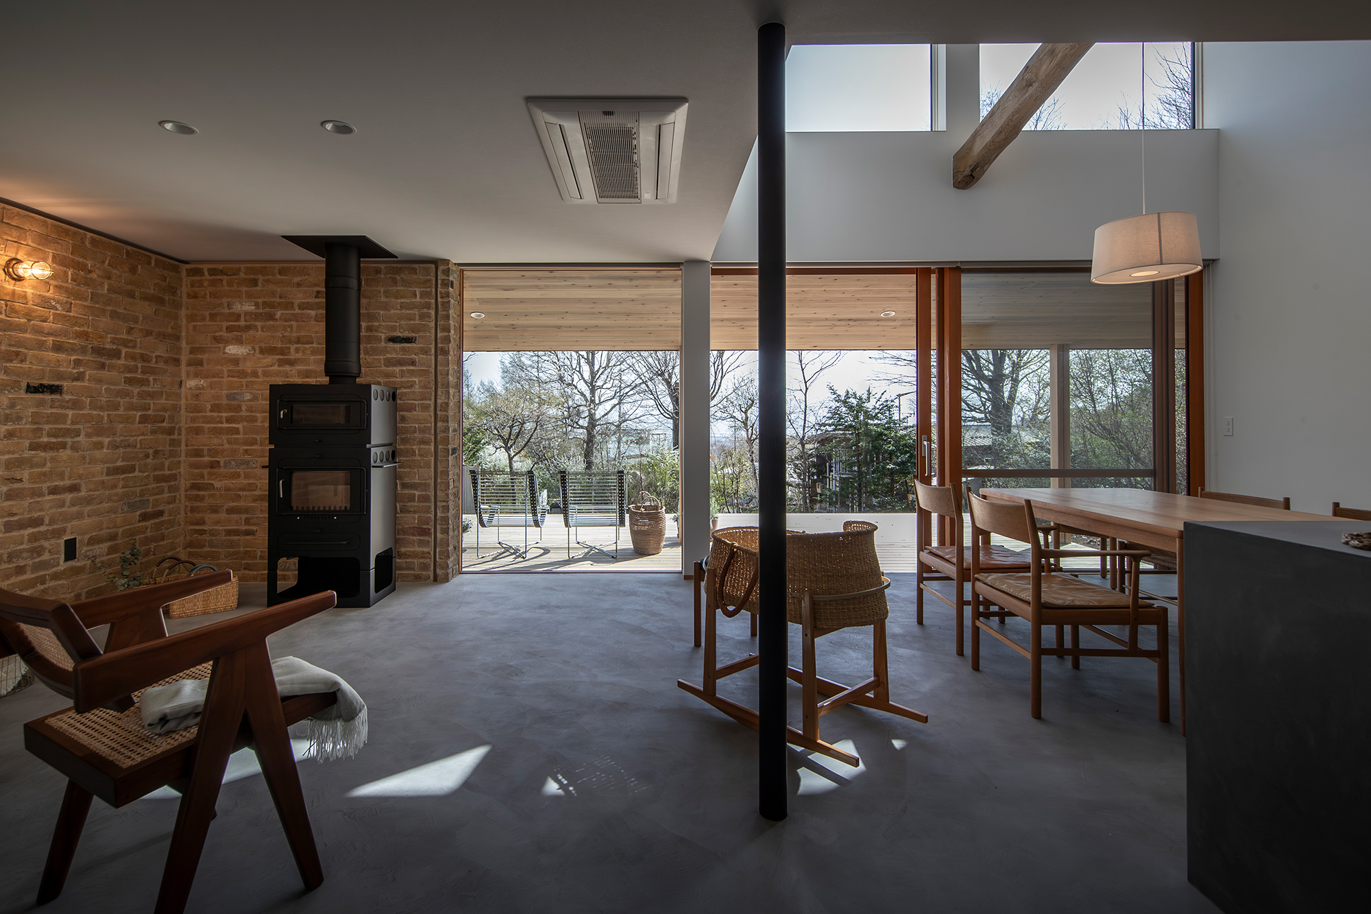
Inside, the space feels warm and calm. Through wooden sash windows of different sizes, the changing landscape of Shinshu becomes part of everyday life.
The interior is kept simple, with a quiet brick wall adding just enough texture—like a soft backdrop that allows the homeowner’s lifestyle and colors to naturally emerge.
Named “DELAVIGNE HUT,” the house carries a wish: that, like grapes slowly growing and ripening, connections between family, visitors, and loved ones will deepen and bear fruit over time.
蓼科山を正面に望み、森を背にしたその土地で、端正に生きる。
自然豊かな信州での子育てと、洋服作家の奥様のアトリエを共存させた山の上のお家。
ちいさくもやわらかく暖かい雰囲気が流れる宅内にはサイズも眺望も違う木製サッシを介して、土地の特徴を最大限に活かす。
シンプルな装いの中にも、レンガの壁をあしらい、お客様自身のつくりだす彩りを包み込む。
ぶどうが成長し実っていくように、この家に訪れる人々、家族や大切な人々と繋がりが生まれ実を結んでいくようにというお施主様の素敵な思いからDELAVIGNE HUTと名付けられた。
Click here to contact us.
この物件に関して問い合わせる