Germination House 発芽の家
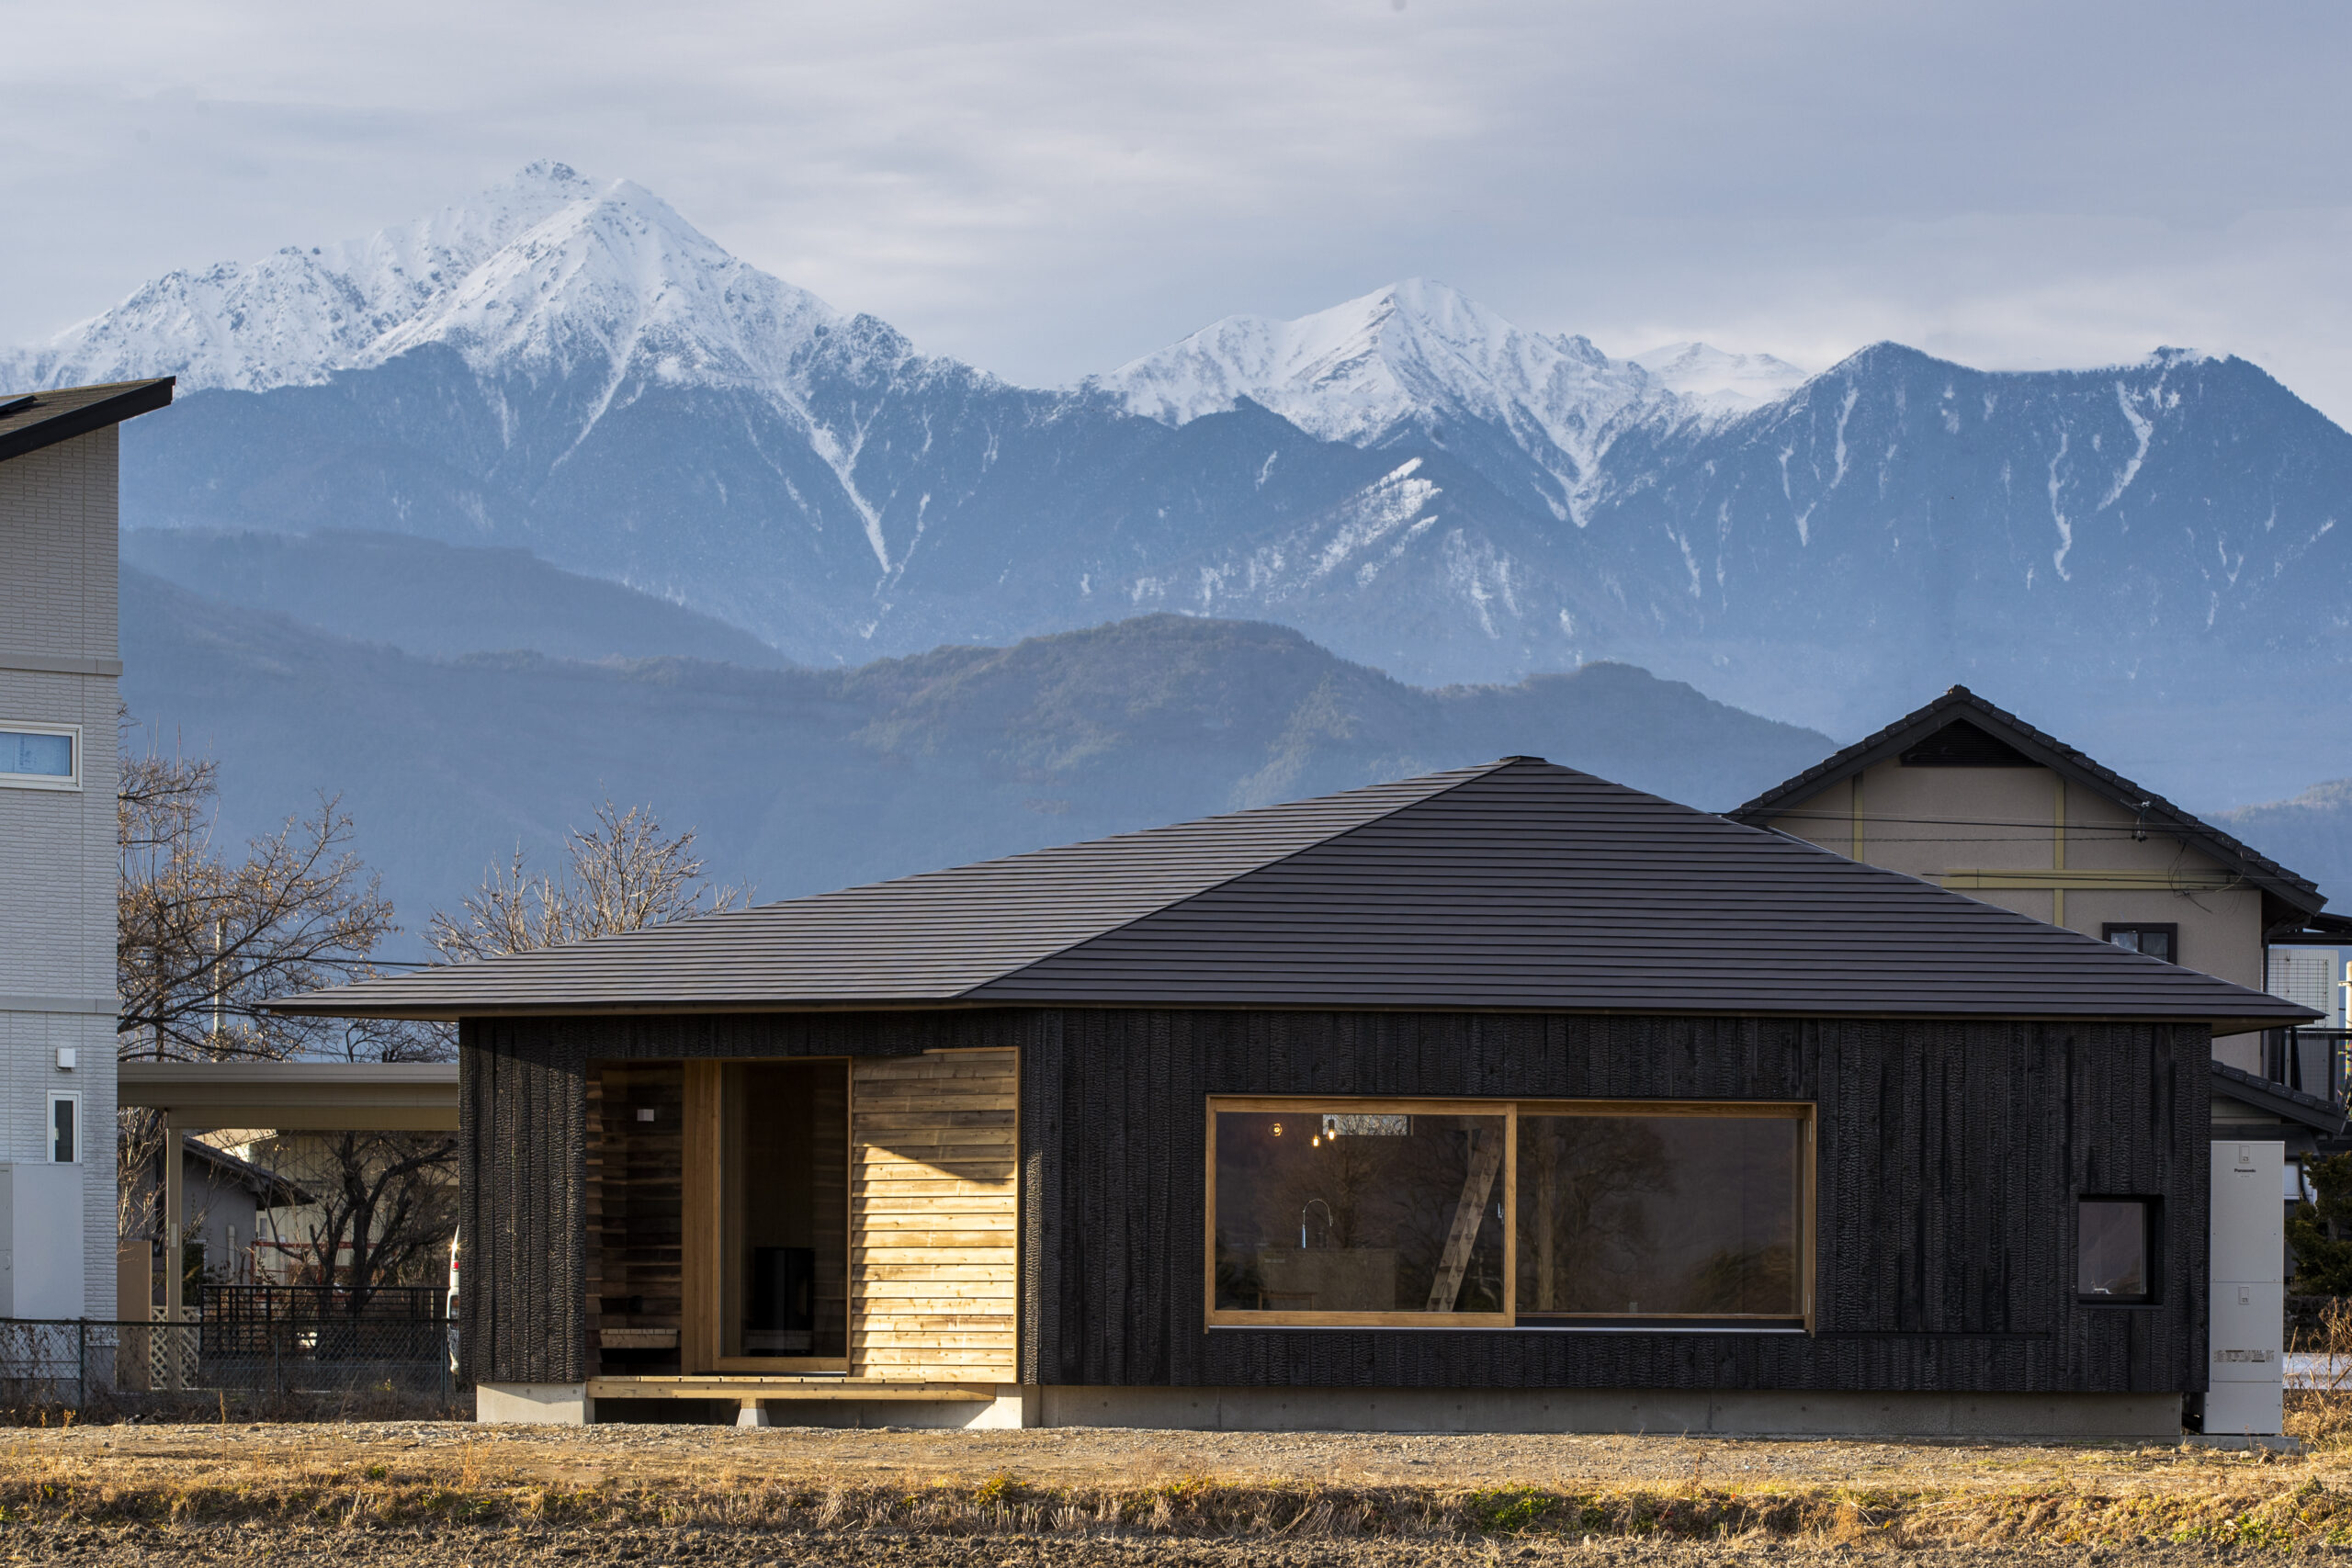
- 平屋
- 延床面積
- 143.28m2/43.4坪
- 敷地面積
- 502.66m2/152.1坪
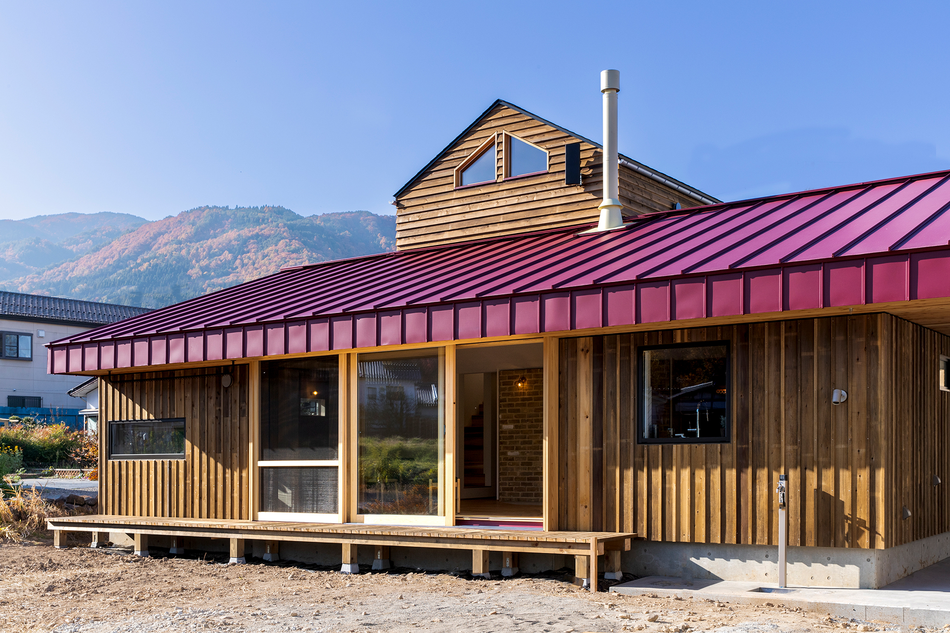
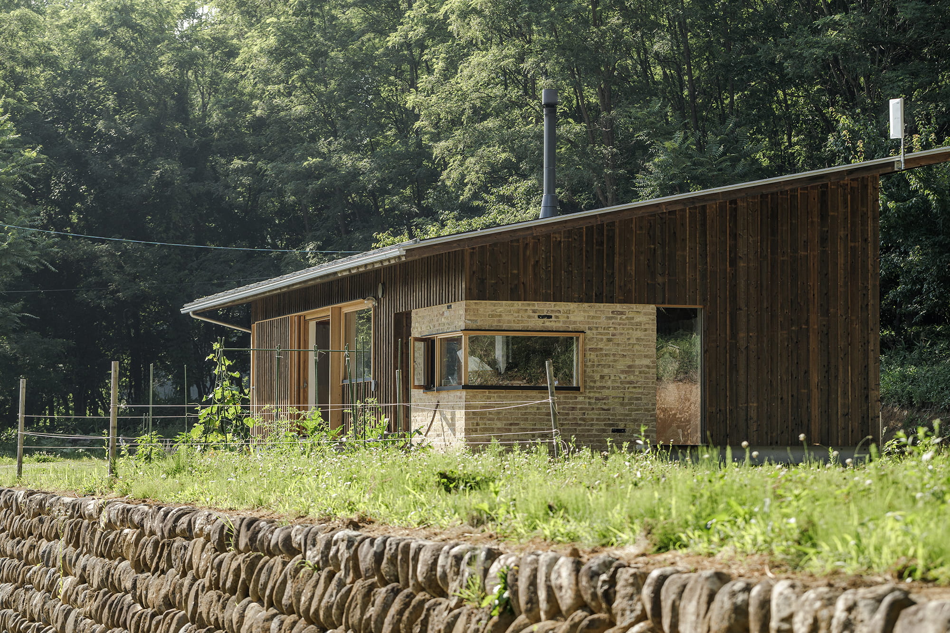
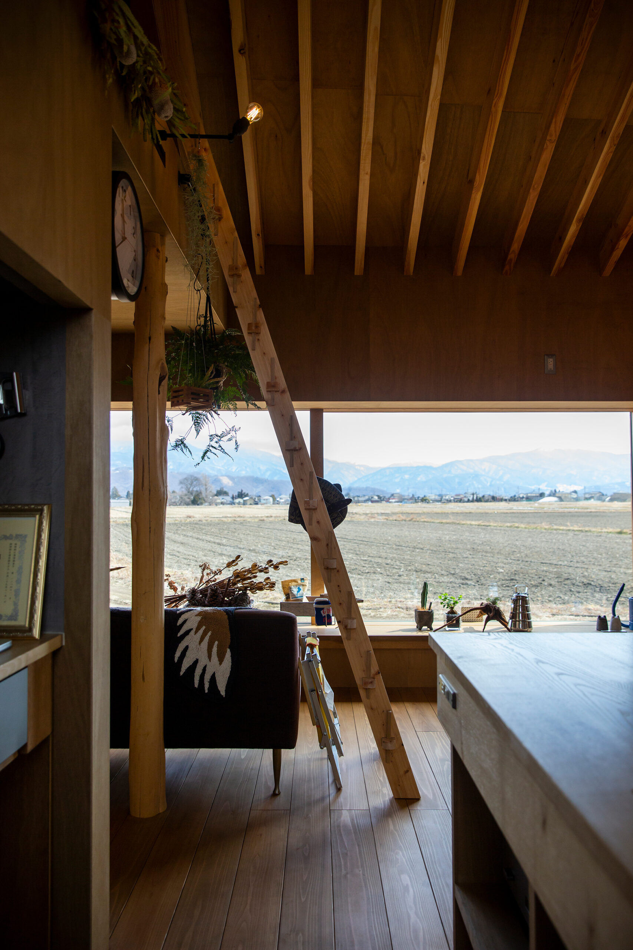
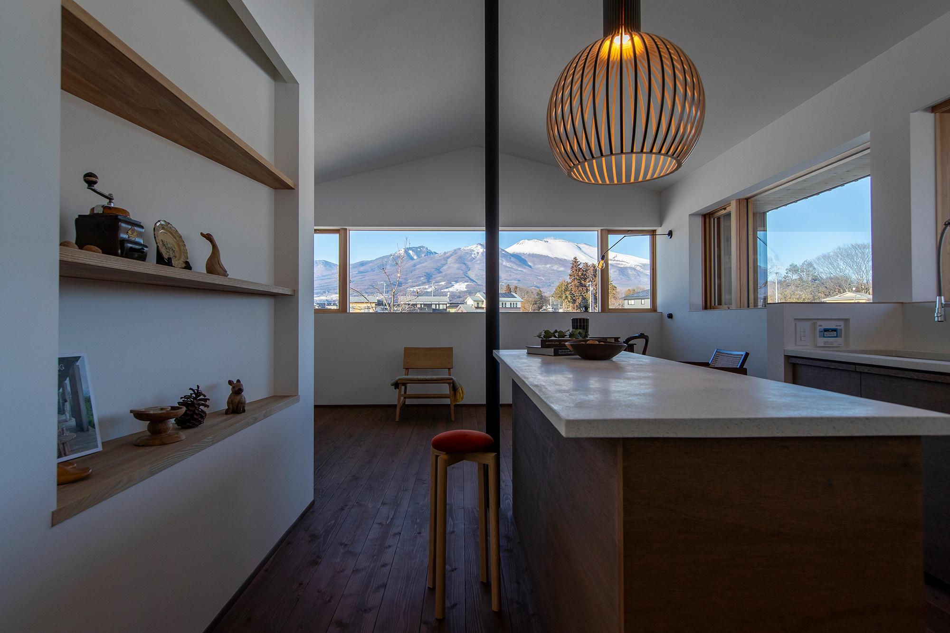
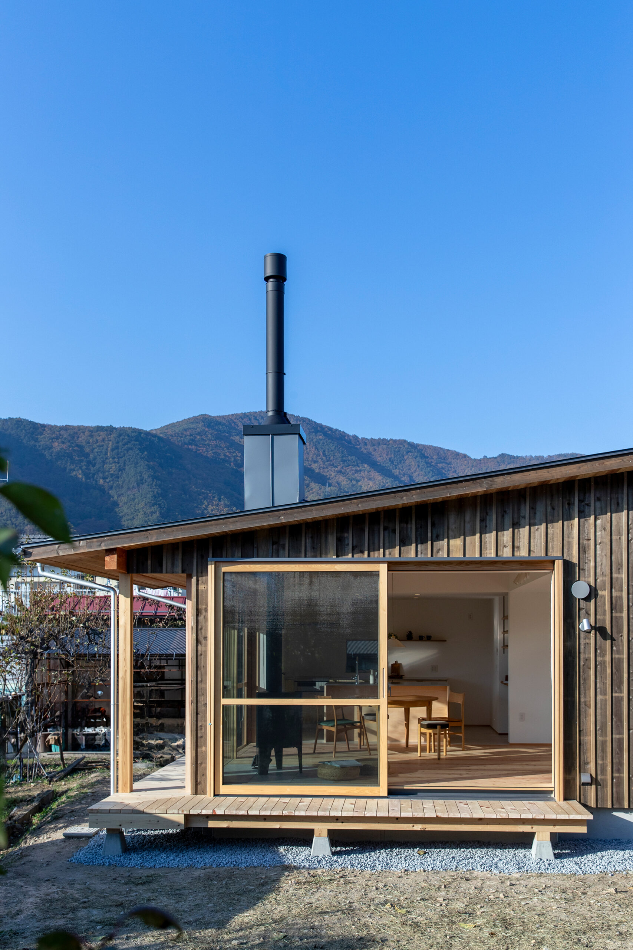
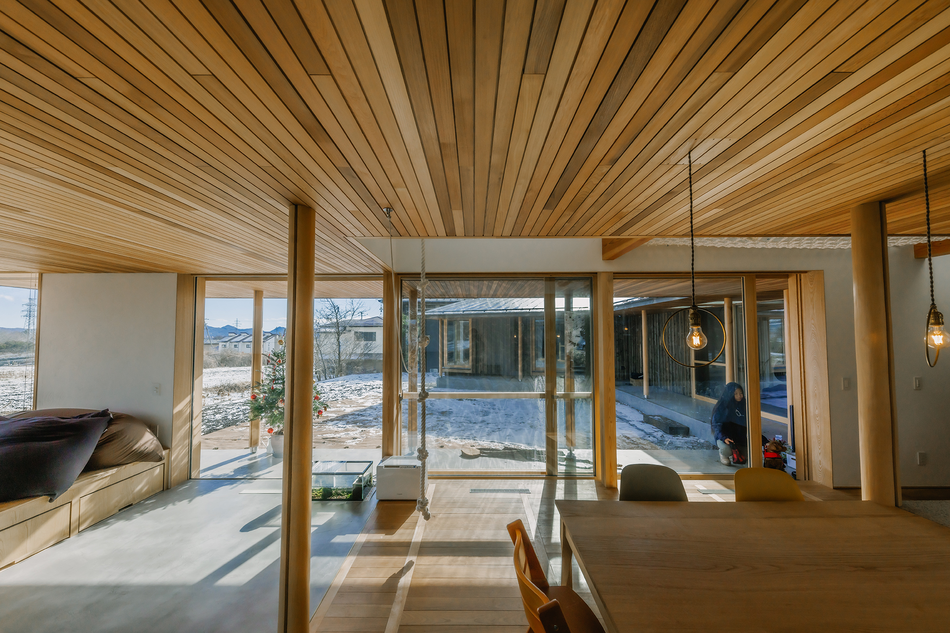
U-shaped house Reduce the overall height of the building Gently sloping roof Built to fit in with the Karuizawa site View of Mount Nare to the east Living room LDK and tatami corner on the north side LDK windows are high to the ceiling Wooden sash with large opening Ladder to the children's room on the second floor
コの字型の家
建物全体の高さを抑え
屋根の傾斜をなだらかに
軽井沢の土地に馴染むつくり
東にはなれ山を眺められる
リビング
北側にLDKと畳コーナー
LDKの窓は天井まで高さのある
大開口の木サッシ
2階の子供部屋へはハシゴを使用
contact
Click here to contact us.
この物件に関して問い合わせる