house of peace 和みの家
- 延床面積
- 90.26m2/27.3坪
- 敷地面積
- 201.67m2/61.0坪
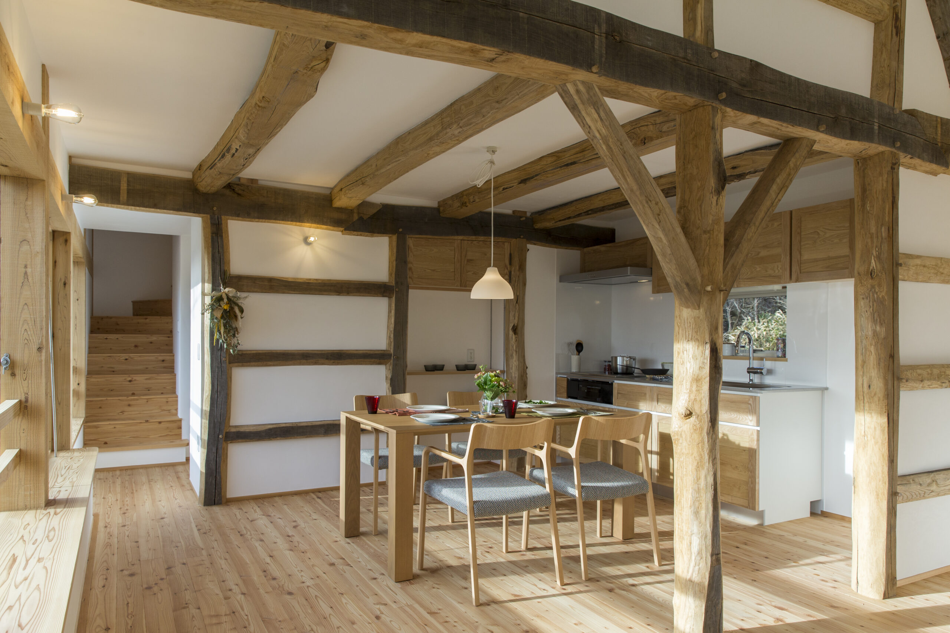
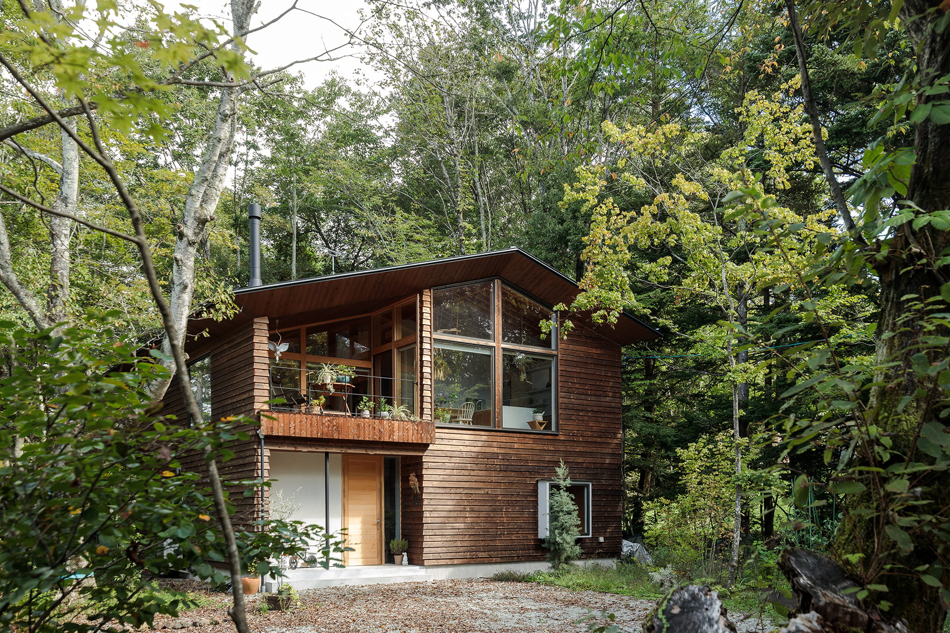
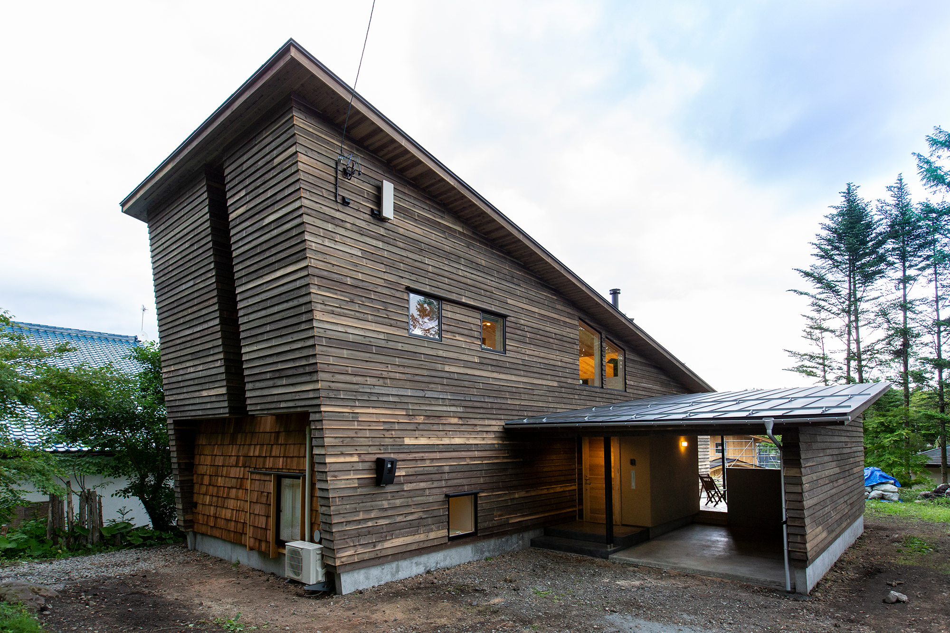
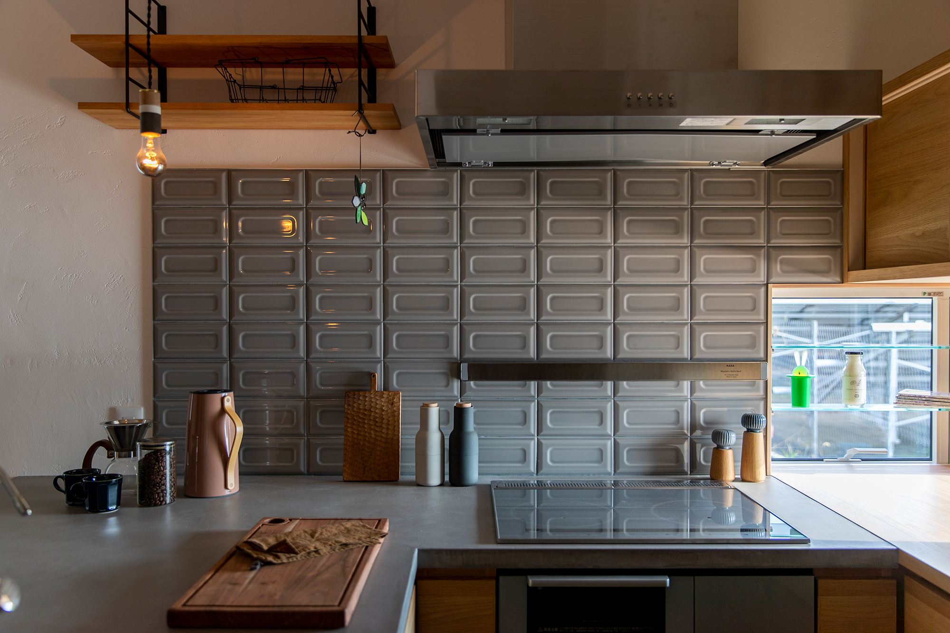
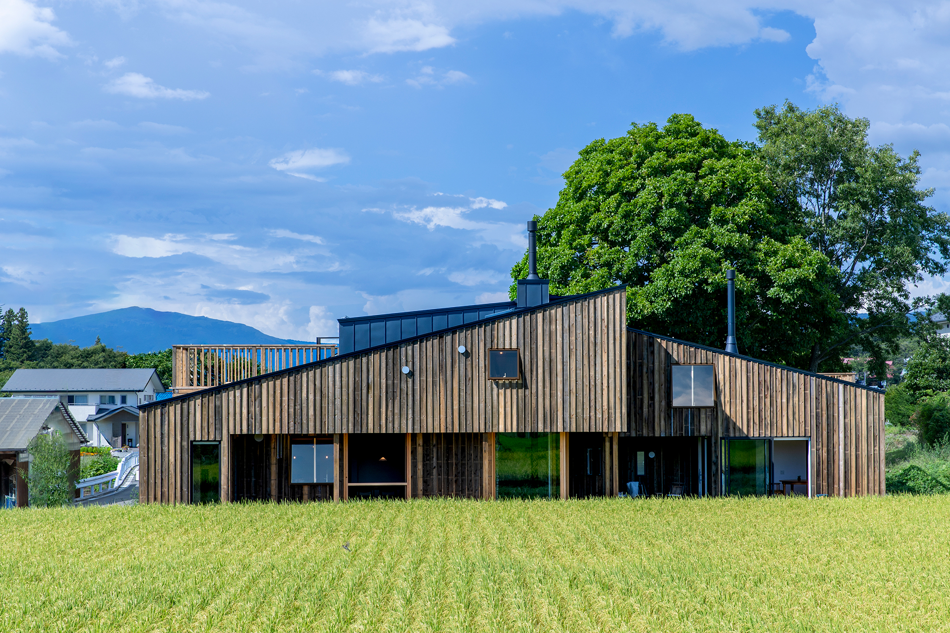
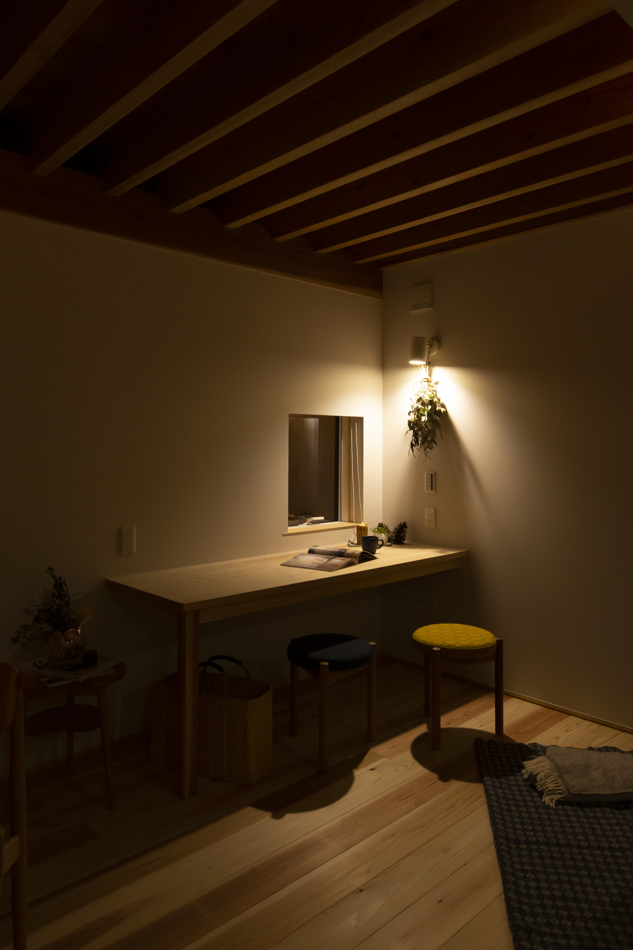
The compactness of the total floor area of 27 tsubo and Expansive interior space. The versatile usability of the kitchen counter and large single-sliding wooden sash. Washing, drying outside, and drying inside. housewife's flow line for washing, drying outside, and drying inside. Passive heating ducted to the second floor ensures a comfortable thermal environment on the second floor. Layered wood sashes. The opening is composed of three layers, with a glass door at the center, a sliding door for winter insulation on the inside, and a screened lattice on the outside for insect control and heat shielding.
延床面積27坪のコンパクトさと内部空間の広がり。
多目的な使い勝手に対応したキッチンカウンターと、大きな片引き木製サッシ。
洗濯、外干し、内干しの主婦動線。
2階へパッシブ暖房をダクト供給することで2階温熱環境の快適性を確保。
重層させた木製サッシ。
ガラス戸を中心にして、冬期の断熱機能をもつ障子を内側に防虫及び遮熱目的の網戸付き格子を外側に合計3つの層を重ねた開口部の構成。
Click here to contact us.
この物件に関して問い合わせる