Birch forest timbers 白樺林のティンバー
- 延床面積
- 89.48m2/27.1坪
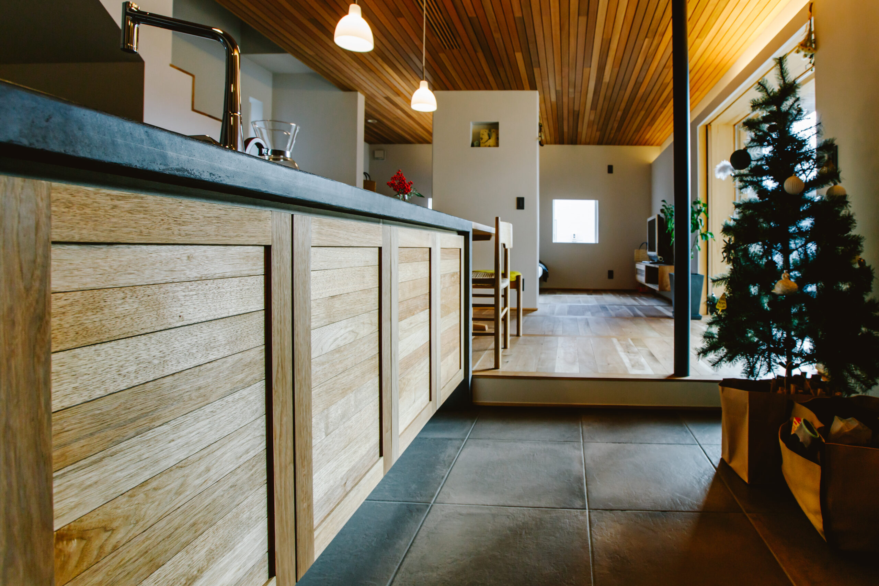
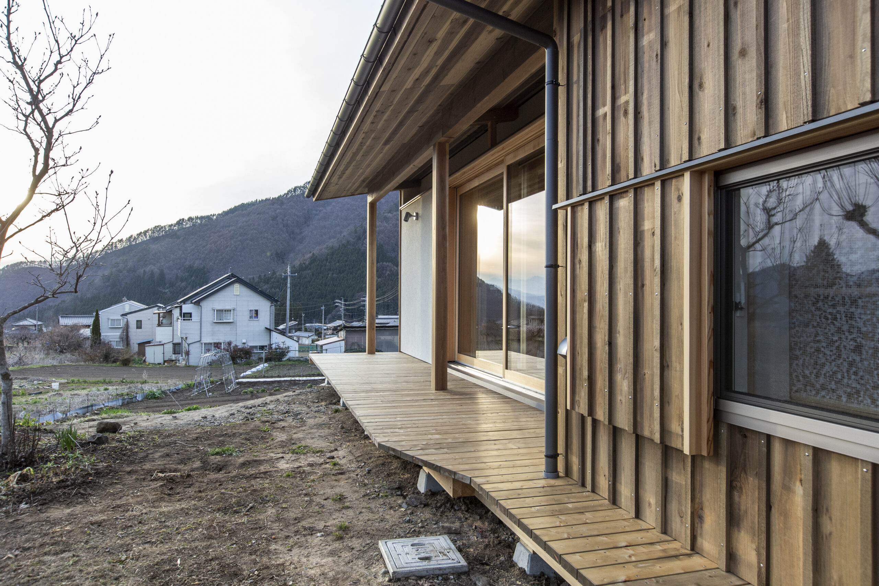
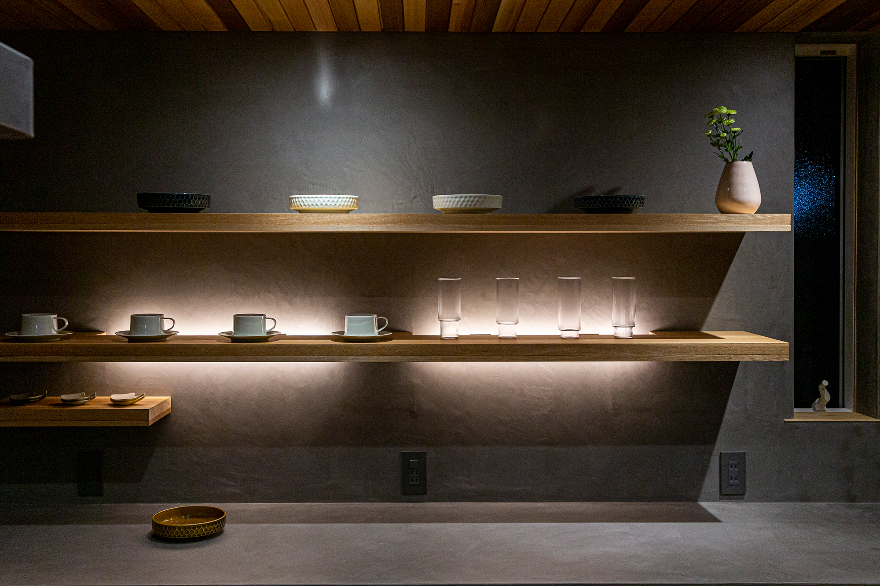
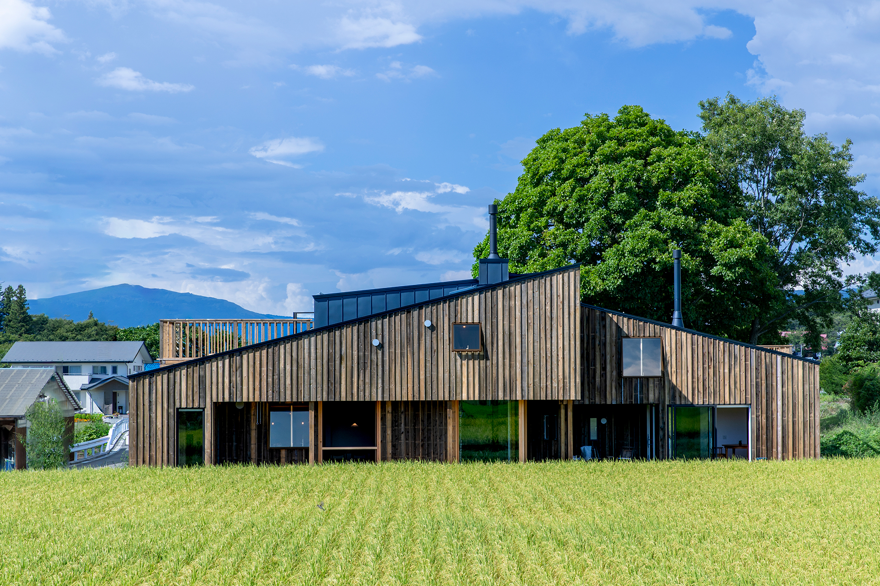
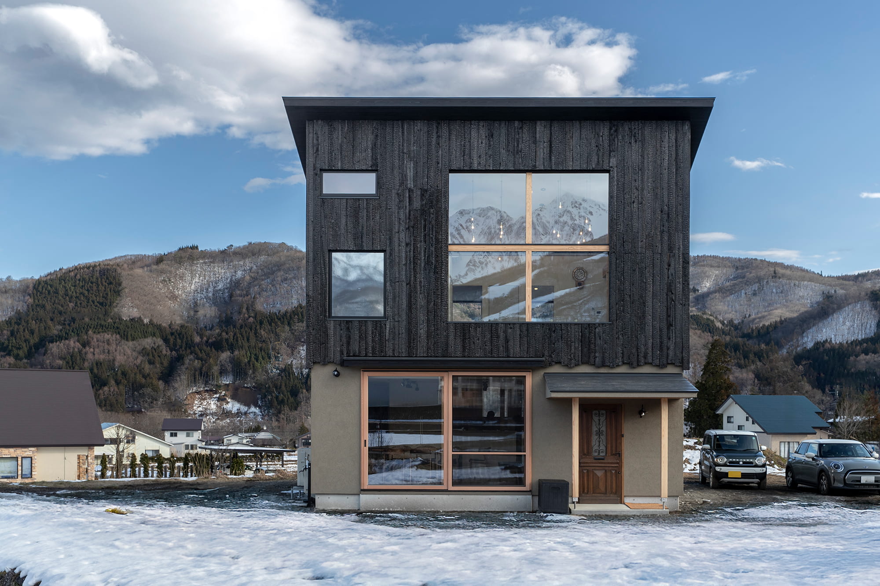
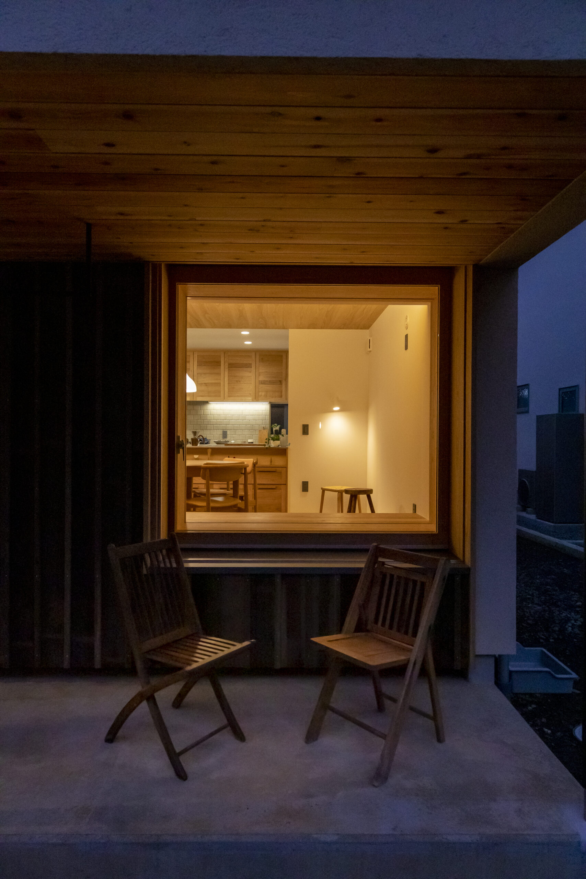
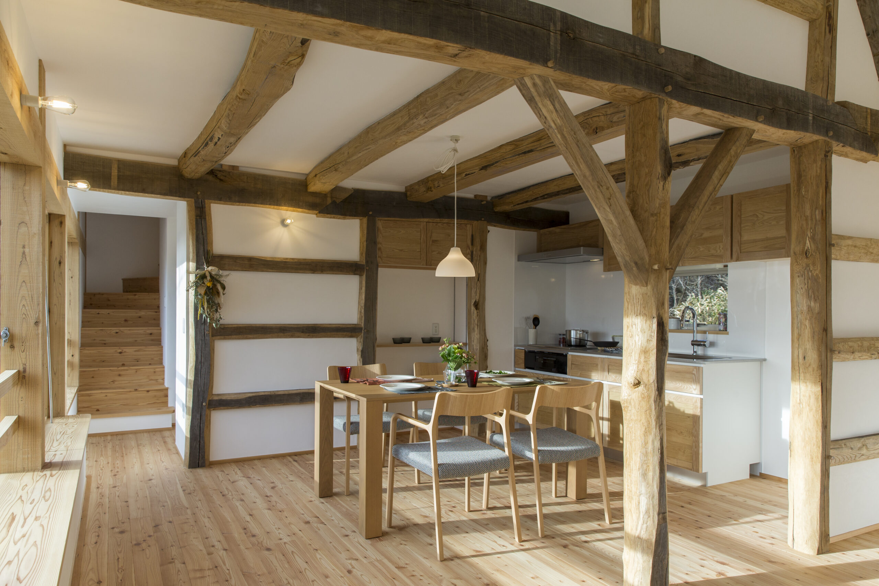
A simple timber-framed house that looks like it belongs in a European country town. While keeping the entire building compact and eliminating waste, a full-length casement window is installed on the west side of the LDK space, and a window bench is also provided to enjoy the distant view. The kitchen and bathroom are compact.
ヨーロッパの田舎町にあるようなシンプルなティンバーフレームの家。
建物全体をコンパクトに抑えて無駄を省きながらLDKスペースの西面に腰窓を全面設置し窓ベンチも設けて、遠くの景色を楽しむことが出来る空間になっております。
キッチン、浴室はコンパクトな作りになっております。
contact
Click here to contact us.
この物件に関して問い合わせる