Two-family house with a dog and a garden ワンコとお庭の二世帯住宅
- 延床面積
- 131.66m2/39.8坪
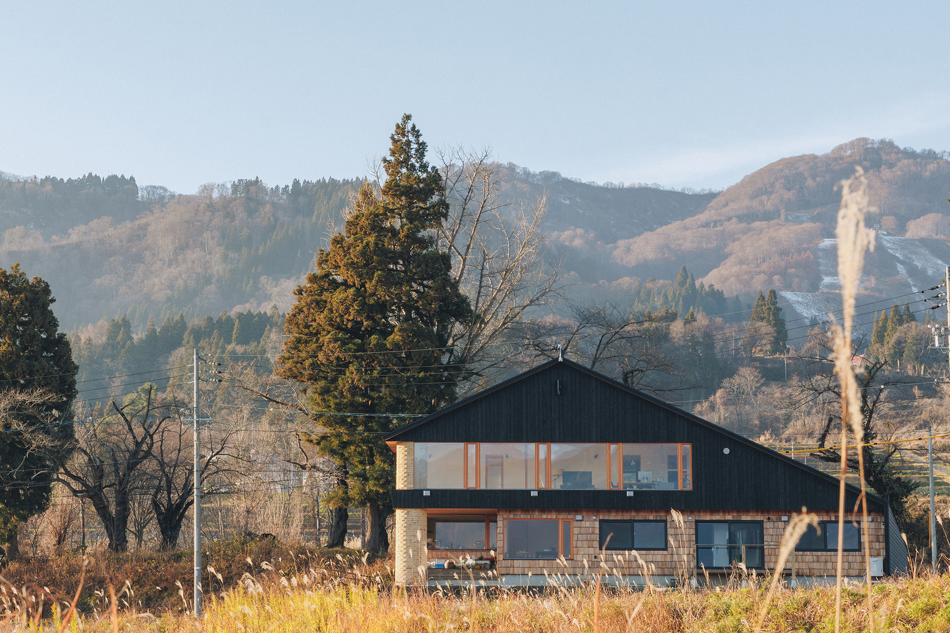
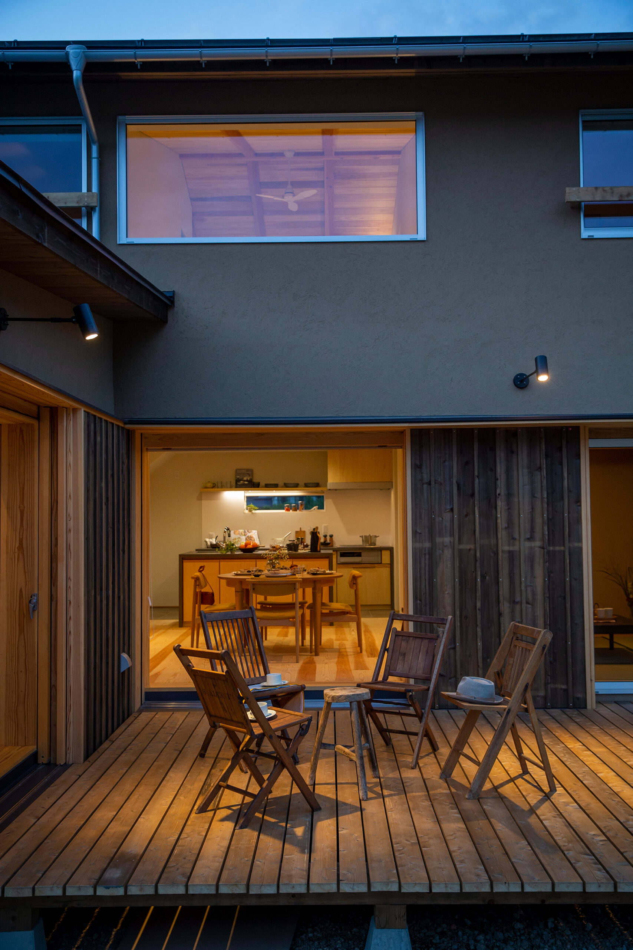
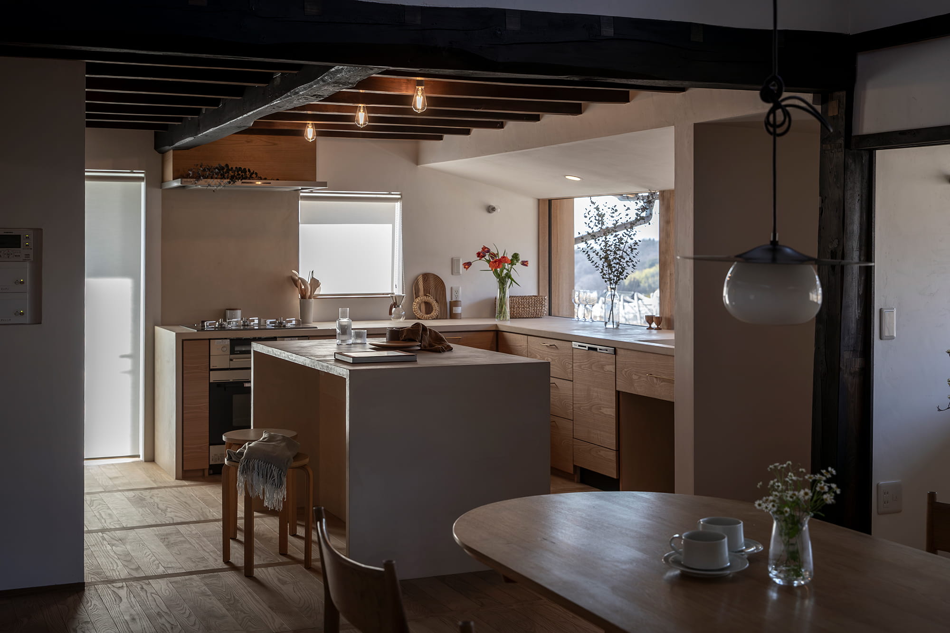
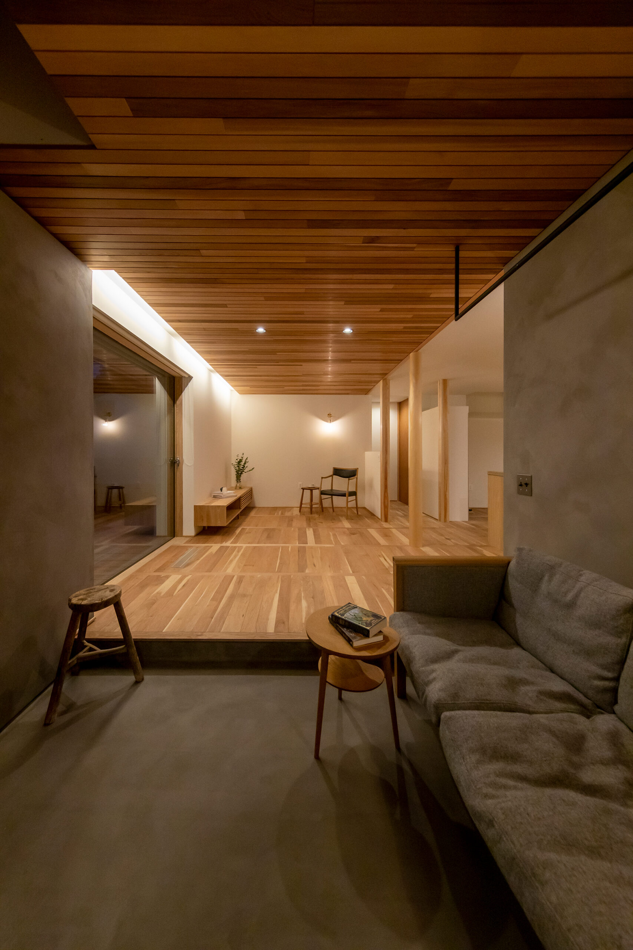
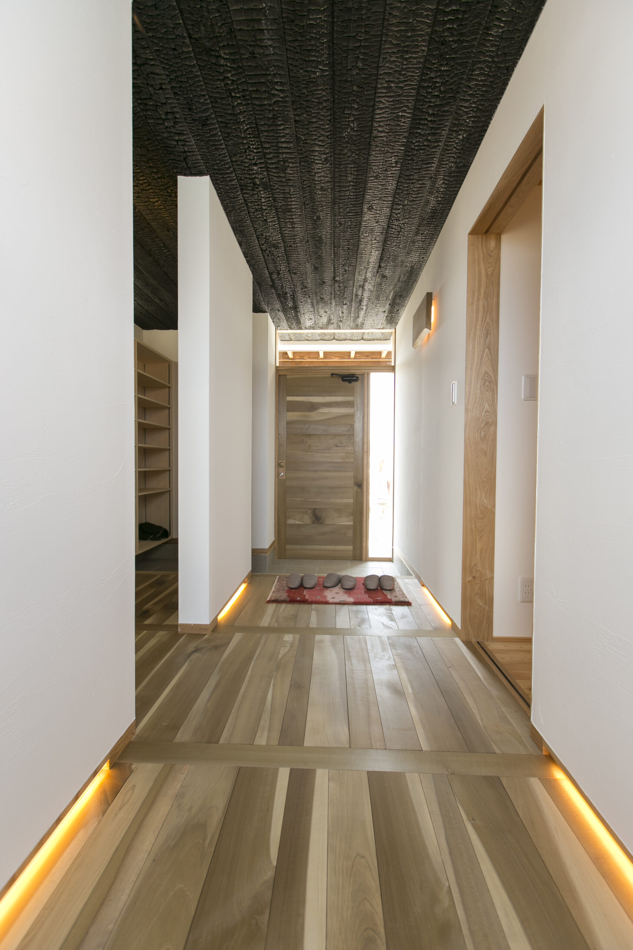
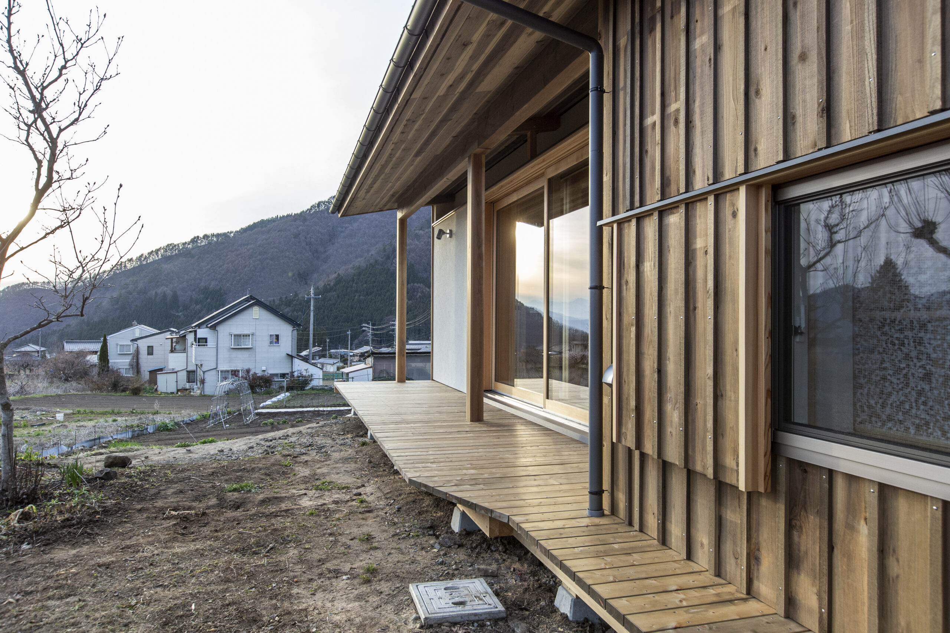
Windows that cut through the western view of the Northern Alps. Wooden fittings enjoying the garden on the south side of the first floor and a wooden deck large enough for washing clothes and enjoying the garden. The first floor LDK is elegantly finished with chestnut floors and red cedar ceiling. The first floor kitchen has playful tiles. The LDK on the first floor is where the couple and their parents gather together at the dining table. The second floor is the LDK where the couple relaxes. Since the dog is indoors, the pantry is also designed to be used as a toilet space. Fixed shelves are kept to a minimum and movable shelves can be used freely.
北アルプスを望む西側の景色を切り取る窓。
1階南側の庭を楽しむ木製建具と洗濯や庭を楽しむのに十分な大きさのウッドデッキ。
1階LDKは栗の床とレッドシダーの天井による上品な仕上がり。
1階キッチンは遊び心のあるタイルを採用。
1階はご夫婦、ご両親が一緒に食卓を囲むLDK。
2階はご夫婦が寛ぐLDK。
ワンコは室内のため、食品庫はトイレスペースとしても使えるように工夫。
固定棚は最小限として、可動棚で自由に使用可能。
Click here to contact us.
この物件に関して問い合わせる