house in HIGURASHI 日暮の家
- 住宅
- 延床面積
- 310.93m2/94.1坪
- 敷地面積
- 327.29m2/99.0坪
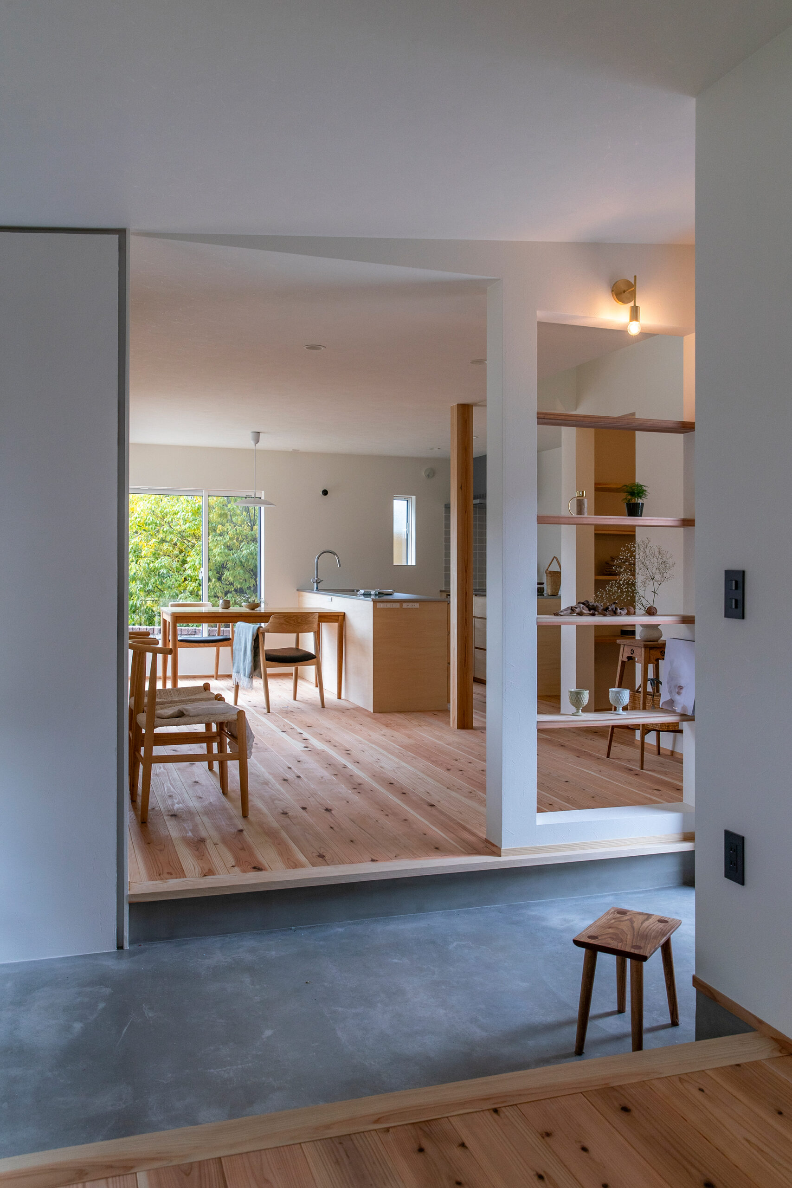
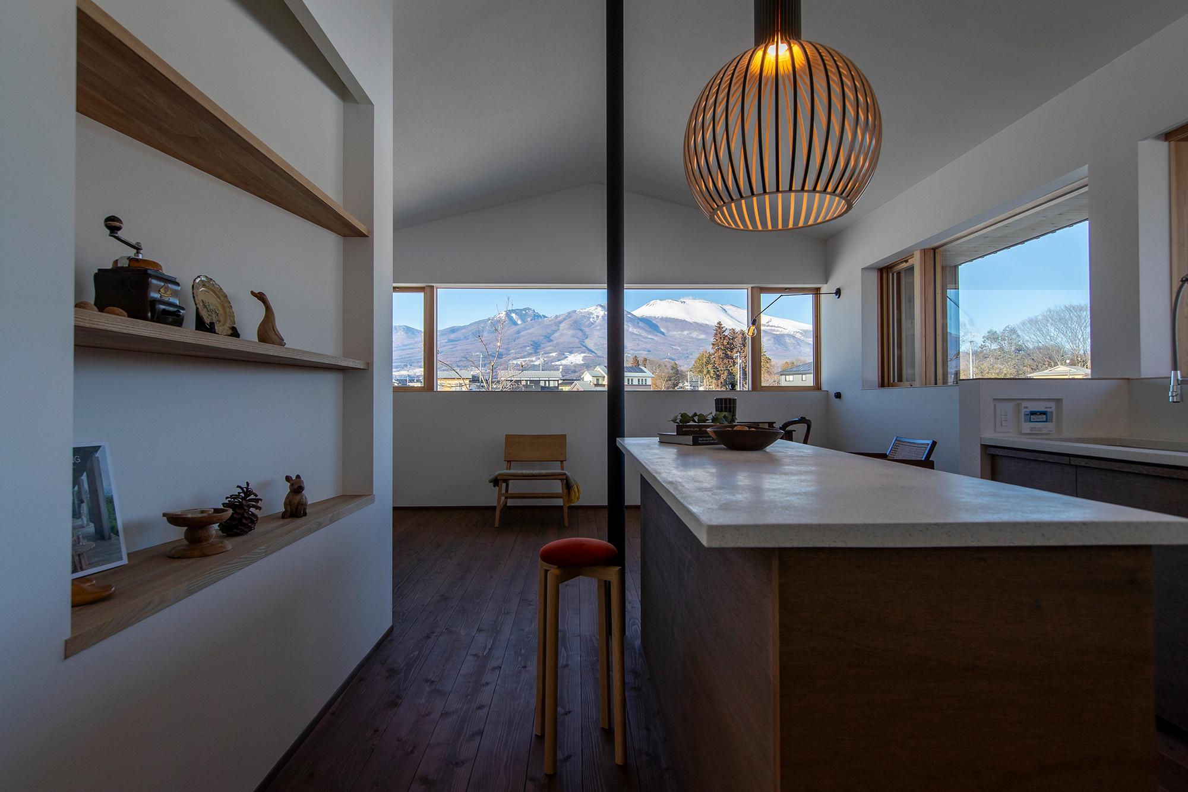
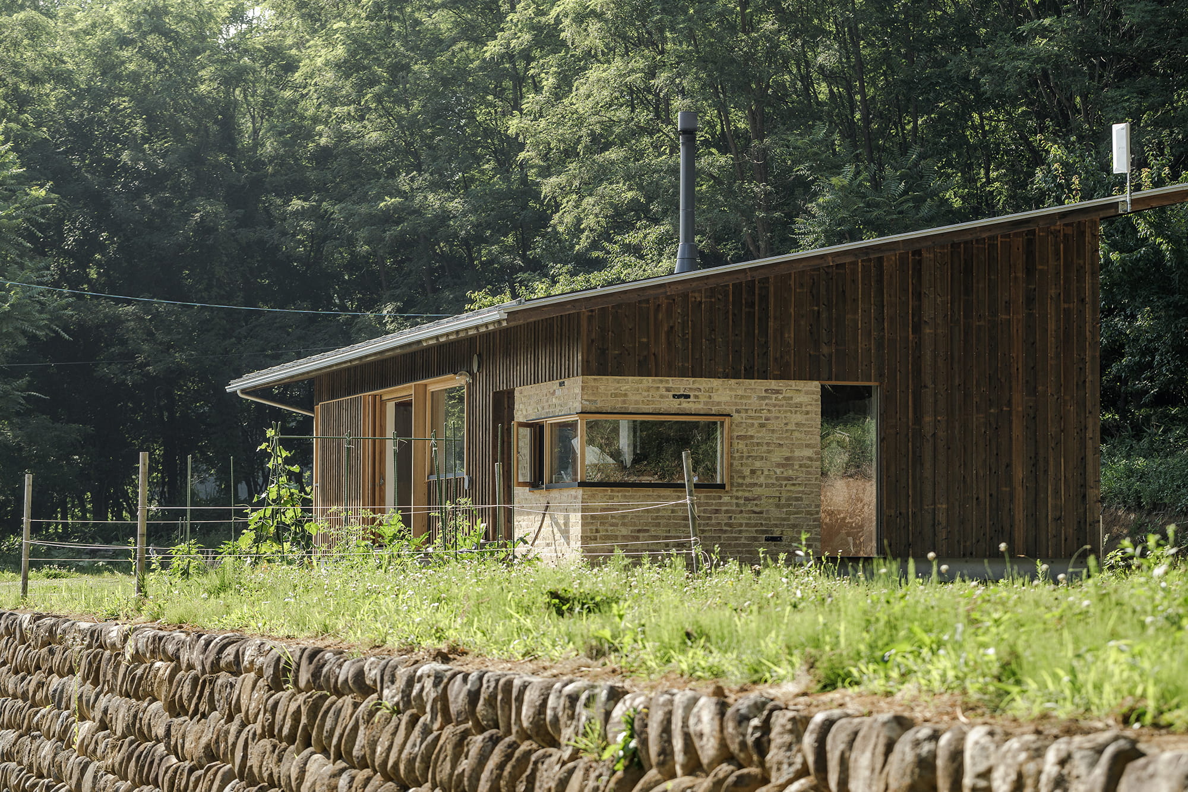
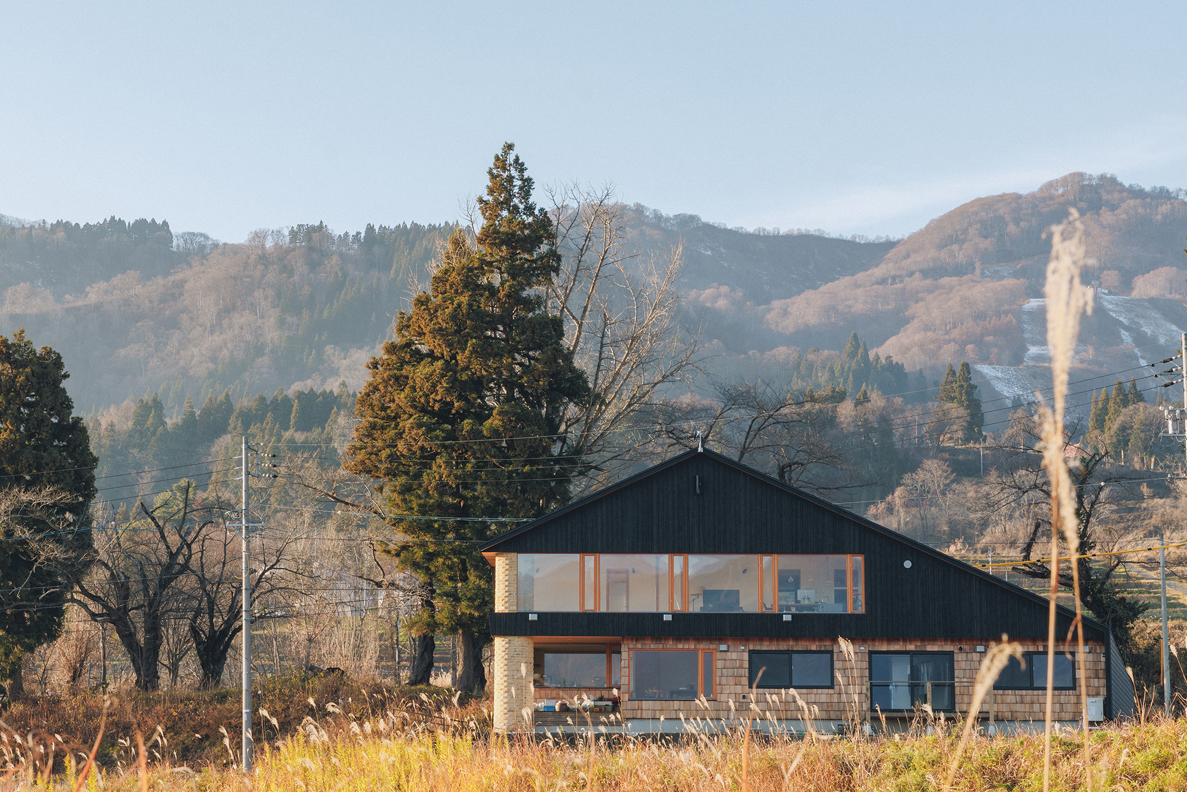
A house where you can enjoy the changing seasons Second floor windows overlook a favorite landscape The round brick columns serve as both structure and design. The exterior walls of the first floor are made of hegi-wooden cedar. Enjoy the changes over time that add expression to the refined appearance of the house.
季節の移り変わりを楽しめる家
2階の窓からお気に入りの風景を見晴らす
レンガを施した丸い柱は構造と意匠を兼ねている
1階部分の外壁は杉のへぎ板を用いた
洗練された佇まいに表情を添え経年変化を楽しむ
contact
Click here to contact us.
この物件に関して問い合わせる