House with Inner Garden 坪庭と暮らす家
- 住宅
- 延床面積
- 85.4m2/25.8坪
- 敷地面積
- 142.69m2/43.1坪
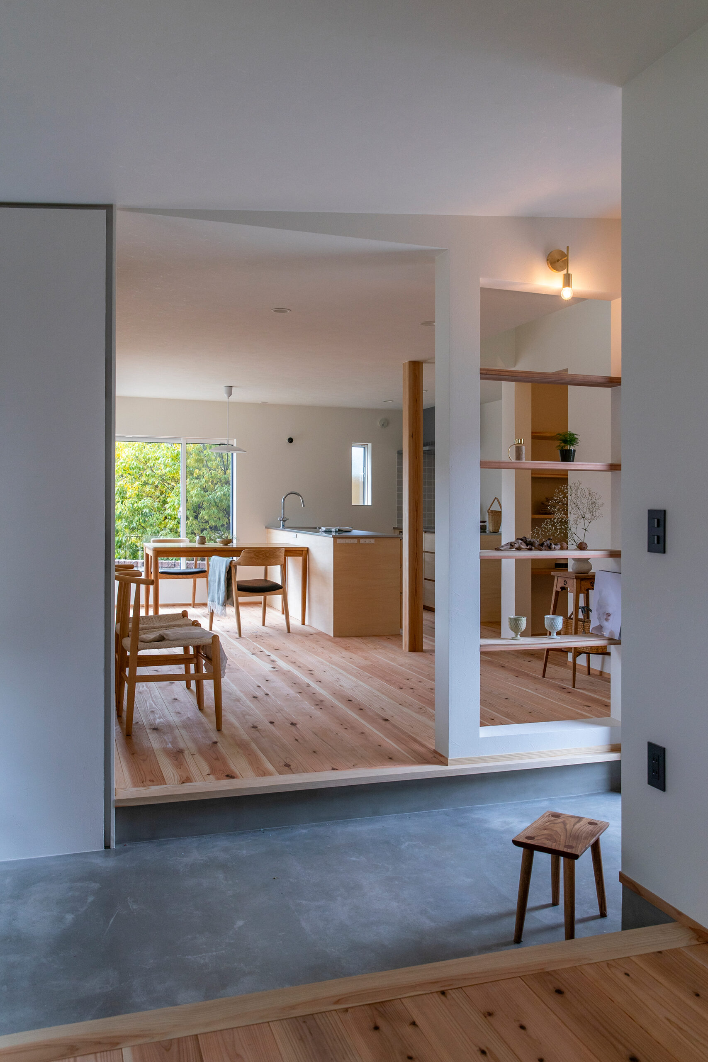
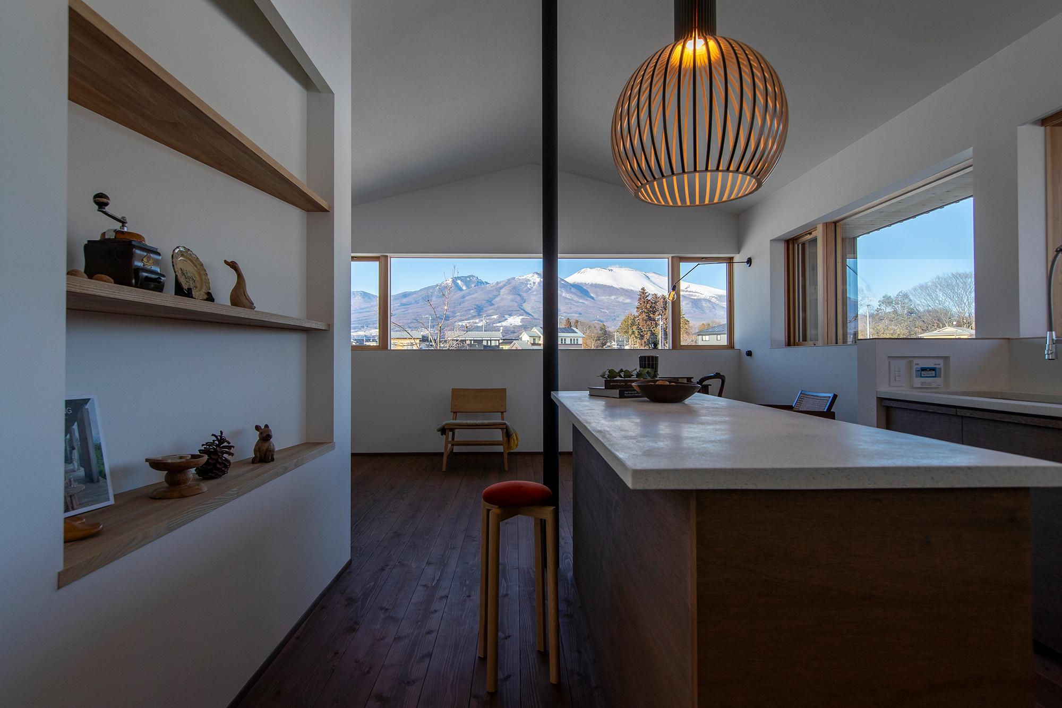
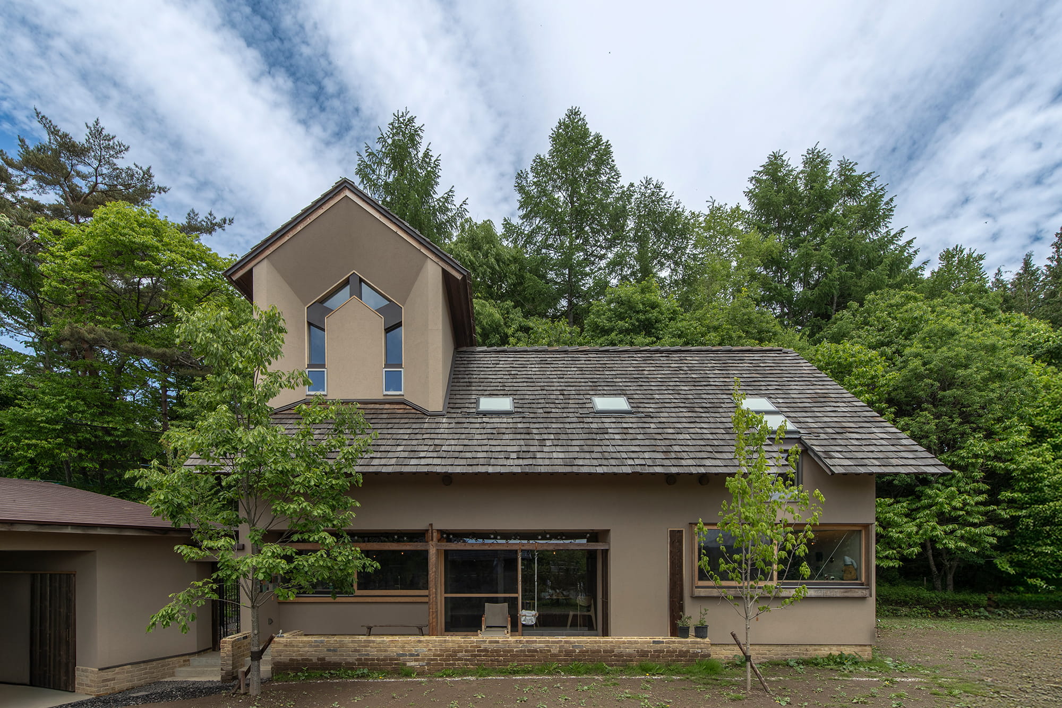
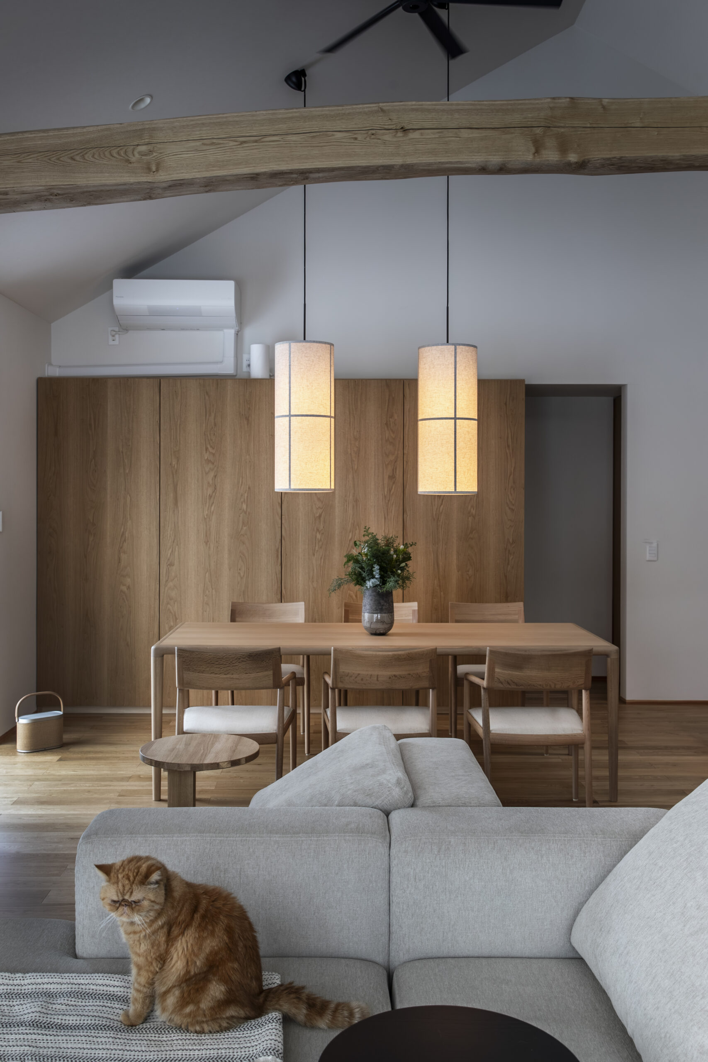
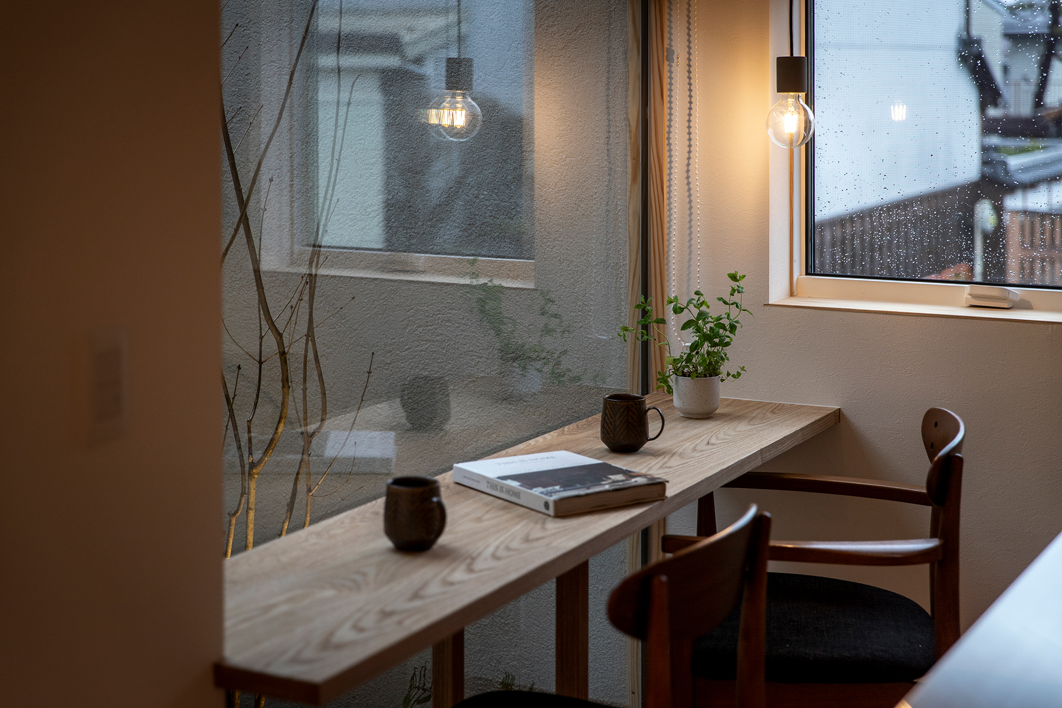
The basic unit of the house is to spend time by the inner garden, and the enjoyment of personal space is rooted in the active merging of the inner garden and the house. The desk in front of the tsuboniwa garden seems to bring healing light into daily life and responds to family conversations. The garden that wraps around the space largely envelopes and shields one's line of sight. Stepping outside and sitting on a chair, one can look up at the sky and have the sun, 150 million kilometers away, all to oneself. Open the wooden sash of the inner garden on the first floor, and the breeze blowing up through the living room atrium delivers the words that appear inside the house through the interior windows of the children's rooms on the second floor. In this house carved out of nature, there is no need for many words to describe the way of life in which one feels the breeze and the sun close at hand with one's family.
この家での時間経過を感じる所作は、坪庭のほとりで過ごすことを基本単位とし、坪庭と住宅との積極的な合一による、パーソナルな空間を楽しむことを根源としている。
坪庭を目の前にするデスクからは、日々の生活に癒しの光が差し込み、家族の会話に呼応してくれるかのようだ。
空間を包み込む庭は、人の目線を遮り、大きく包み込む。一歩外に出て椅子に腰かけて空を見上げると、1億5千万キロメートル離れた太陽を独り占めできる。
1階の坪庭の木サッシを開け、リビングの吹抜を通って吹き上げる風は2階の子供部屋の室内窓を通って家の中に現れた言葉を届ける。
自然をくり抜いたこの家で、家族と共にそよ風と太陽を身近に感じる生き方に、多くの言葉はいらない。
Click here to contact us.
この物件に関して問い合わせる