House of Tomi 東御の家
- 延床面積
- 184.43m2/55.8坪
- 敷地面積
- 332.54m2/100.6坪
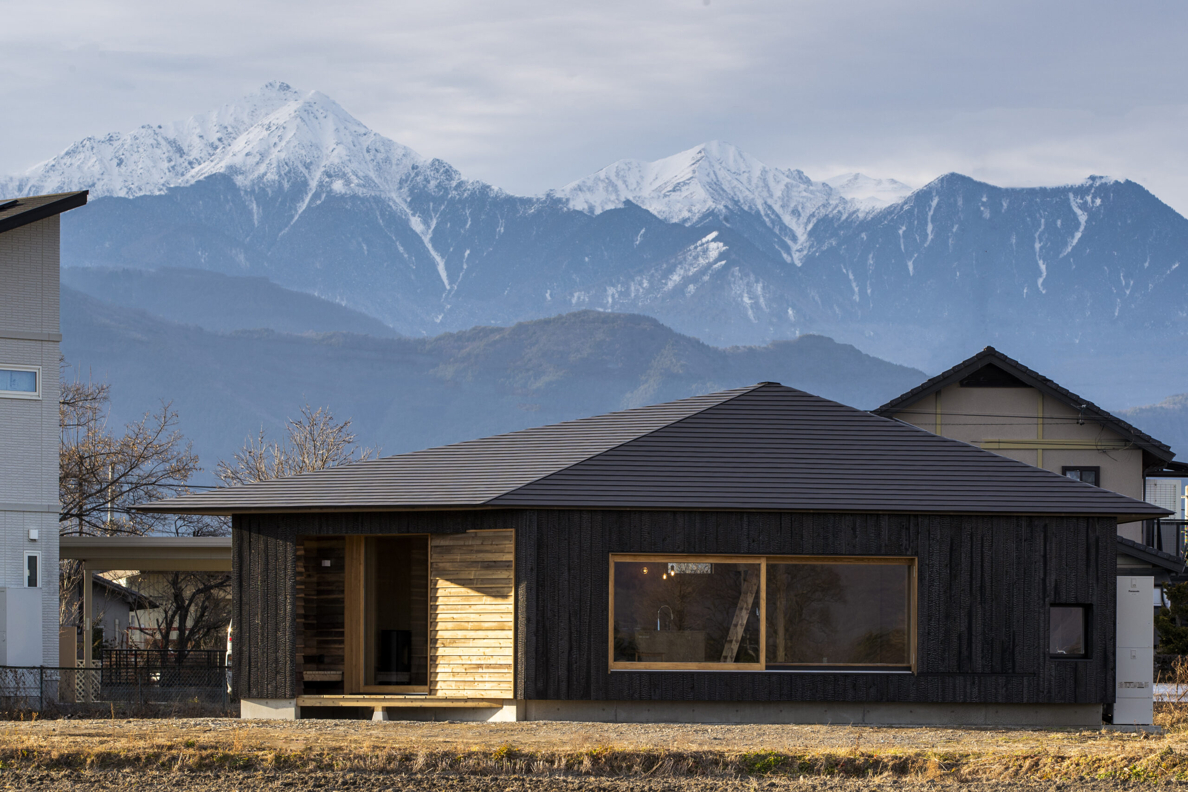
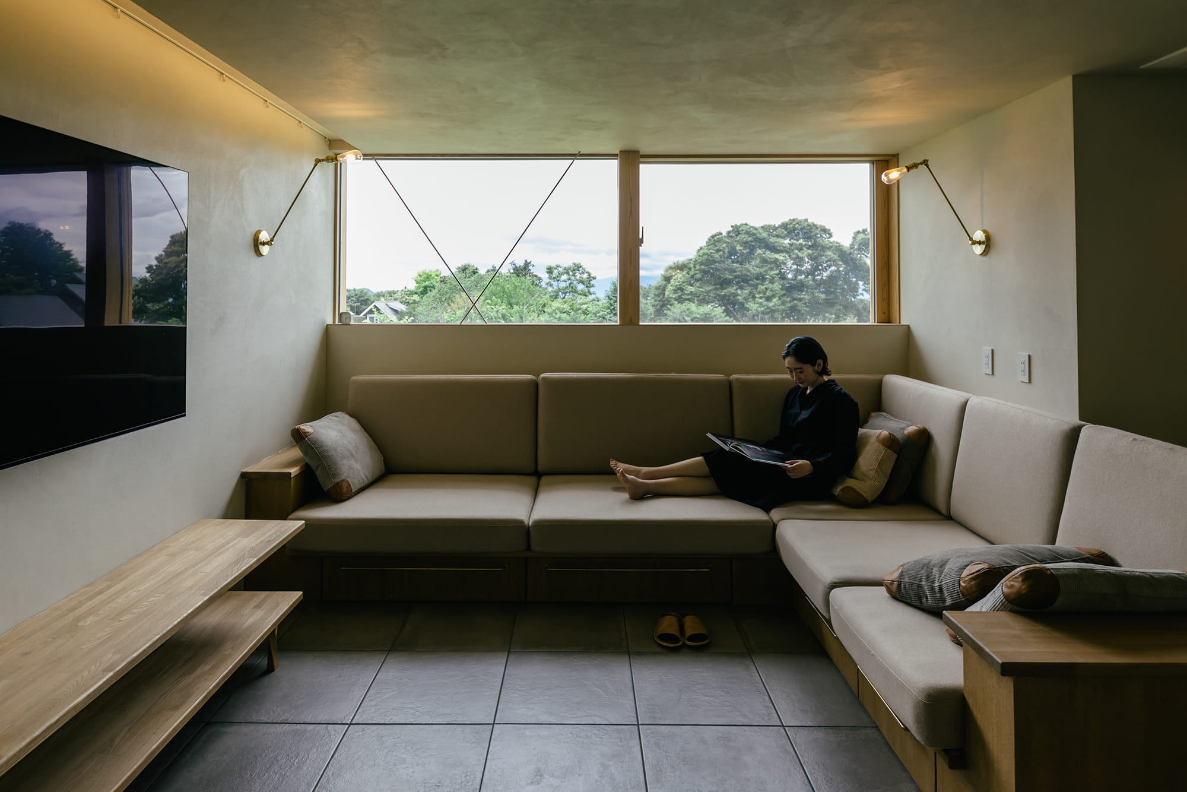
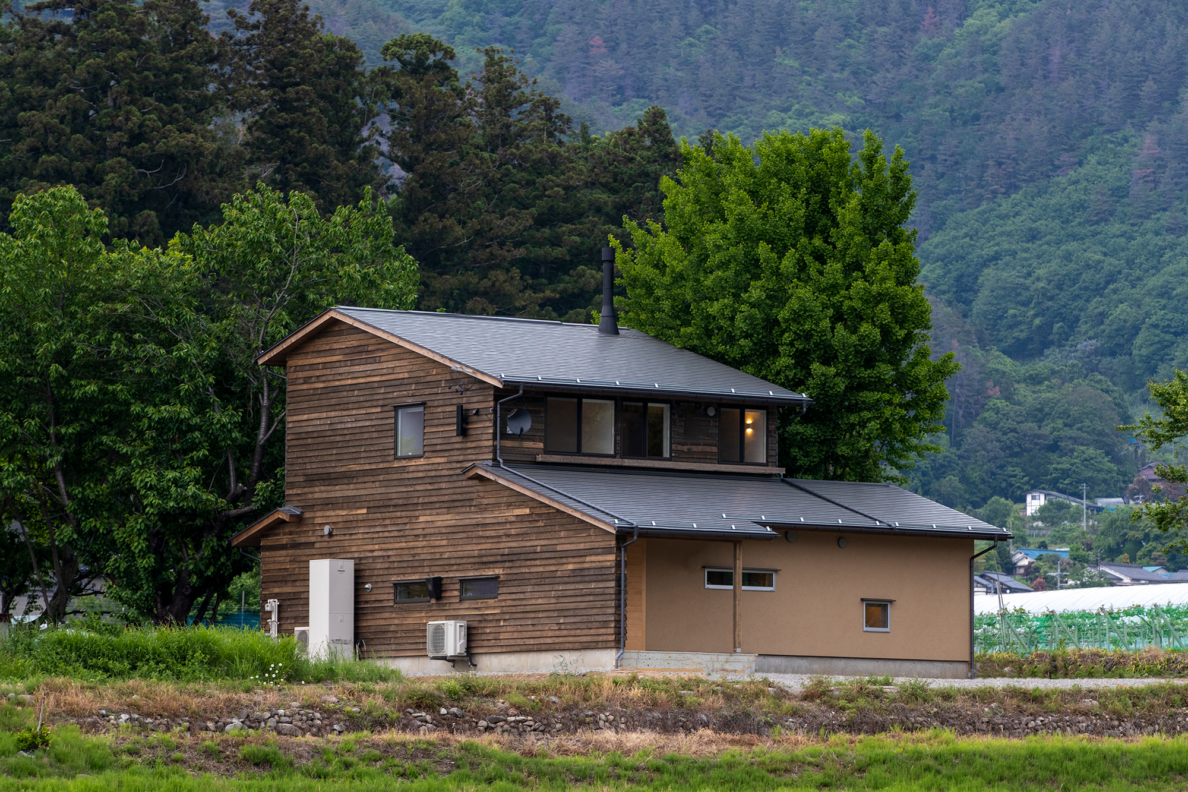
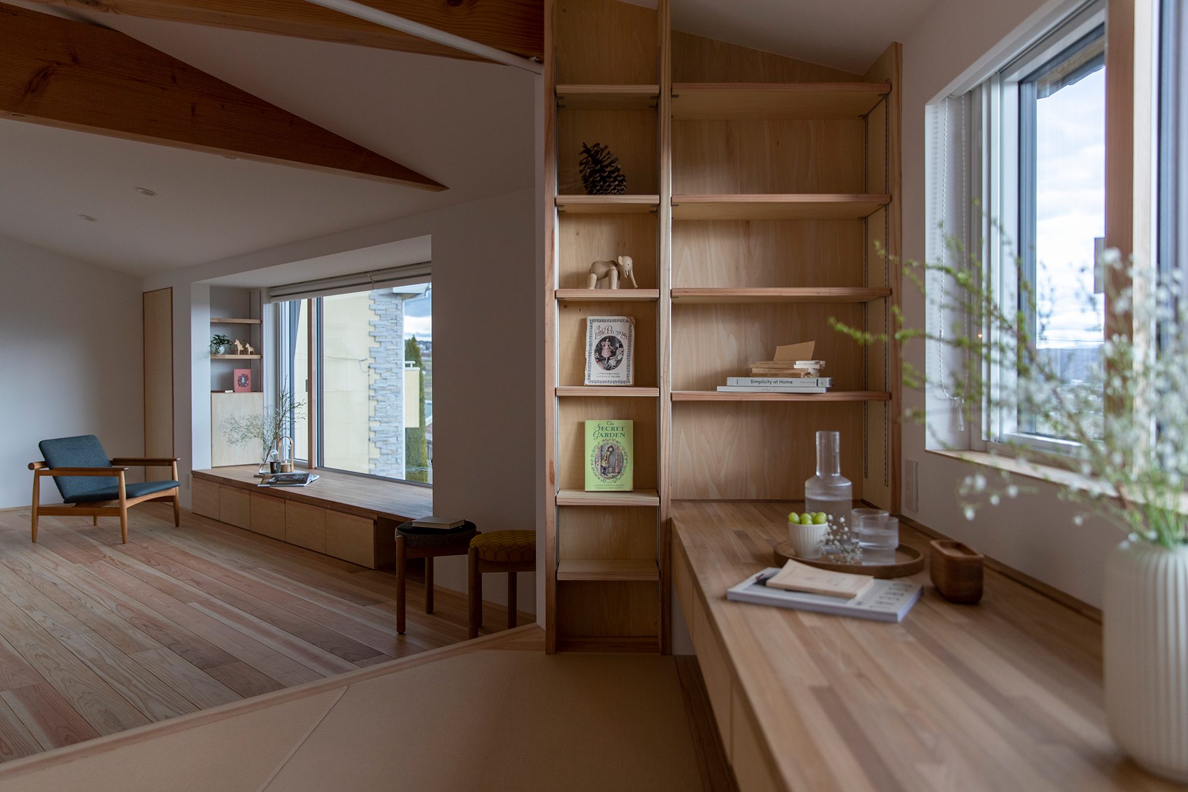
Residence on high ground The building in front of the house out of sight of the building in front Large openings The house is an open, U-shaped house. The living and dining rooms have and a small tatami space in the living and dining and storage space to create a neat and tidy and storage space. The kitchen is designed for the family to enjoy cooking together. so that the family can enjoy cooking together.
高台にあるお住まい前面にある建物が視界に入らないように開口部を大きく取り開放的なへの字の家、
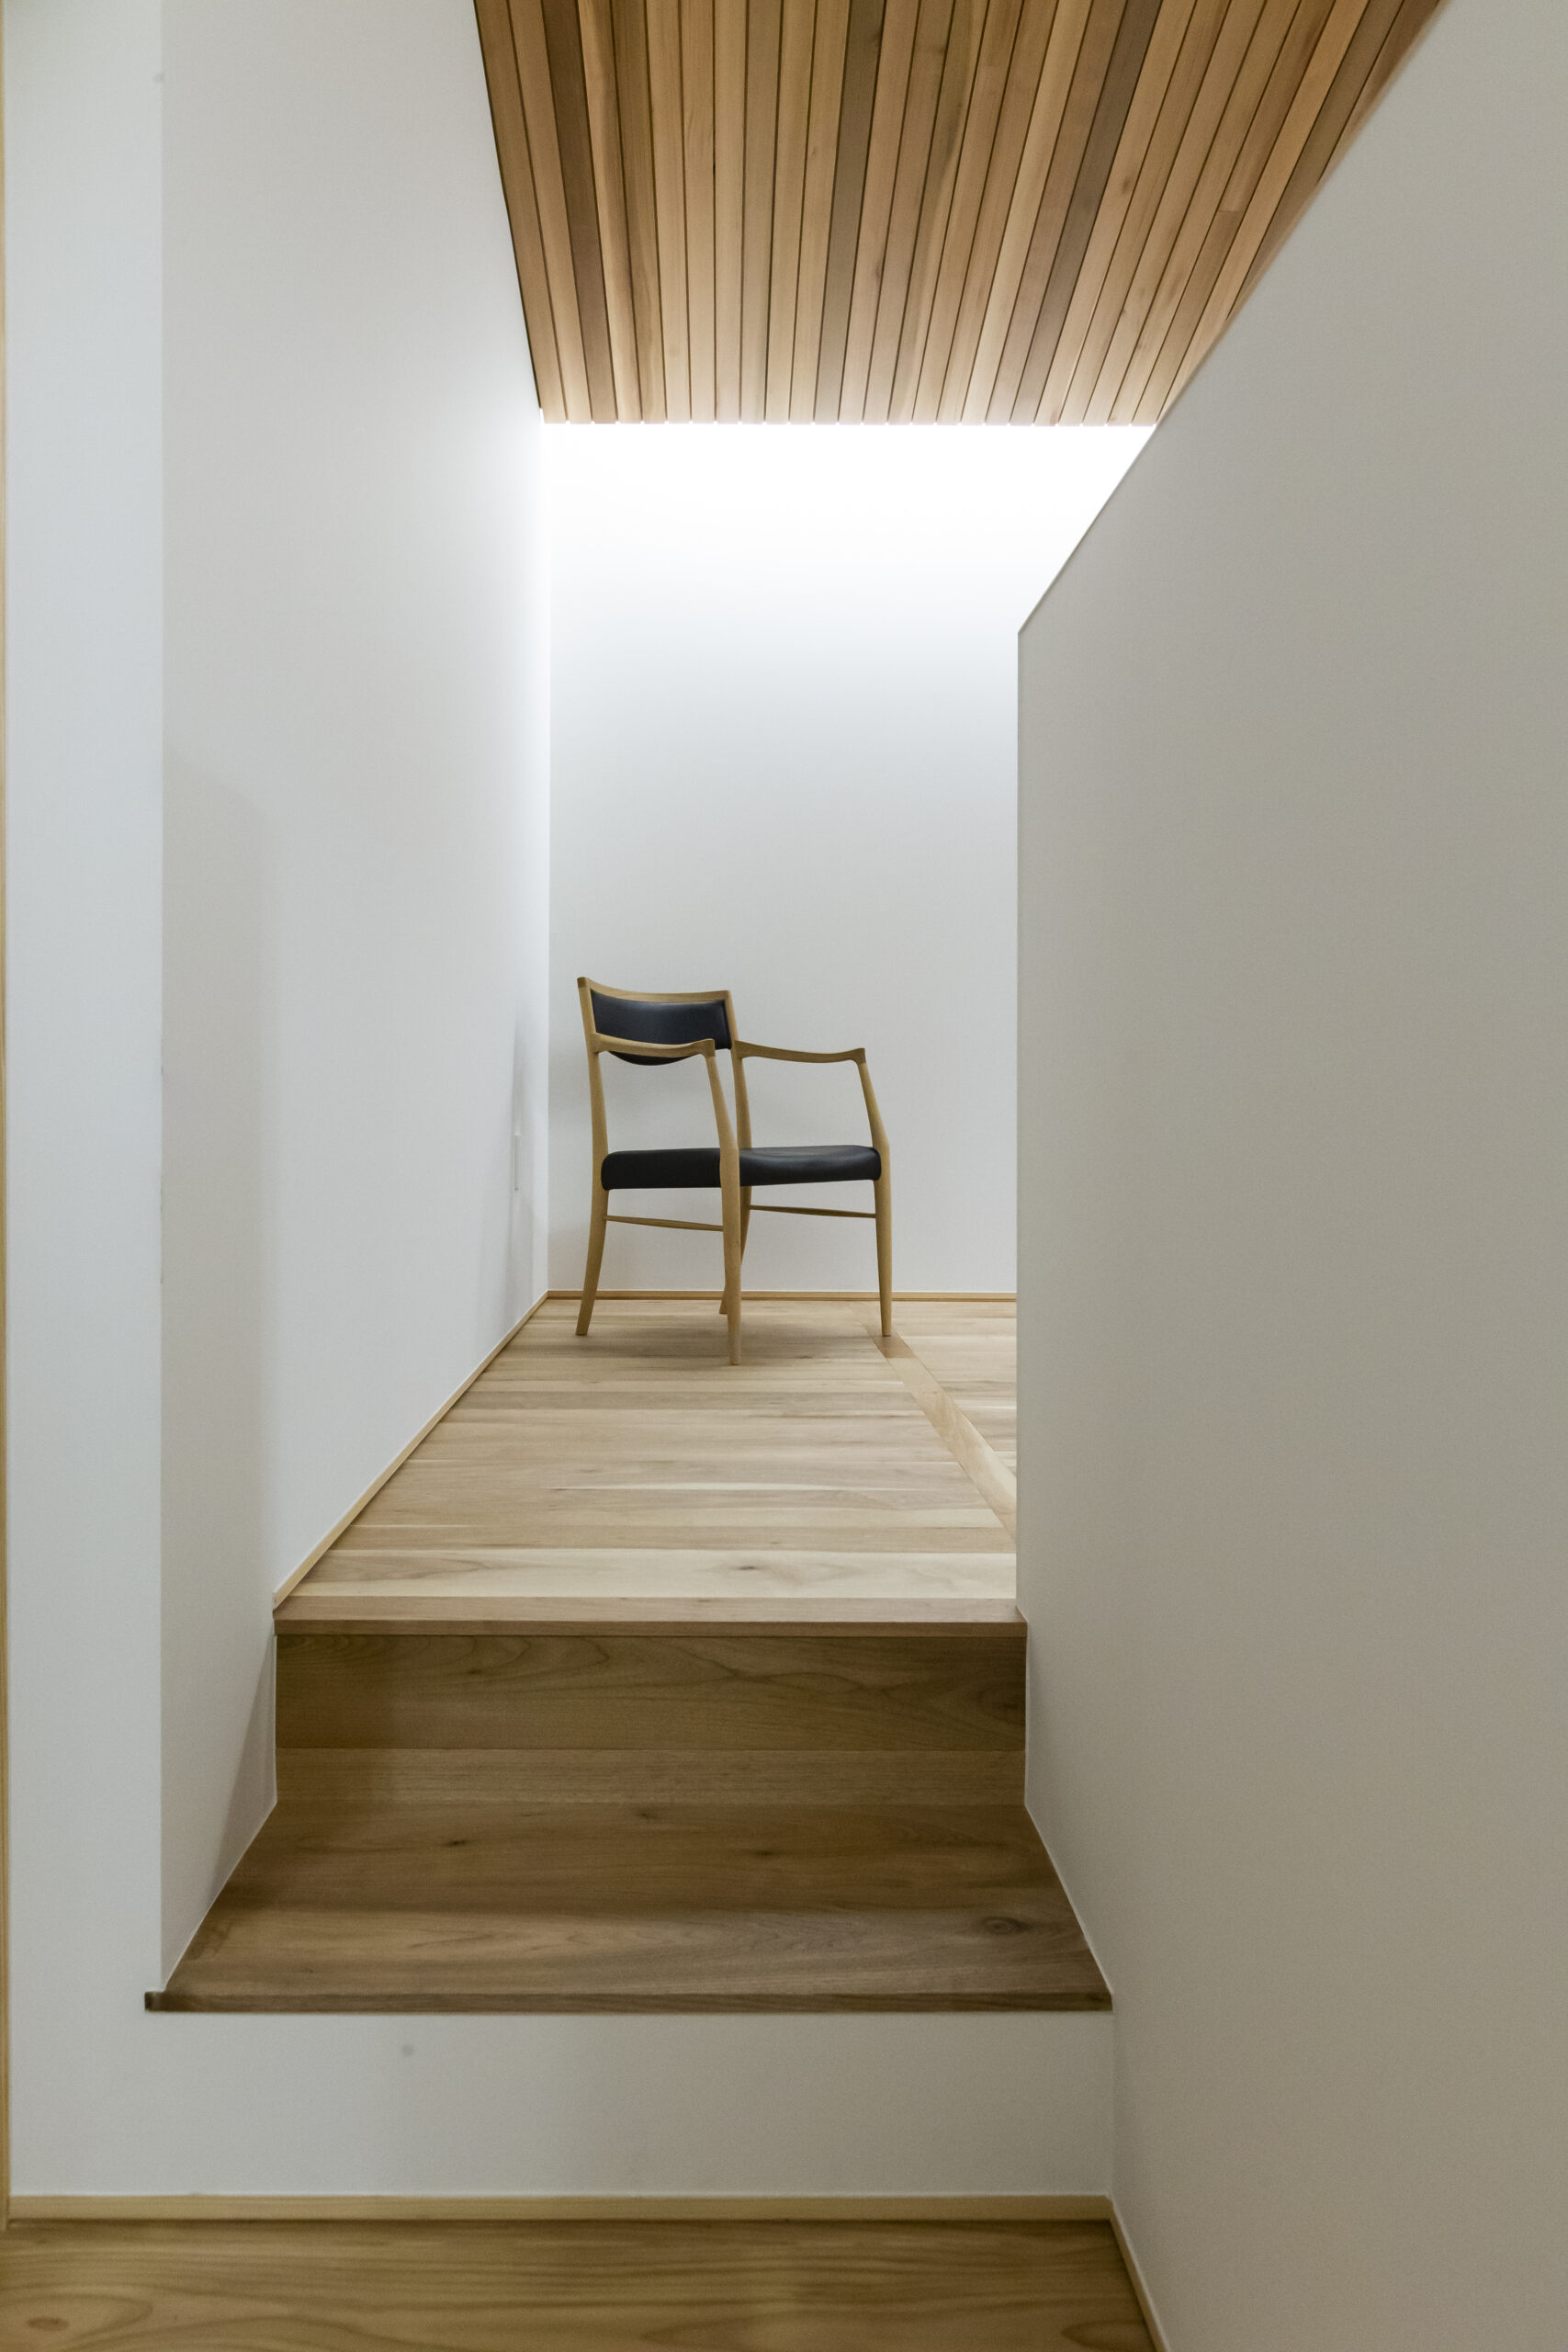
リビングダイニングには小上がりのある畳スペースと収納を設けてすっきりとした空間づくり。
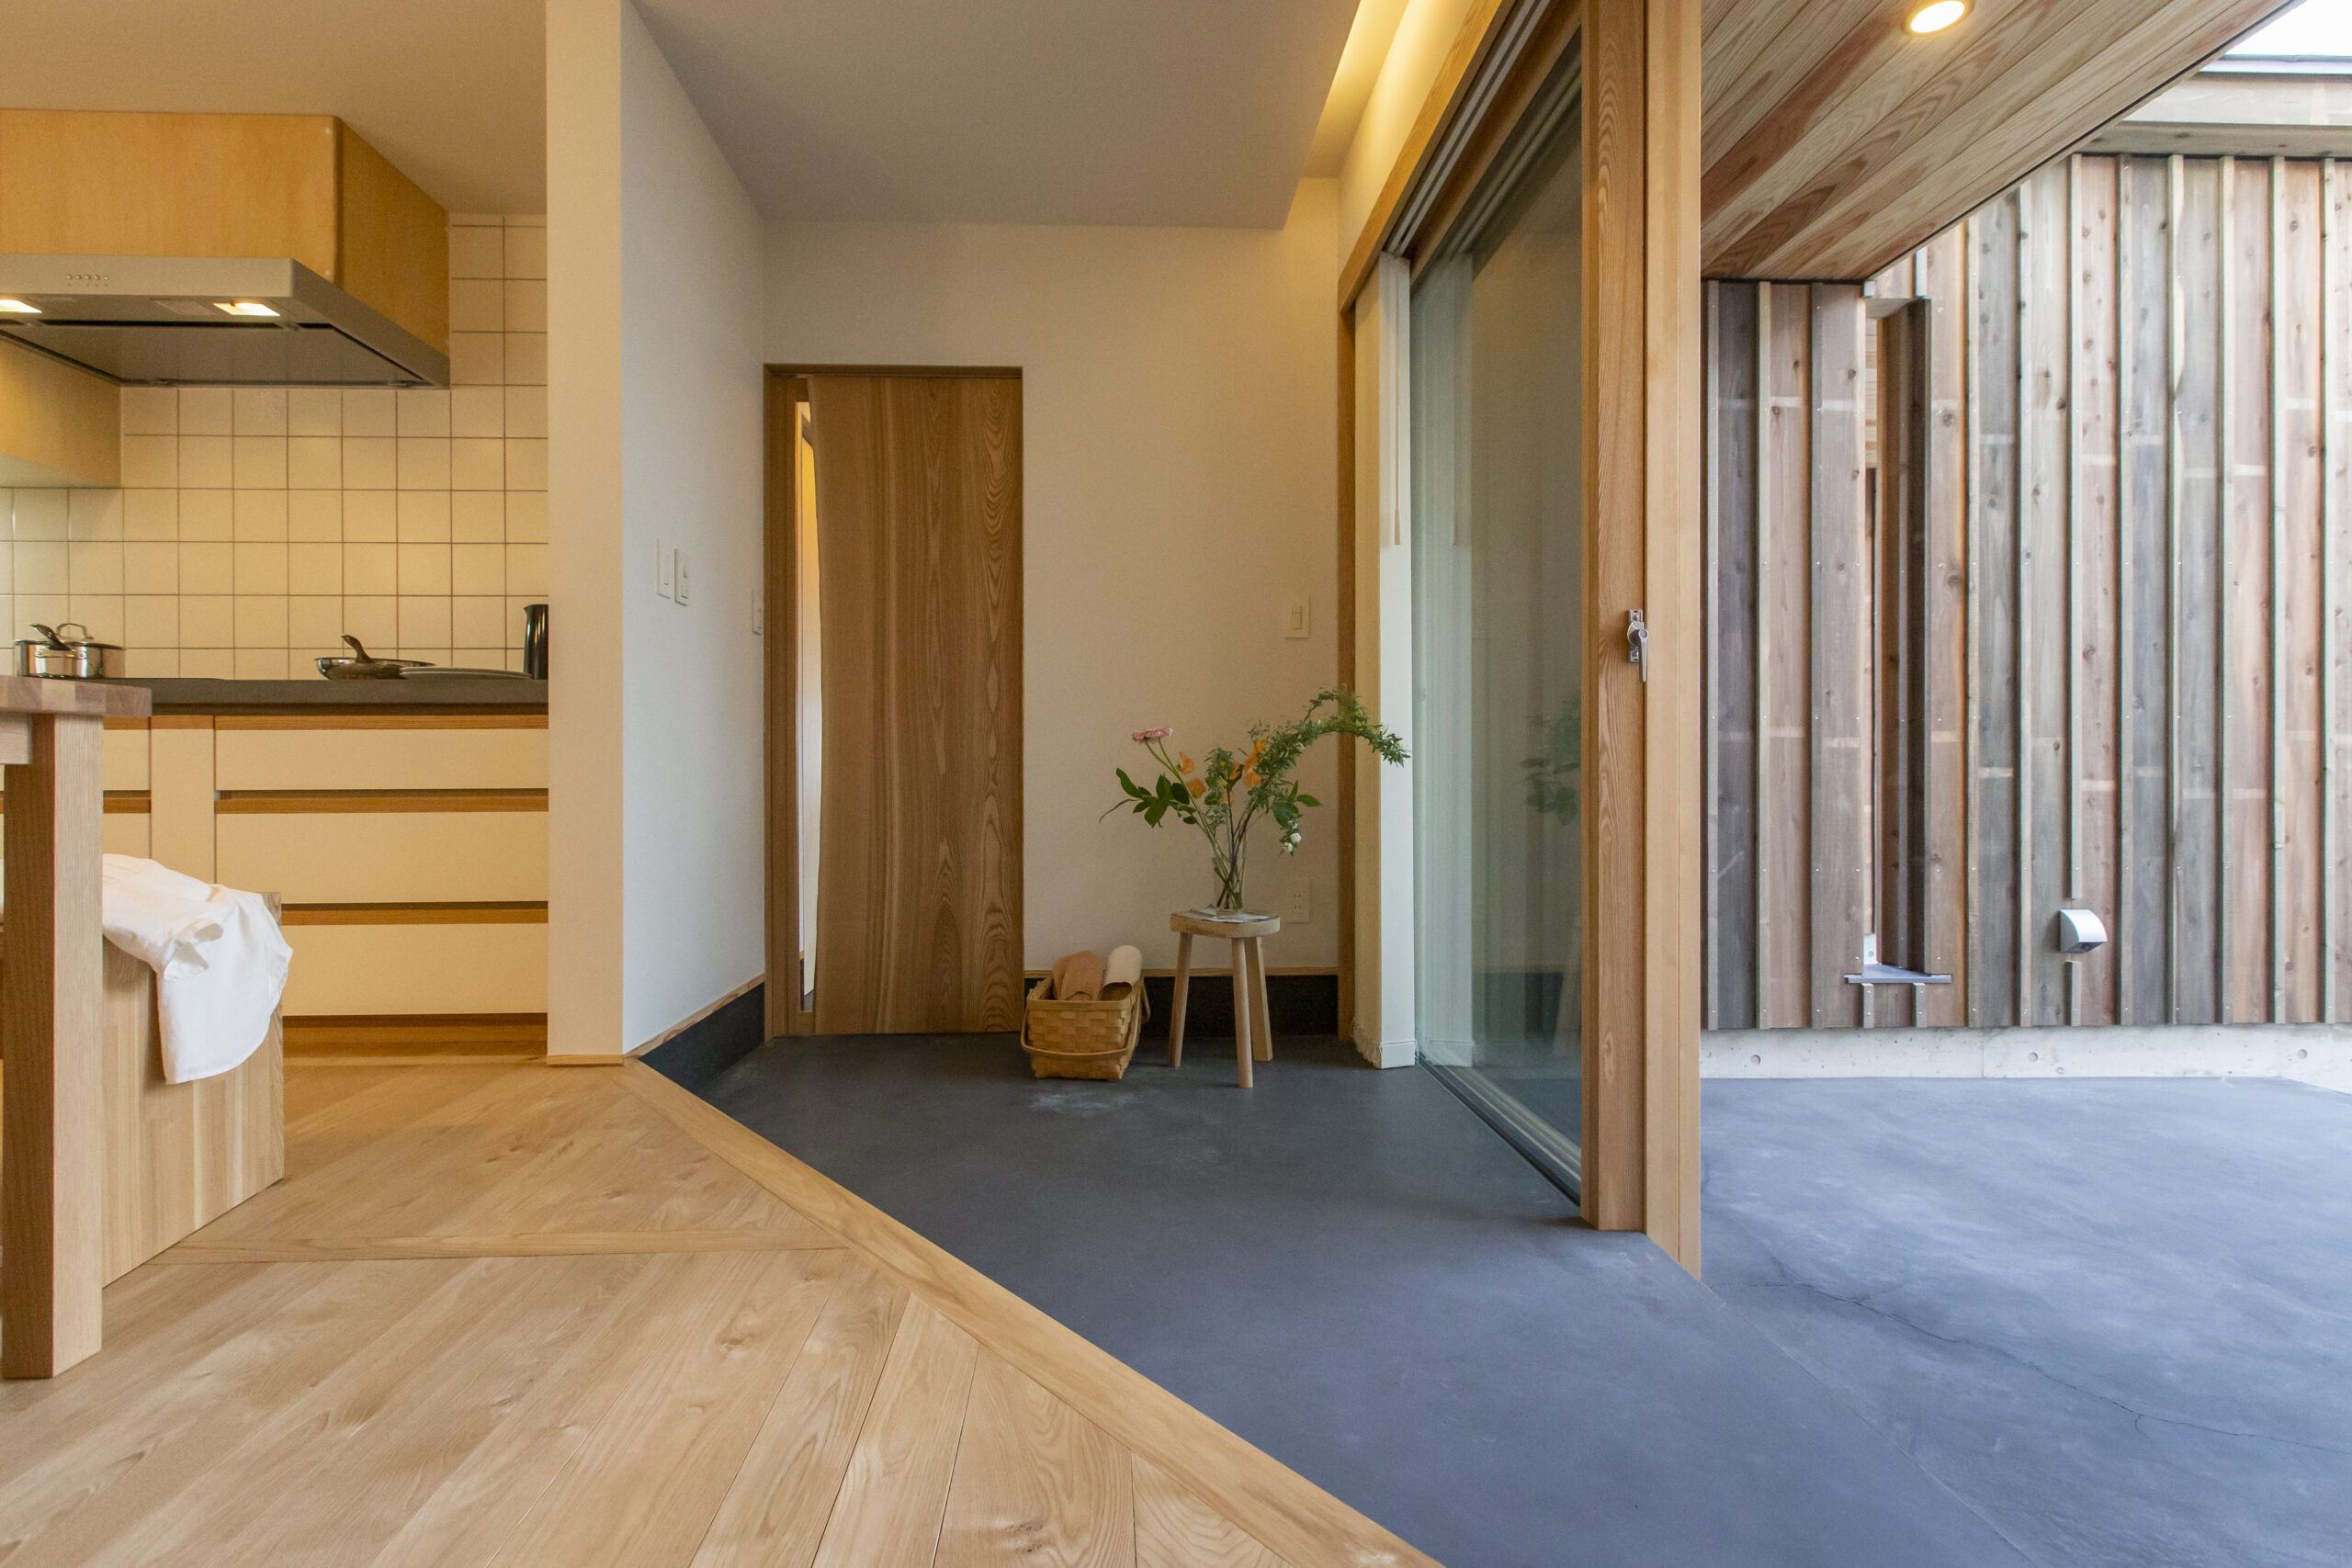
対面式のキッチンはご家族でお料理づくりを楽しめるように
contact
Click here to contact us.
この物件に関して問い合わせる