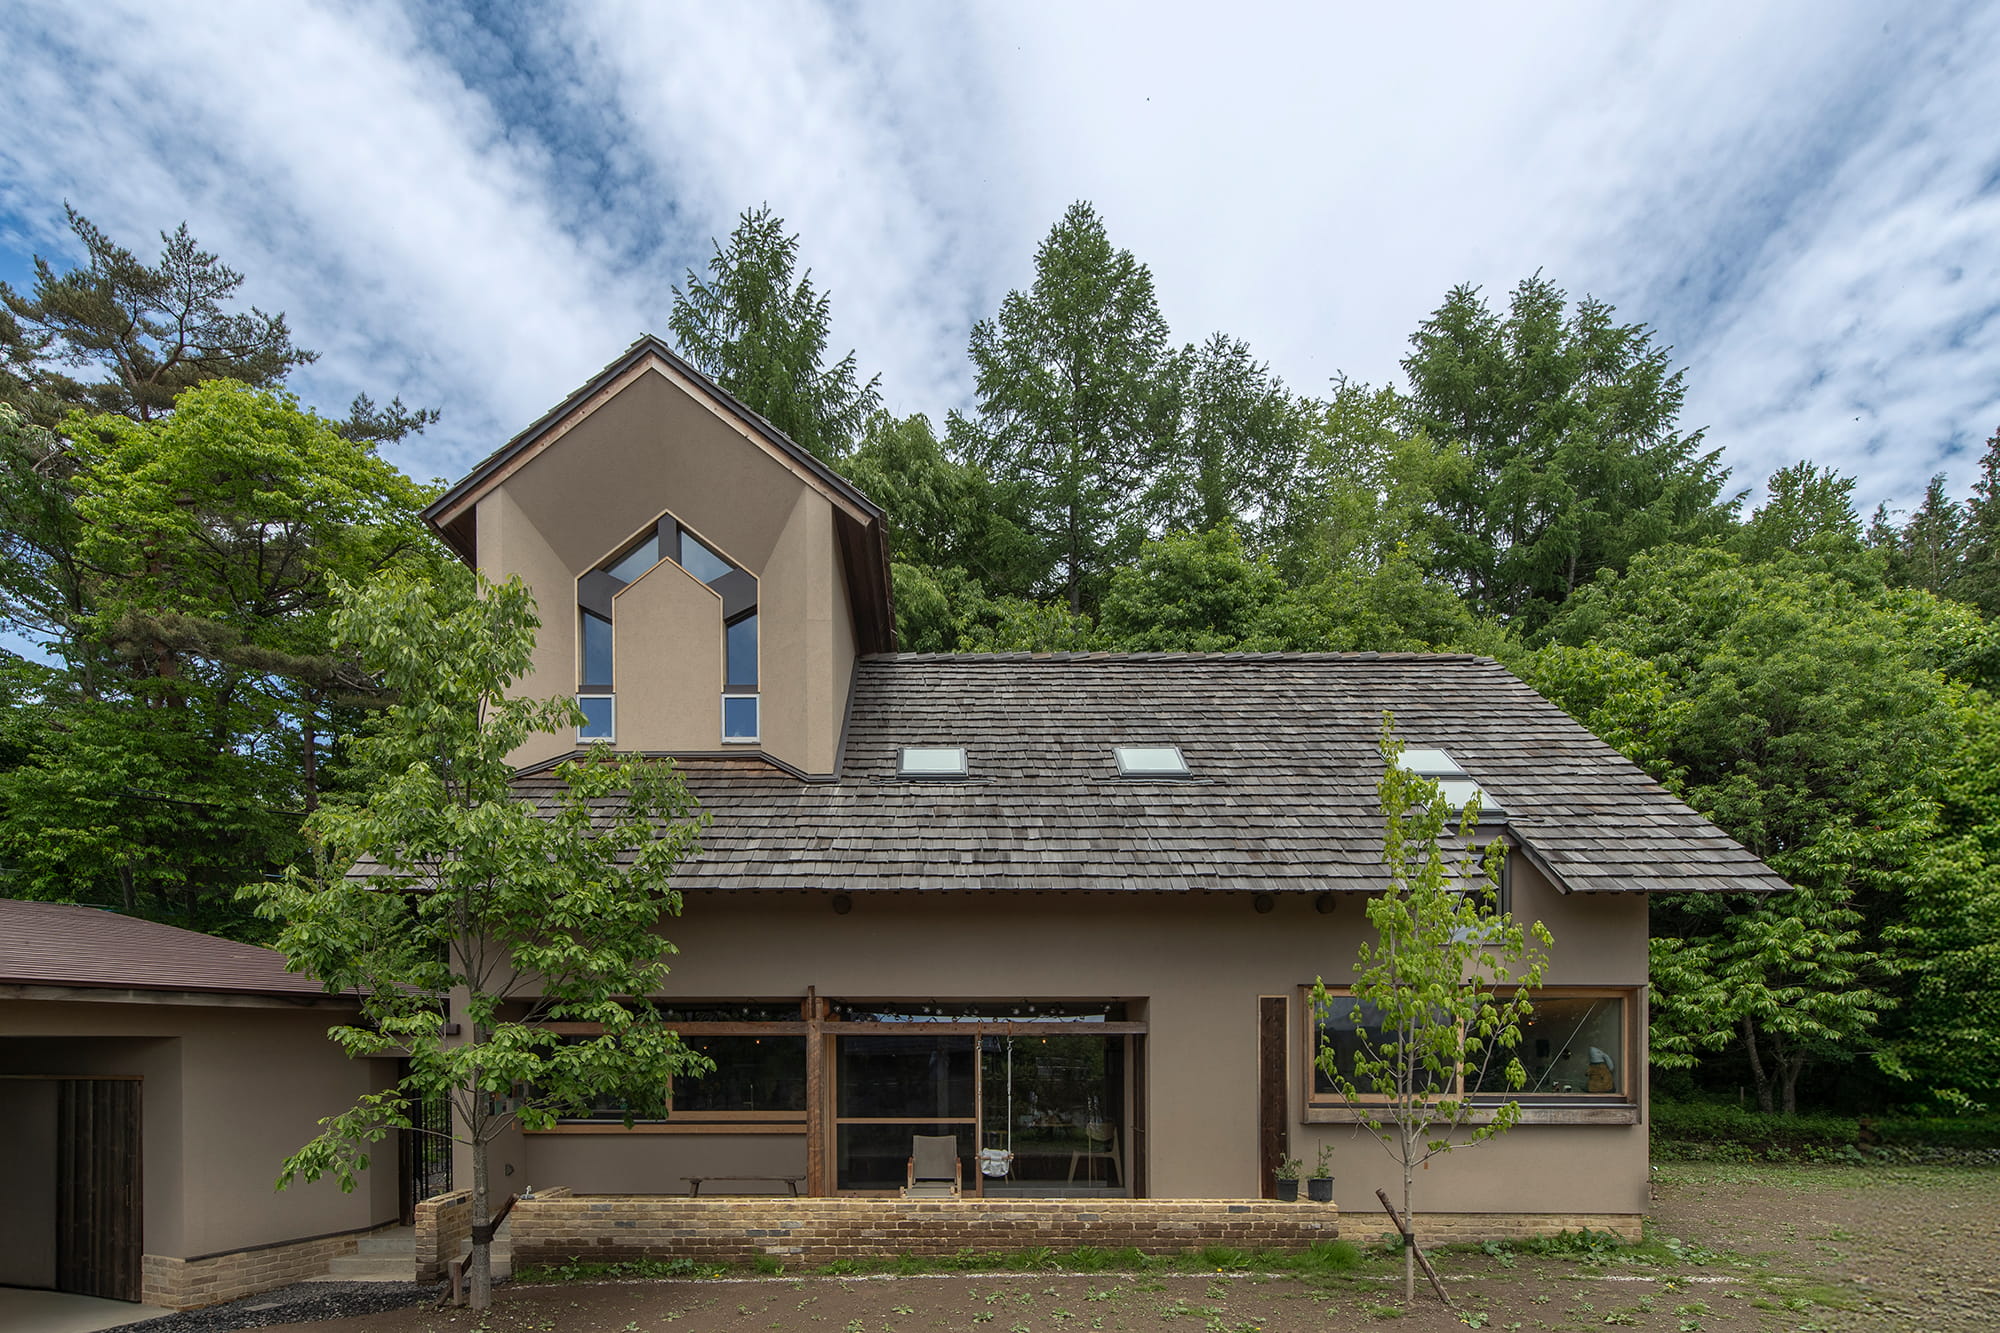
5SOU's Coffret Tresor 5SOUのコフレ・トレゾール
- 延床面積
- 110.55m2/33.4坪
- 敷地面積
- 378.04m2/114.4坪
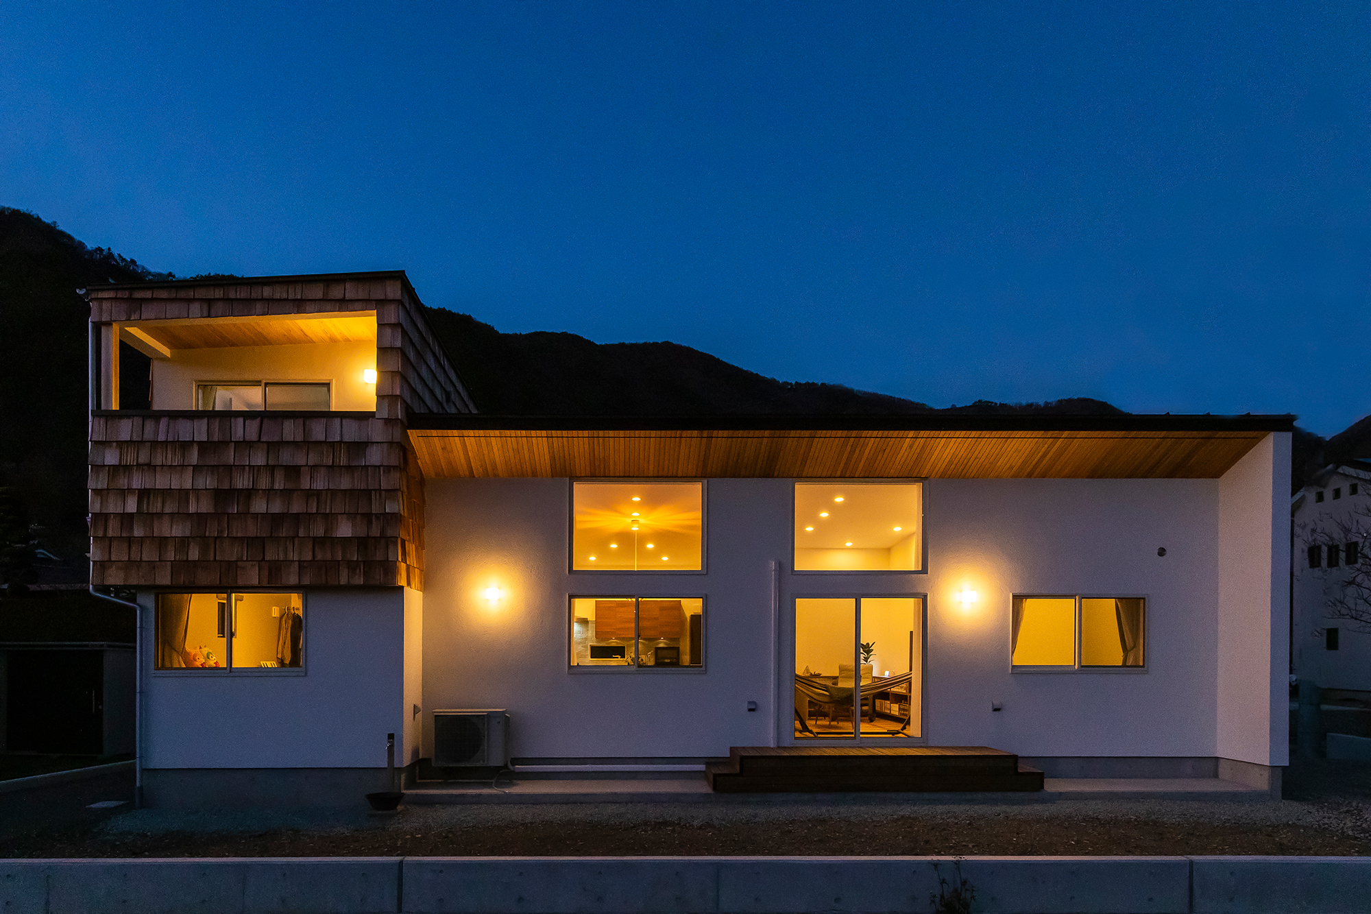
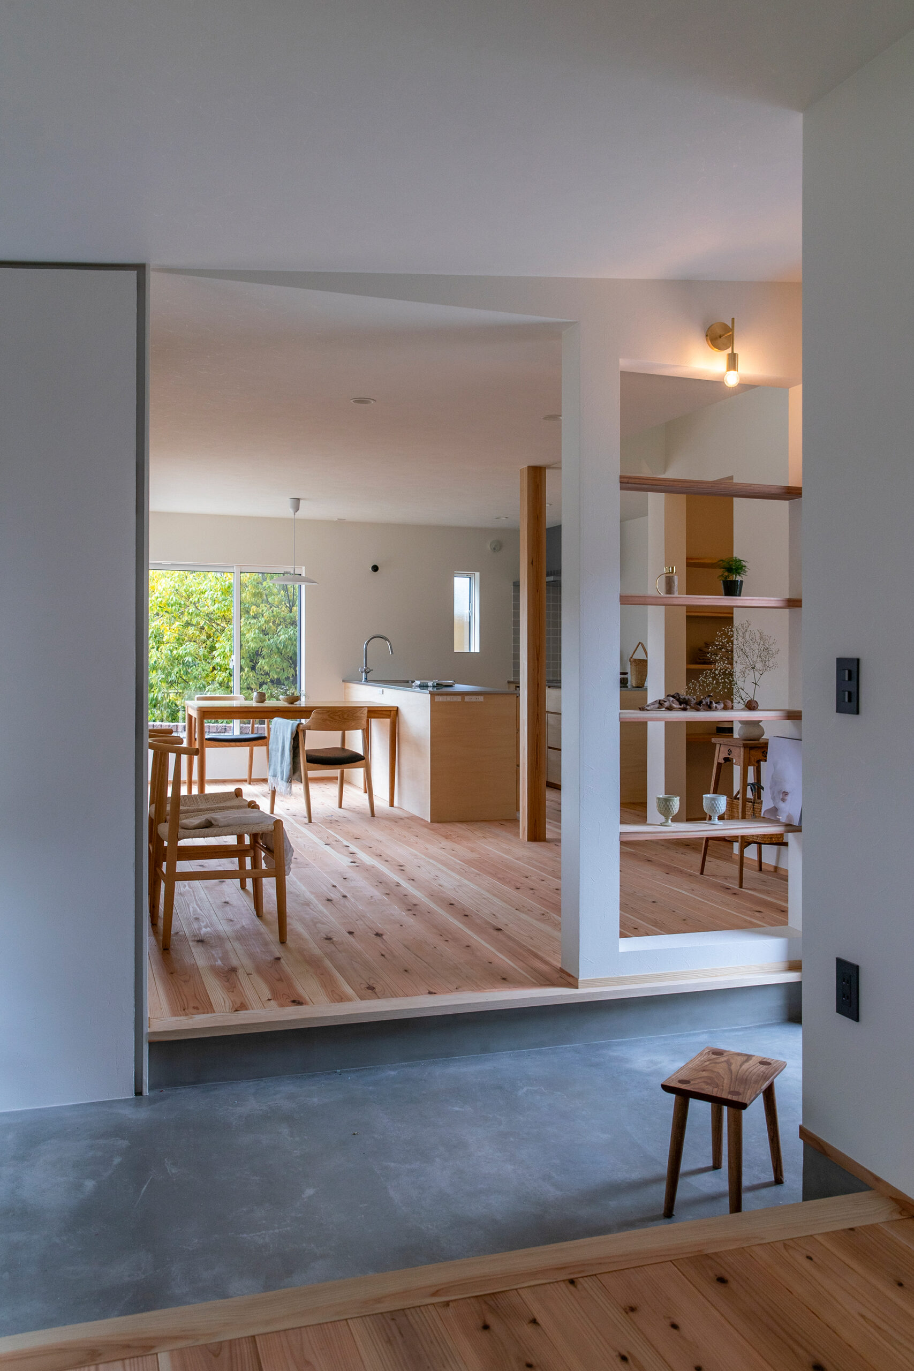
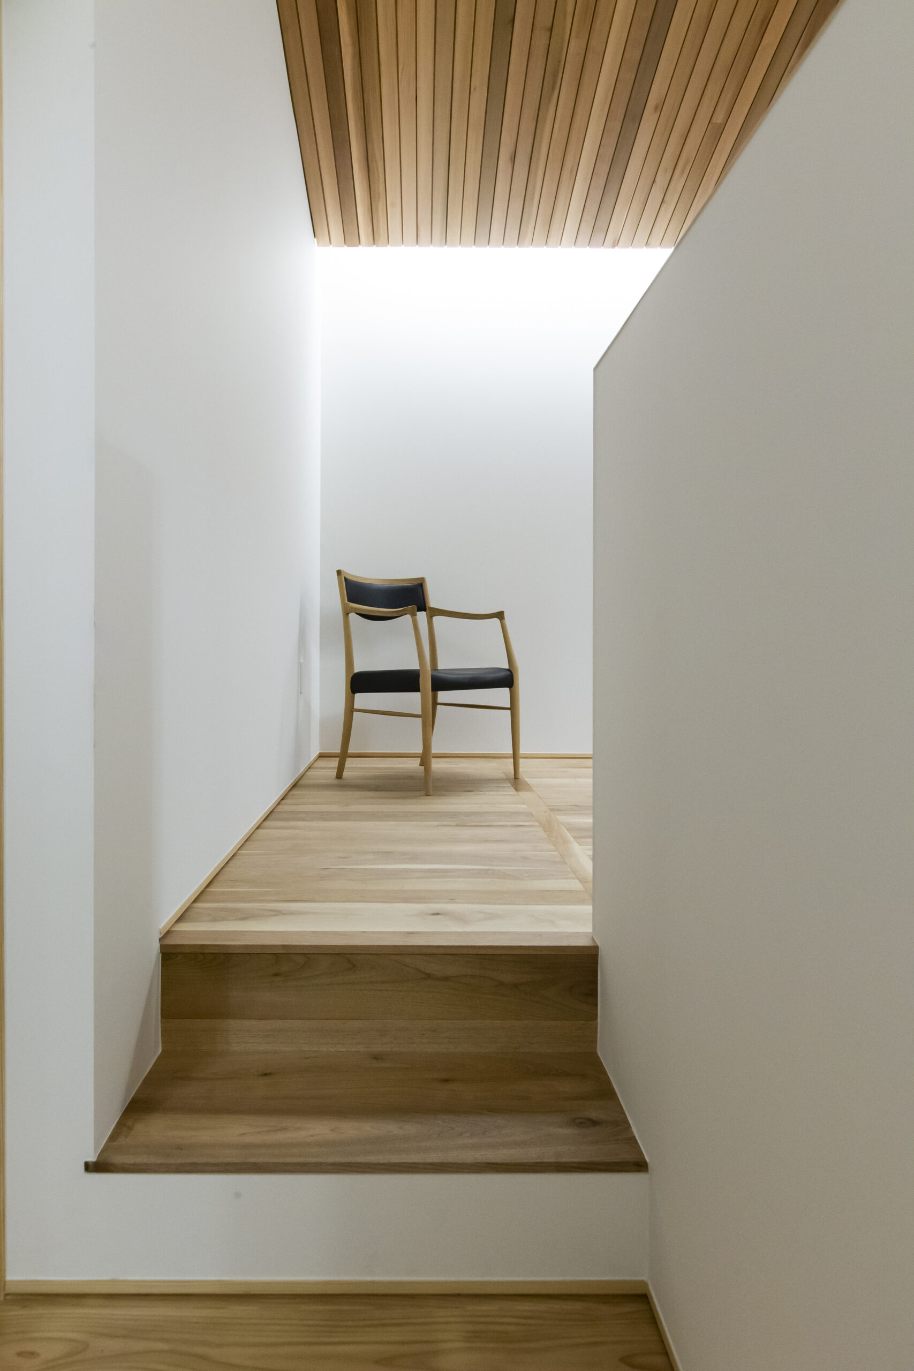
Red cedar ceiling and white walls The second floor LDK seems to be wrapped in the comfort of the second floor LDK. Easy-to-operate red cedar The entrance sliding door is made of red cedar. The staircase as a passageway is transformed into a children's into a place for children to play. The second floor LDK has a double floor, The second floor LDK floor is double-layered and used as a passive heating duct chamber to ensure the comfort of the second floor thermal environment (warming the daily living space from the floor). Layered wood sashes. Glass doors on the center, lace curtains for blindfolds and shoji screens on the inside for winter insulation function. A screen door to prevent insects and a storm door to shield heat in summer are placed on the outside.
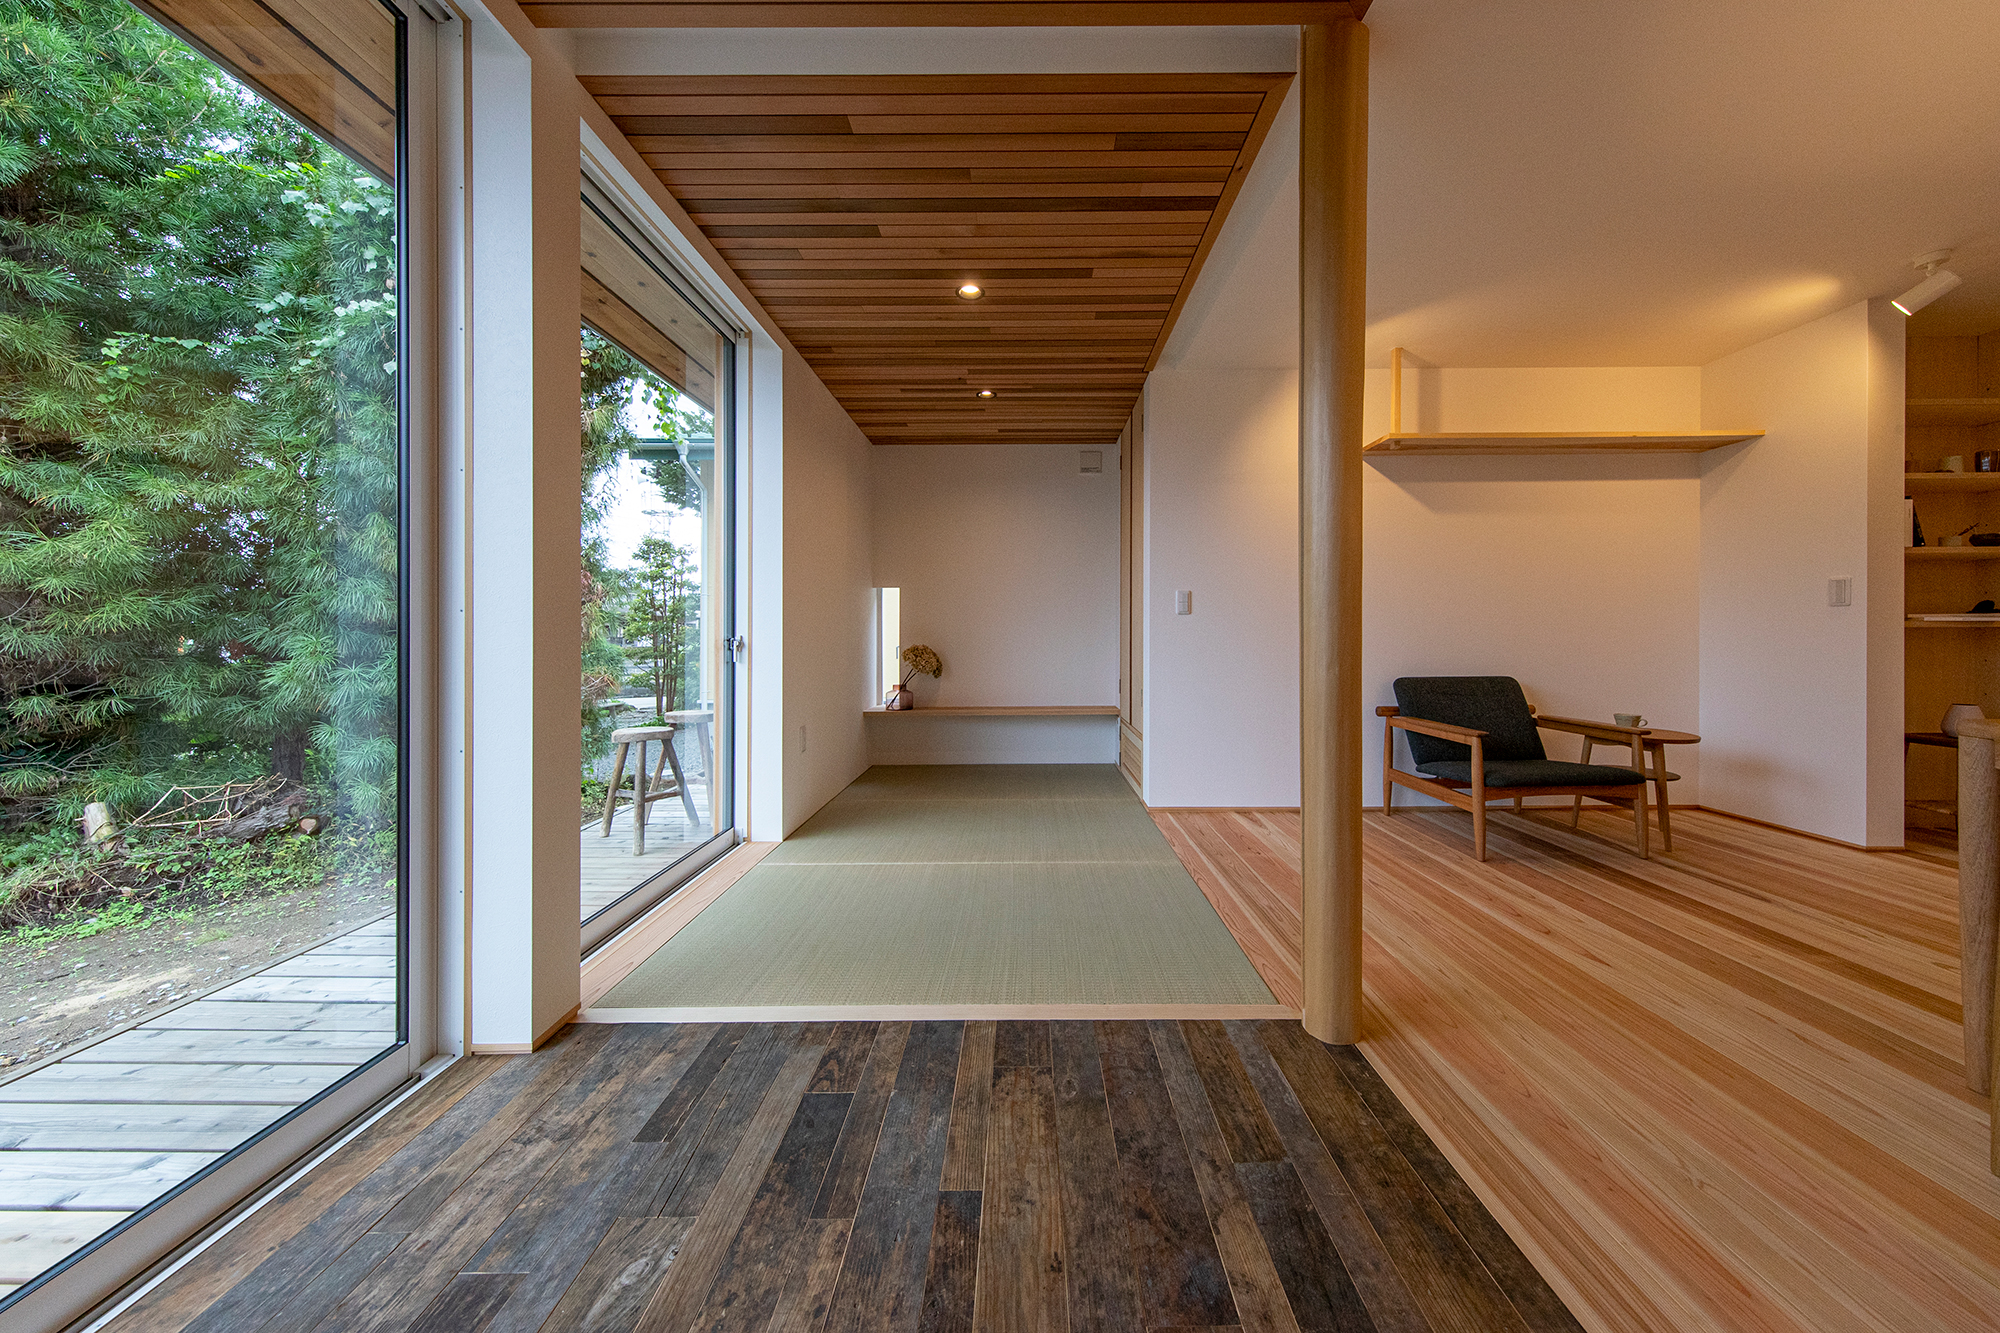
レッドシダーの天井と白い壁に包みこまれたような2階LDKの心地よさ。
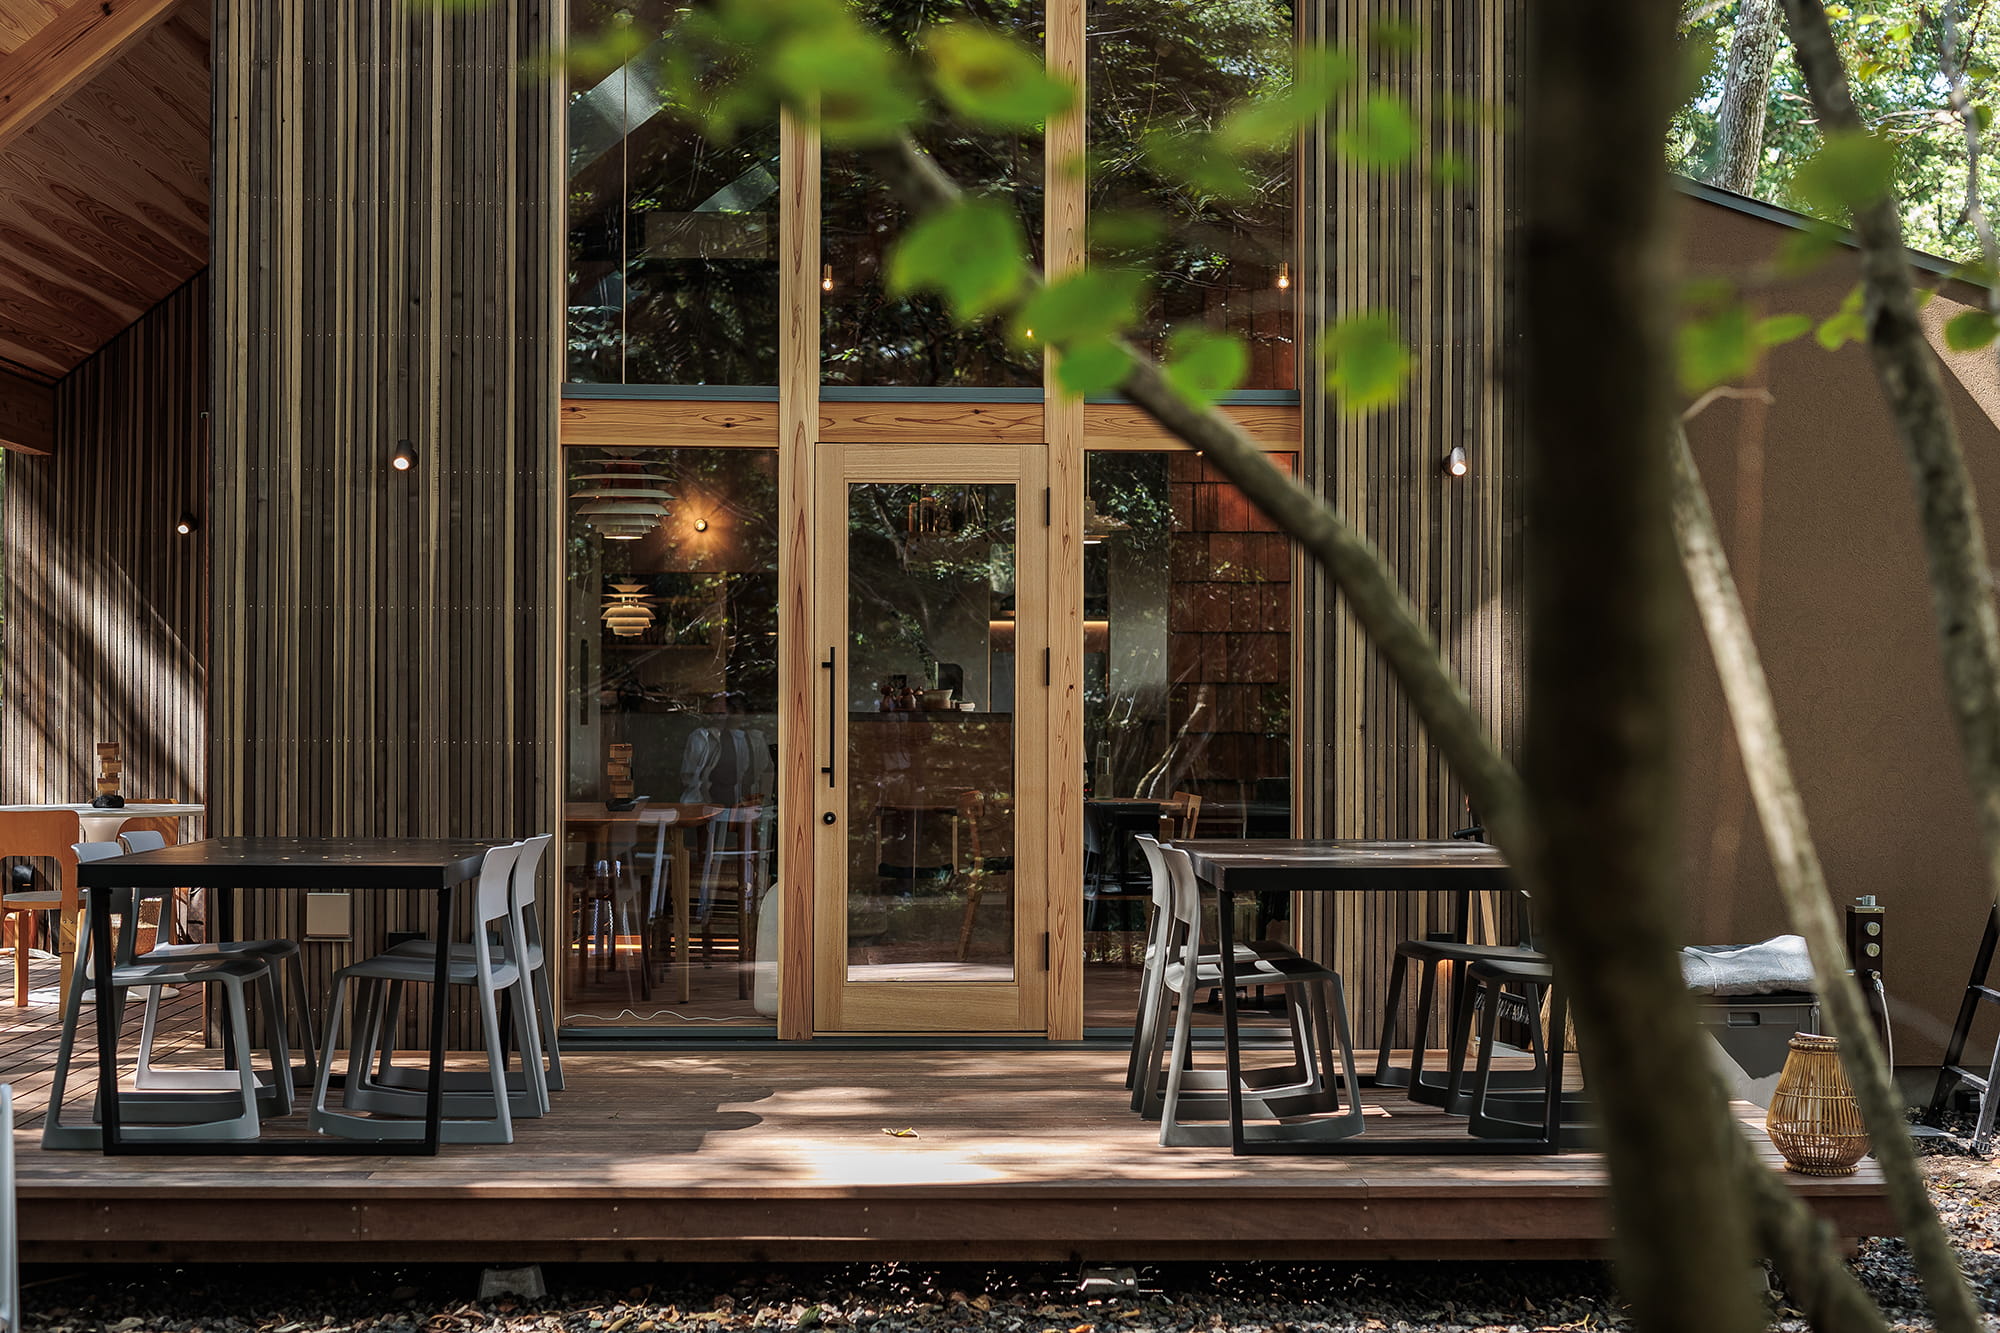
操作性の良いレッドシダーの玄関引戸。
通路としての階段を子供たちの居場所(遊び場)に変化させる。
2階LDKの床を二重とし、パッシブ暖房ダクトチャンバーに利用することで2階温熱環境の快適性を確保(日常的な居場所を床から温める)重層させた木製サッシ。
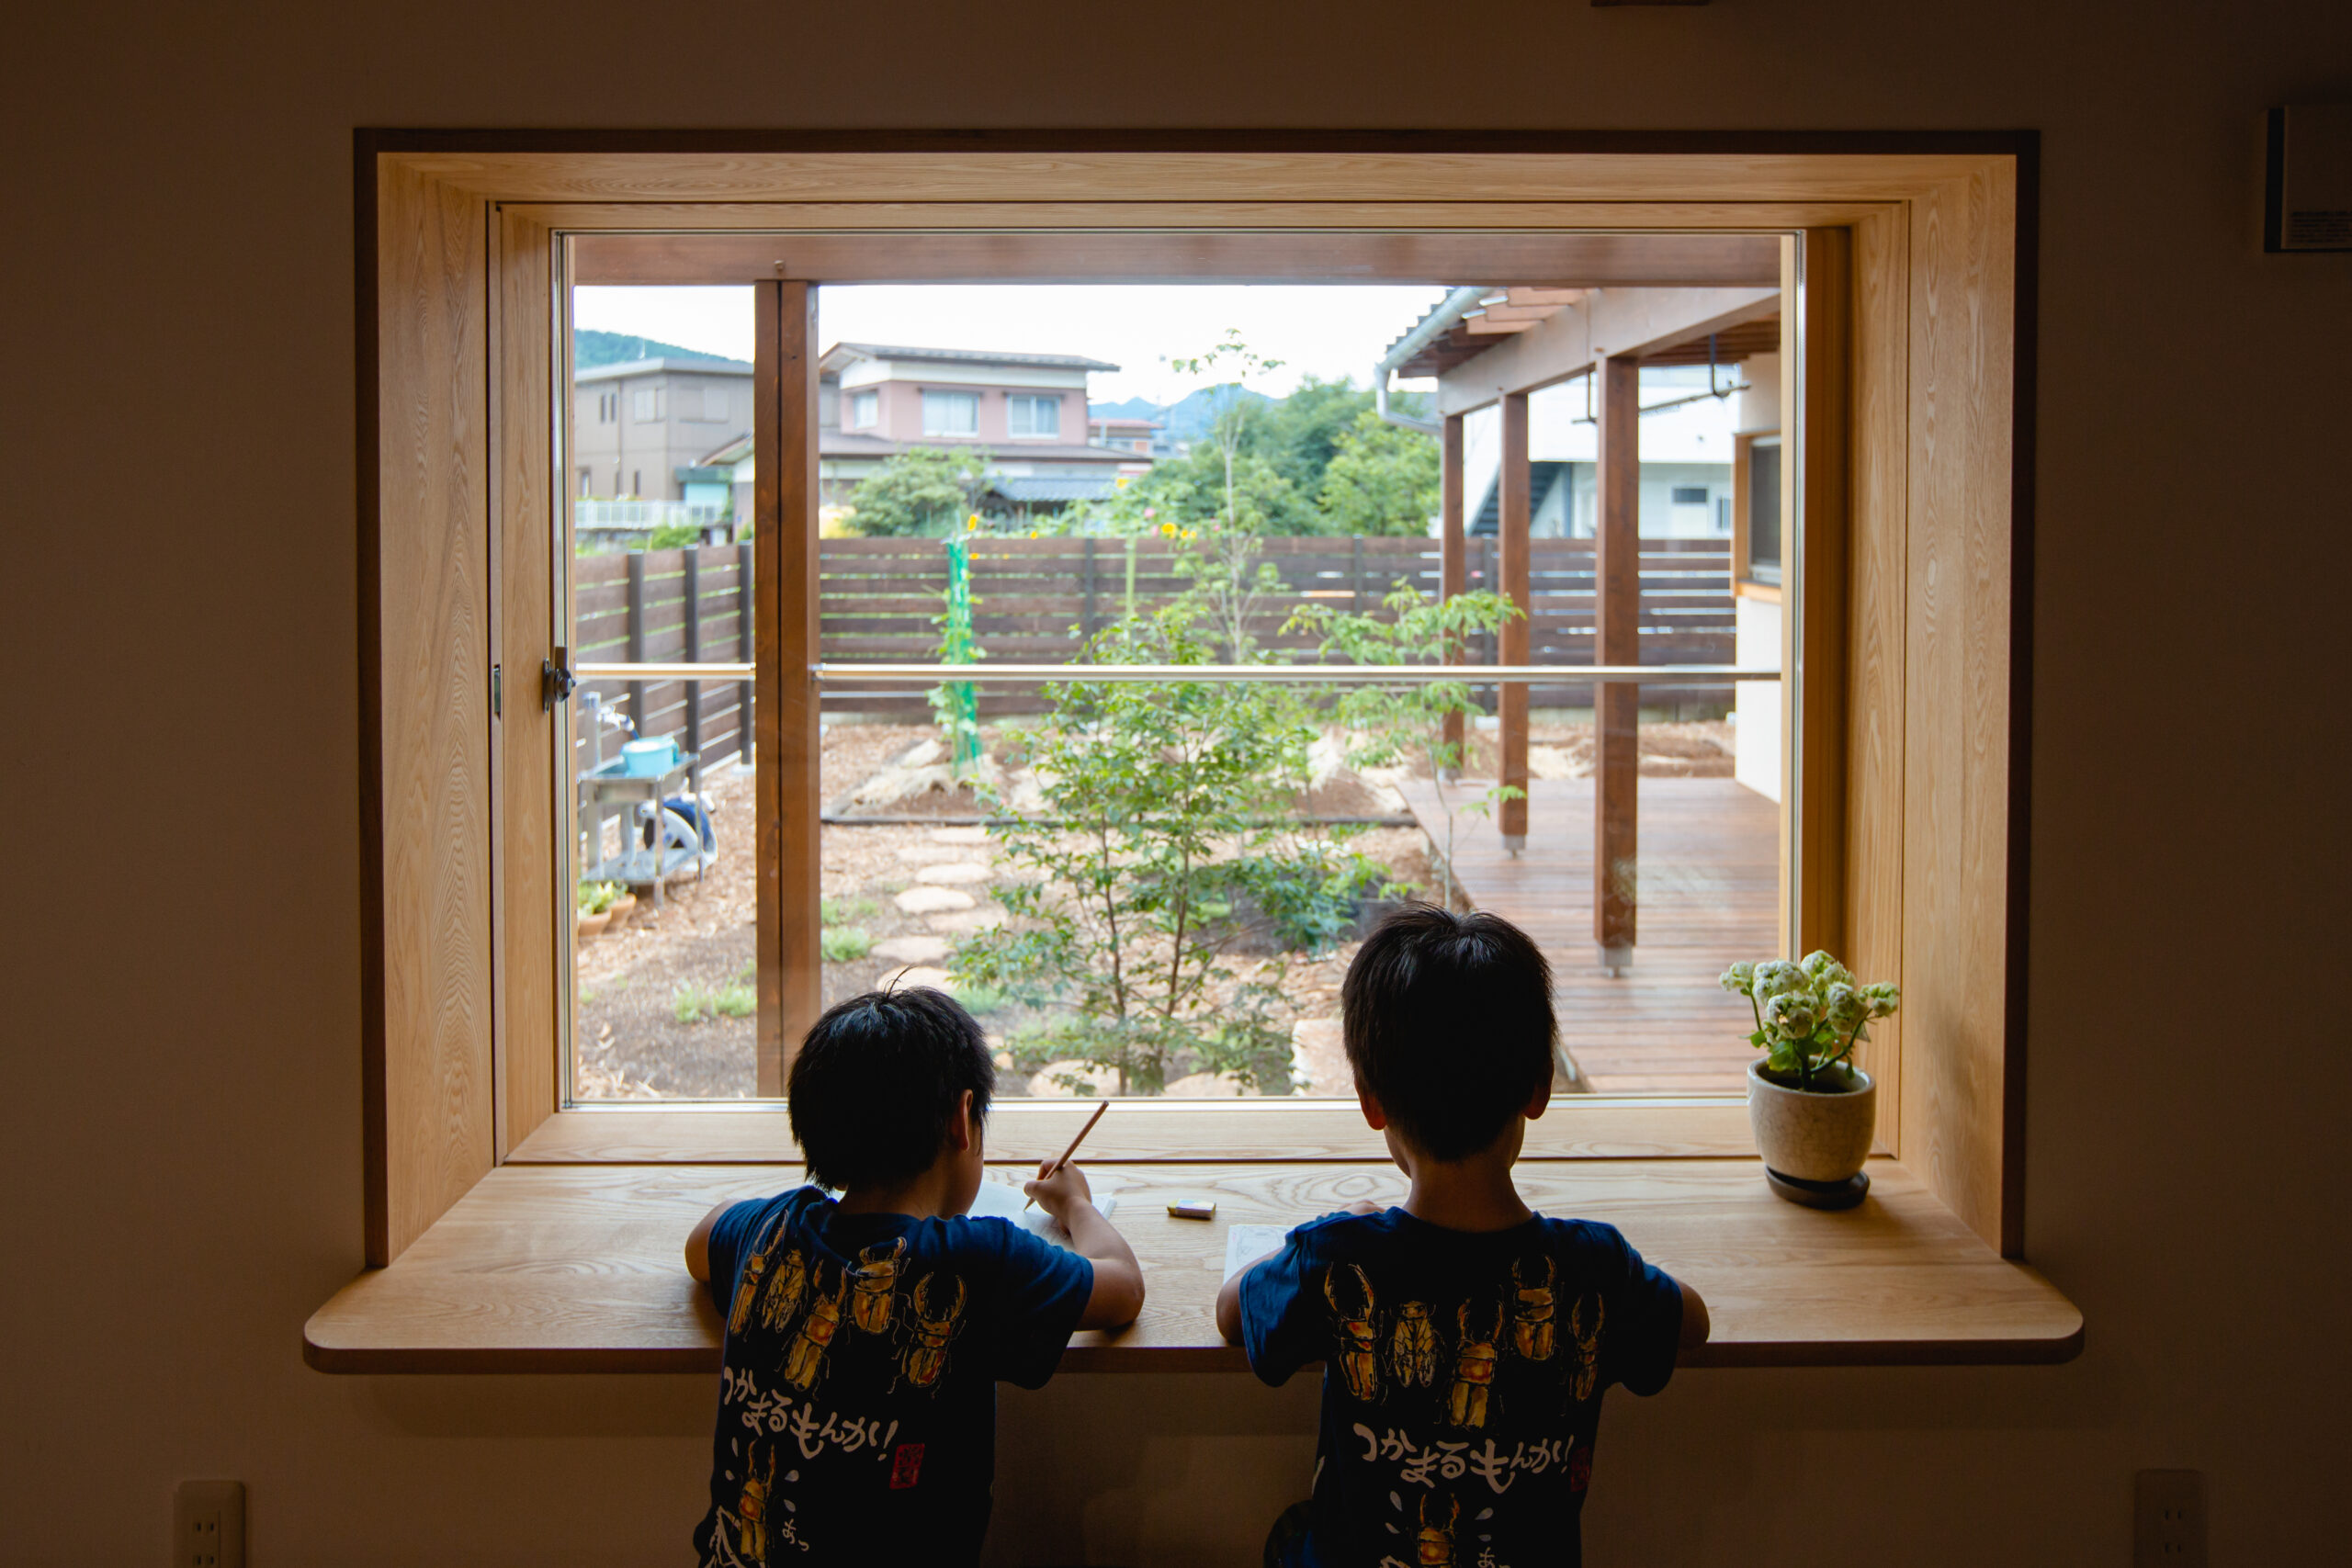
ガラス戸を中心にして、目隠しのためのレースのカーテン及び冬期の断熱機能を持つ障子を内側に防虫目的の網戸、及びに夏期の遮熱機能をもつ雨戸を外側に、合計5つの層を重ねた開口部の構成。
Click here to contact us.
この物件に関して問い合わせる