chestnut house くりの家
- 延床面積
- 90.26m2/38.5坪
- 敷地面積
- 201.67m2/77.9坪
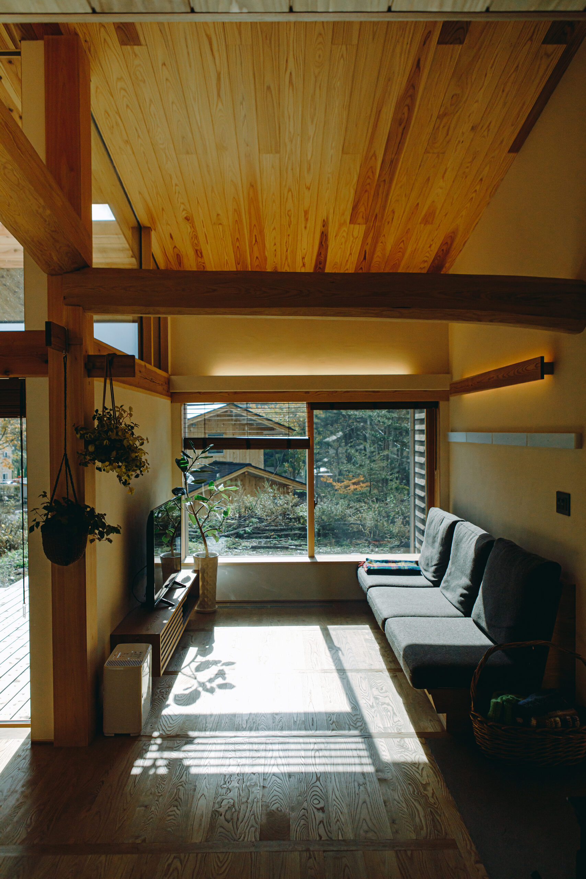
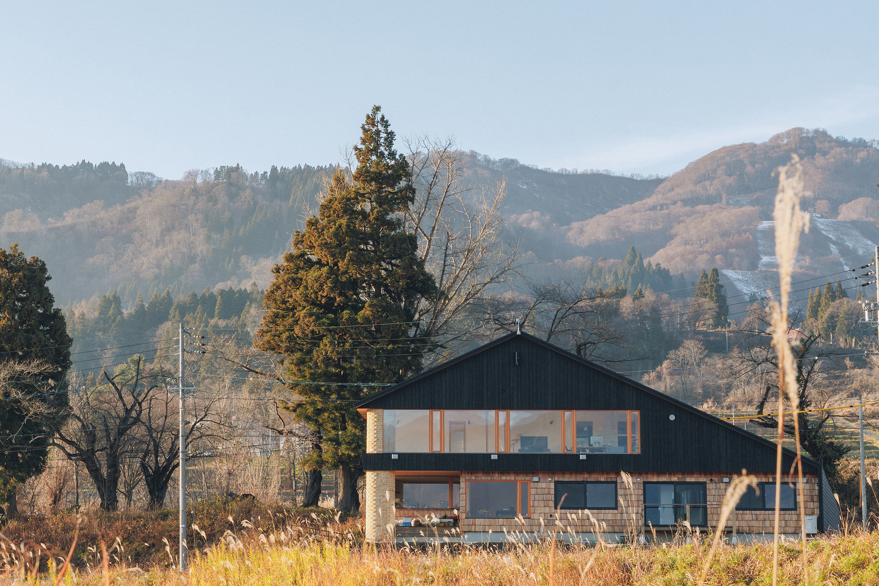
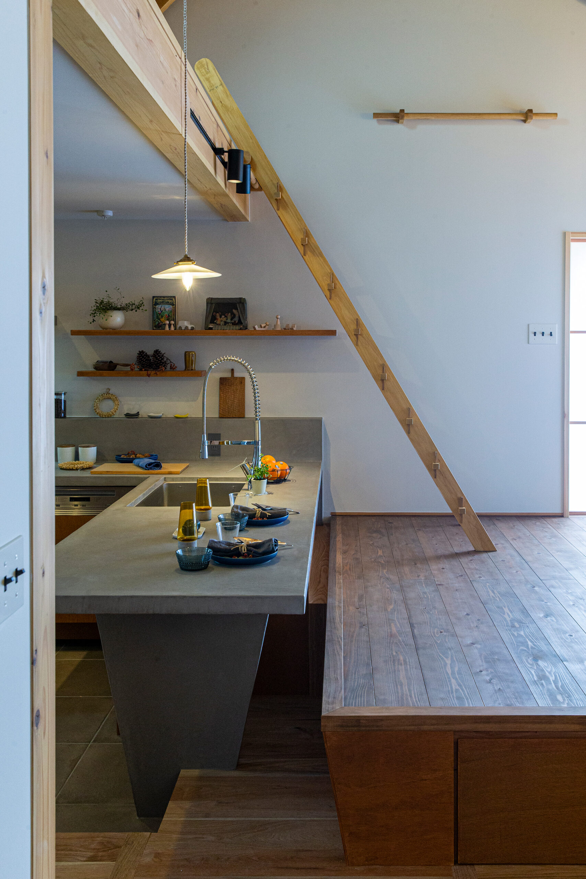
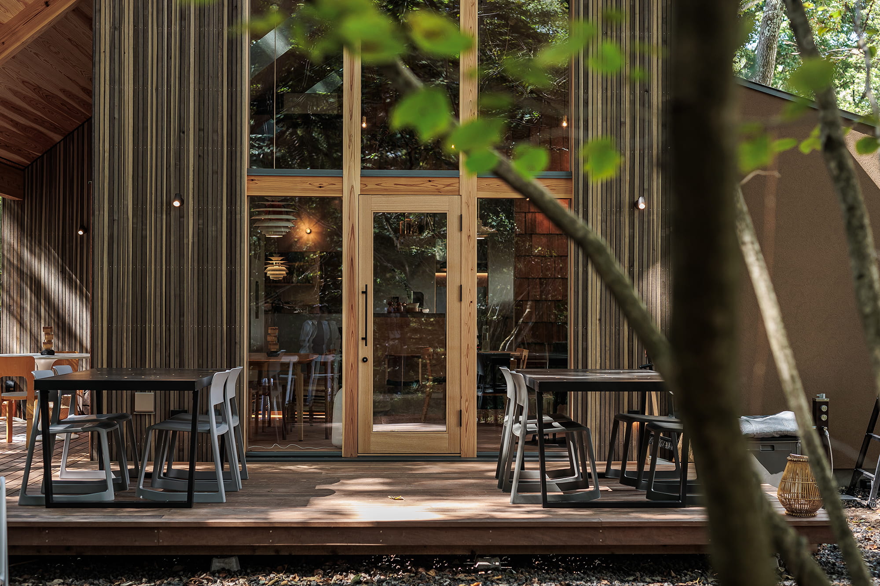
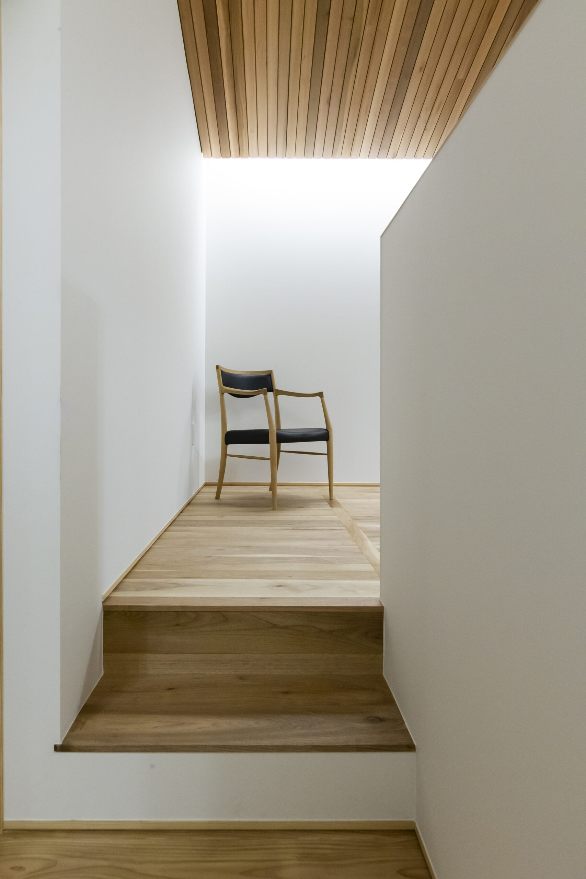
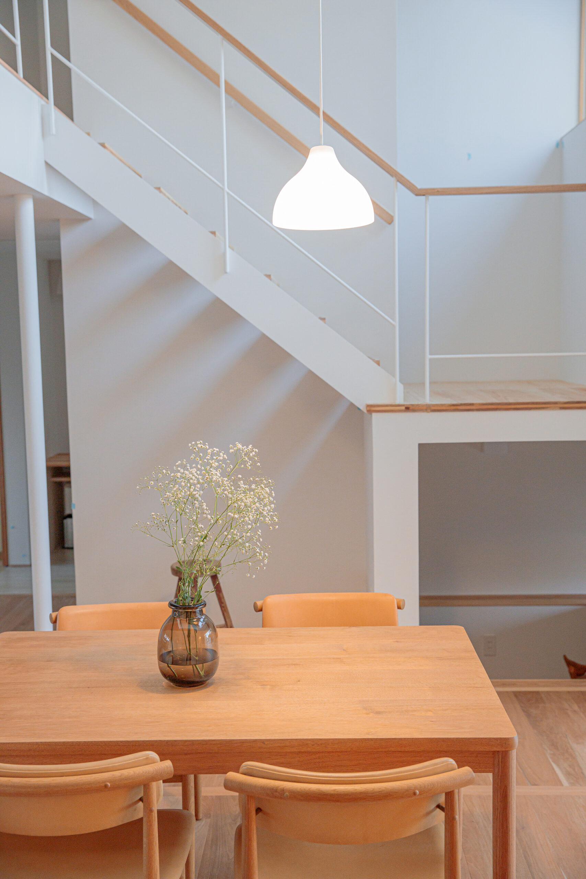
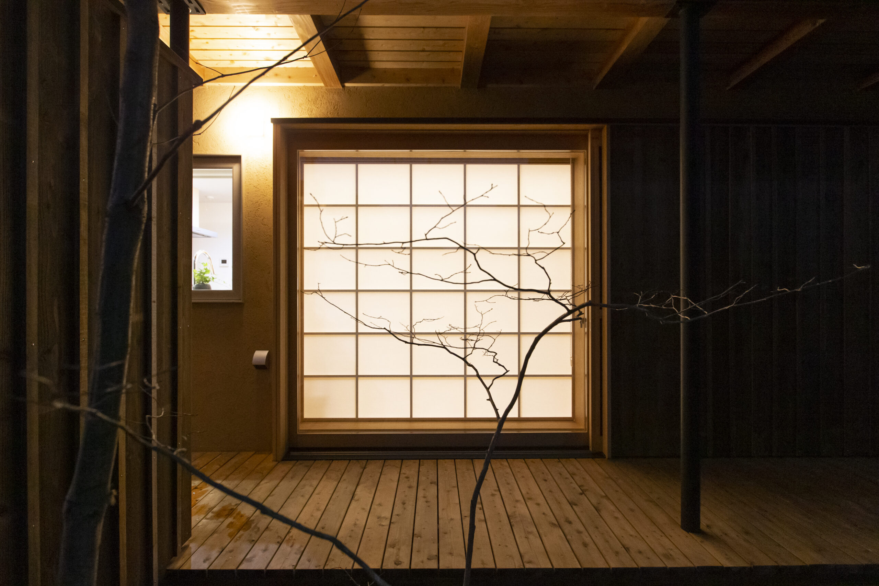
House designed with the flow of housework in mind Laundry from the second-floor washroom bathroom to the first-floor laundry room Laundry shooter to catch laundry from the upstairs bathroom to the downstairs laundry room Laundry room and drying area just off the kitchen room and clothes-drying area Plenty of room for the kids to run around and play. Plenty of upstairs hallways and lofts The flooring on the first floor is made of The flooring on the first floor is made of "KURI". Plaster walls mixed with straw in the Japanese-style room Large wooden sashes and a wooden deck provide a sense of openness. The living room is a completely private space where you can relax and feel at home.
家事の動線を考えつくした家。2階の洗面バスルームから1階のランドリールームまで洗濯物をキャッチする洗濯シューター、キッチンからすぐのランドリールームと物干し場、子供たちが走り回れる遊び心たっぷりの2階の廊下とロフト。
1階のフロア材には『くり』を使用して和室の壁には藁を混ぜた漆喰壁大きな木製サッシとウッドデッキを設け開放感と木製の塀を設置することで完全なプライベート空間を実現しゆったり落ち着けるこもれるリビング。
Click here to contact us.
この物件に関して問い合わせる