House of chestnut and walnut クリとクルミの家
- 延床面積
- 188.79m2/89.2坪
- 敷地面積
- 369.32m2/192.4坪
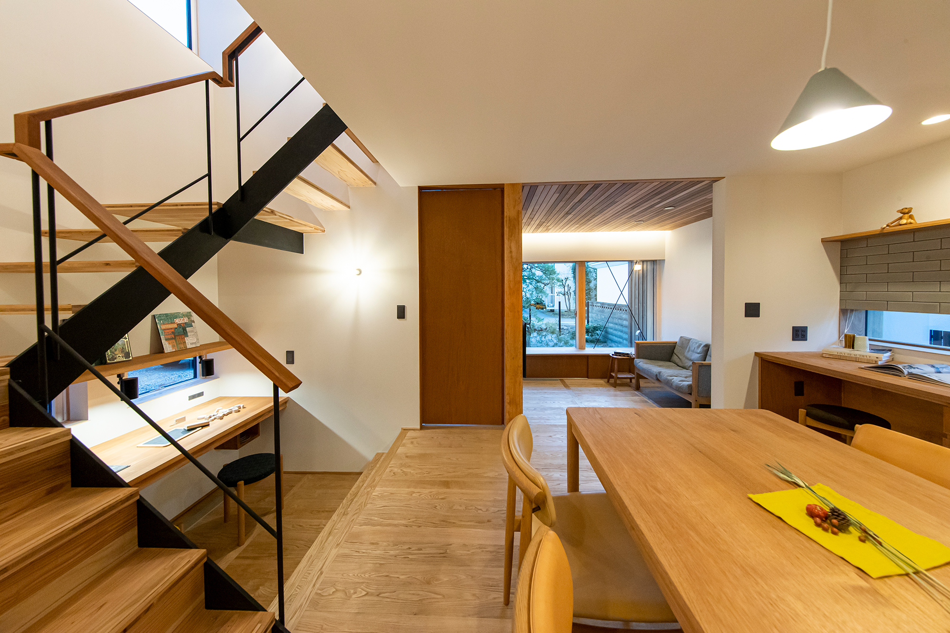
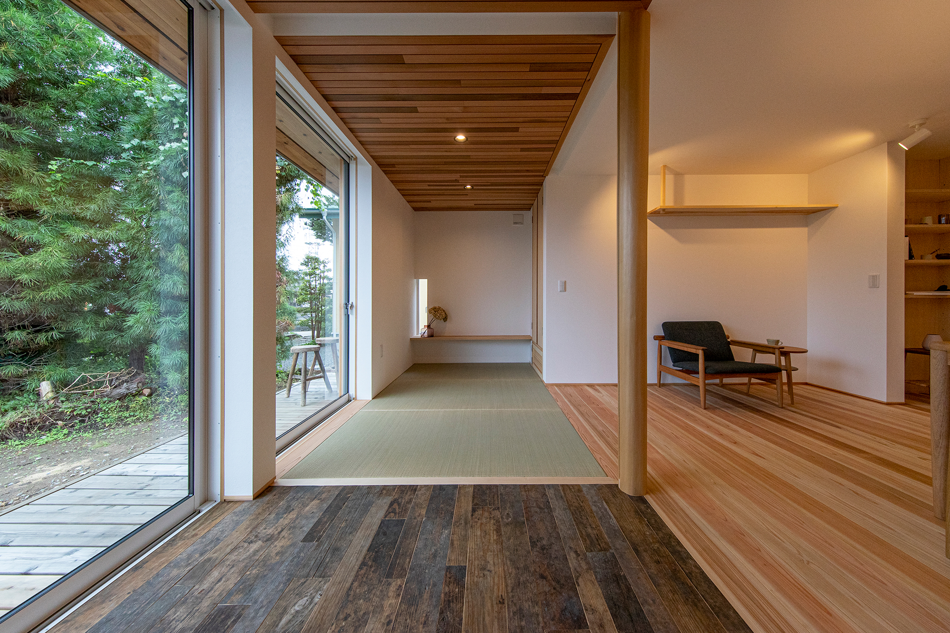
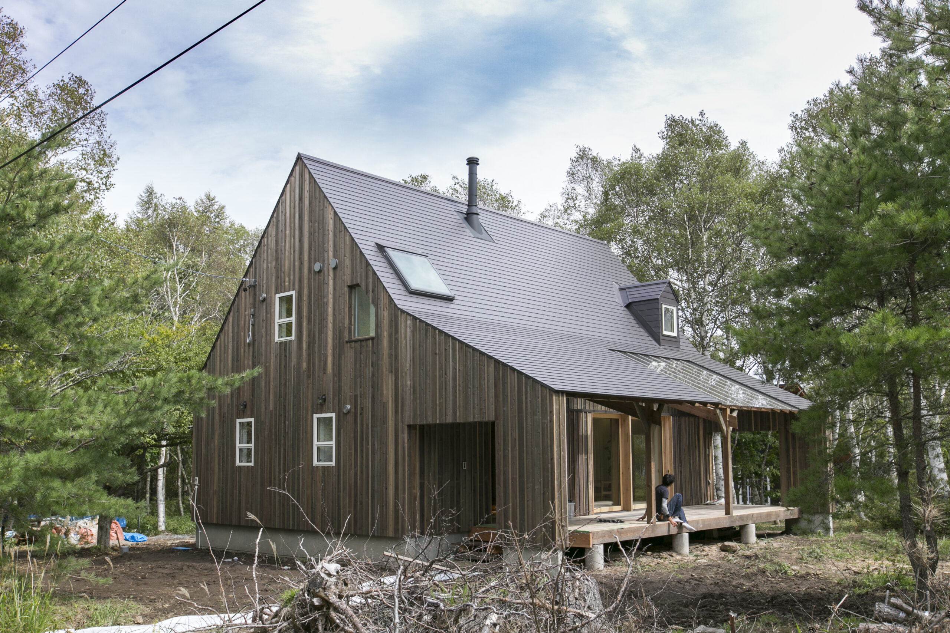
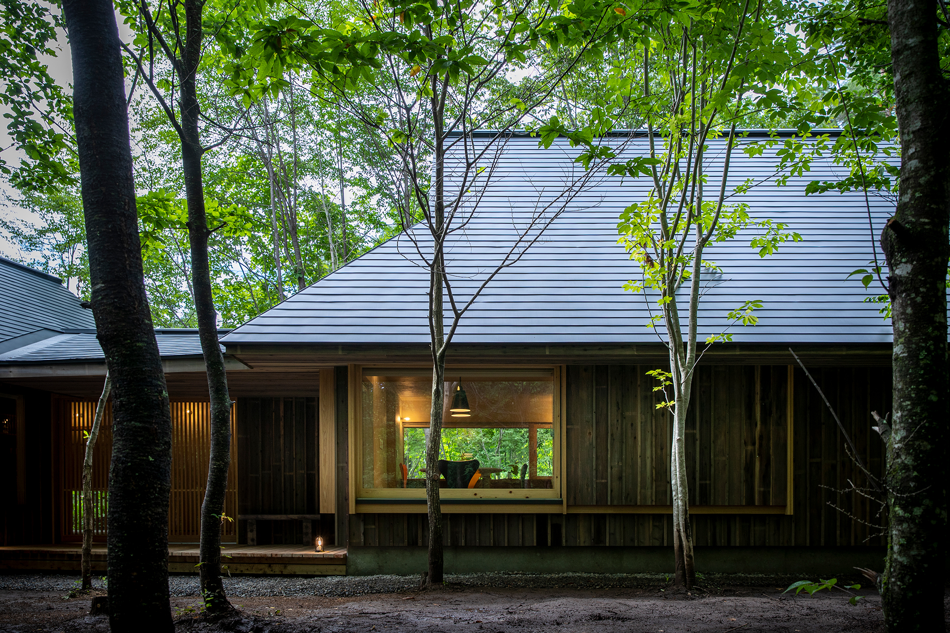
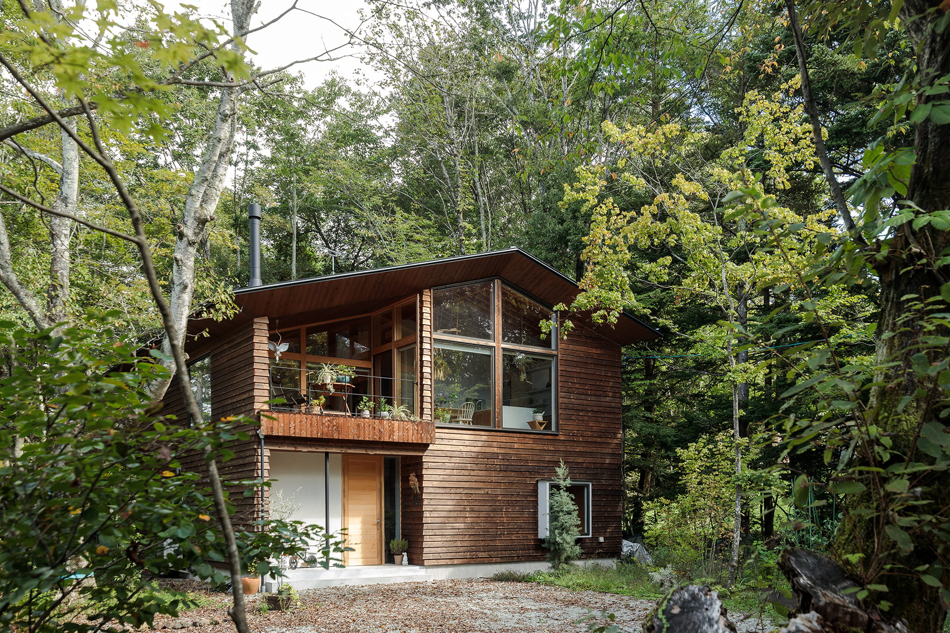
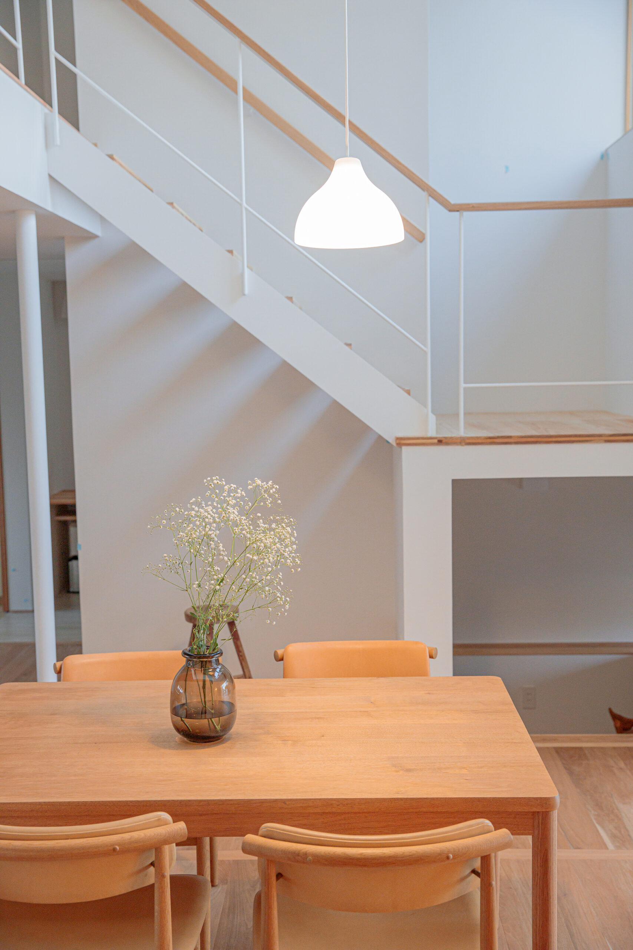
Separate entrance, kitchen, bath, and washrooms for each household. The entrance, kitchen, bath, and washroom are separated by an interior door. The parents' household is a one-story house. The parents' household is a one-story house. and the line of flow is easy to live in. The children's household has a living room where the family living room where the family gathers. A wood stove is installed in the living room where the family gathers the living room where the family gathers to relax. The dining room also has a the dining room has a vaulted ceiling Wherever you are you can feel your family wherever you are.
玄関、キッチン、お風呂、洗面室もそれぞれの世帯に独立させ
室内のドアを隔てて
行き来出来る二世帯住宅。
ご両親世帯は平屋にして
生活しやすい動線。
子世帯はご家族が
お集まりになるリビングに
薪ストーブを設置して
くつろぎの空間に。
またダイニングには
吹抜けを設けて
どこにいても
家族を感じられる空間に。
Click here to contact us.
この物件に関して問い合わせる