NUPURI HOUSE NUPURI HOUSE
- セカンドハウス
- 平屋
- 延床面積
- 109.53m2/33.1坪
- 敷地面積
- 920.44m2/278.5坪
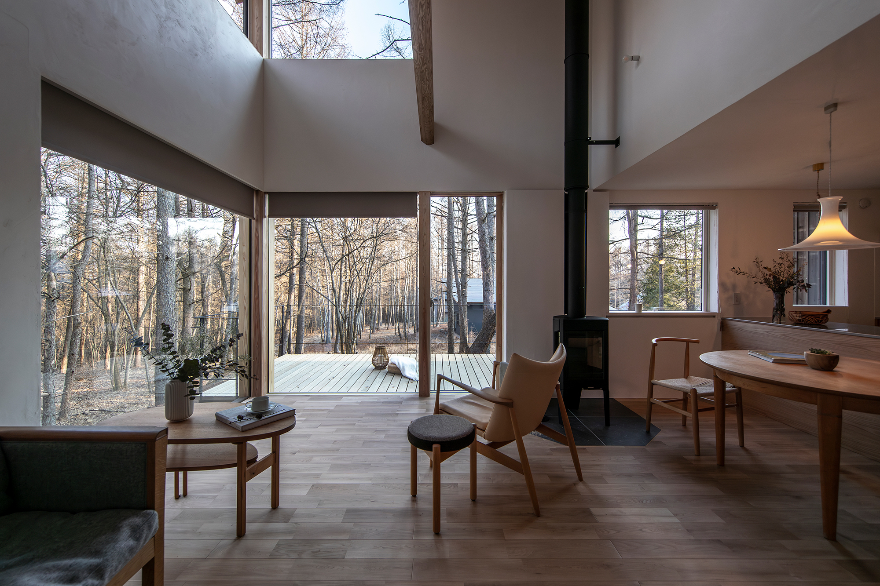
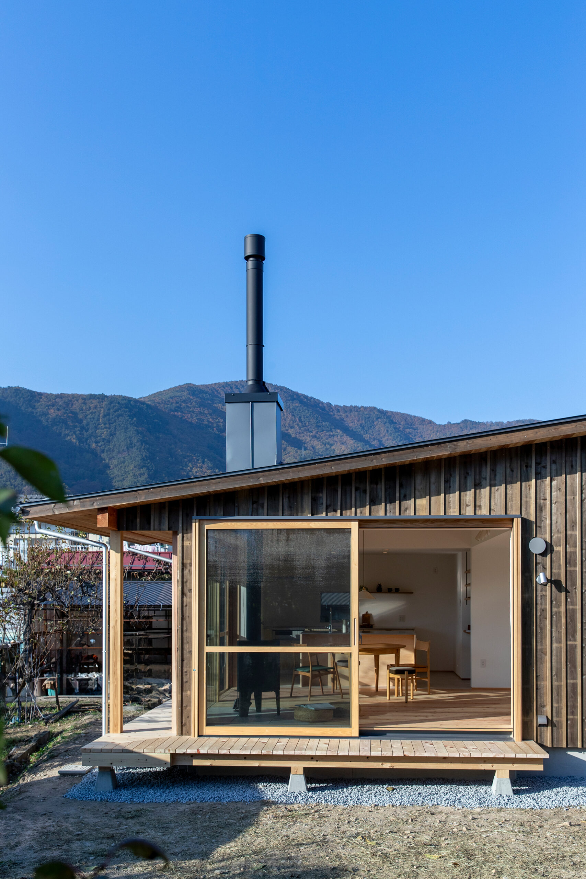
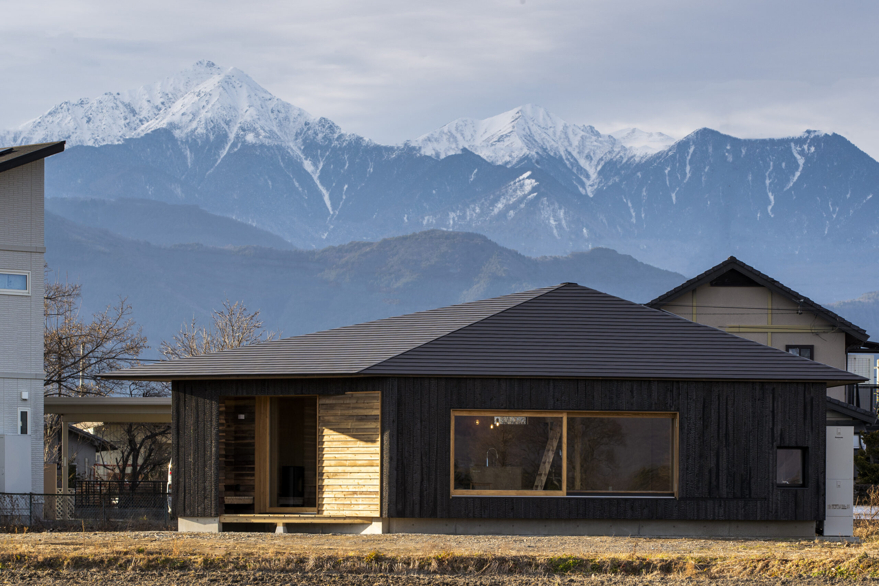
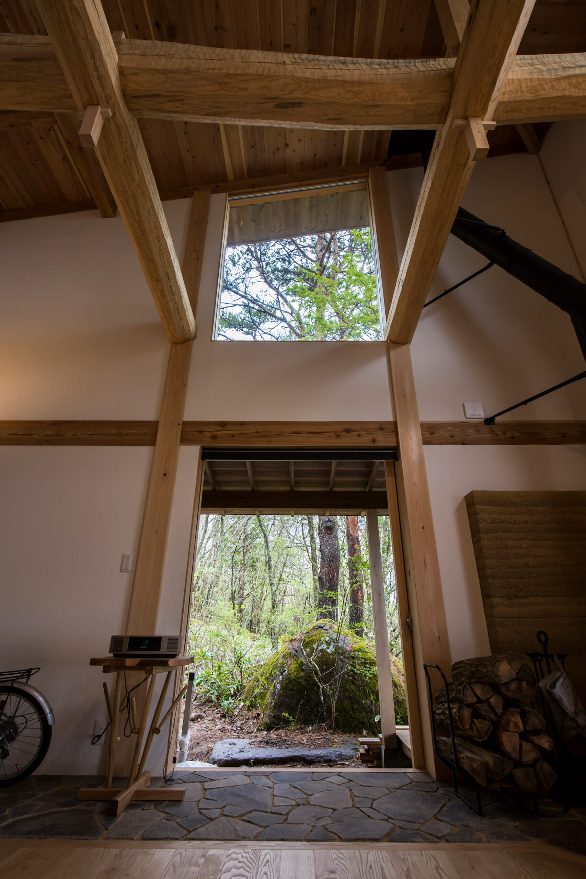
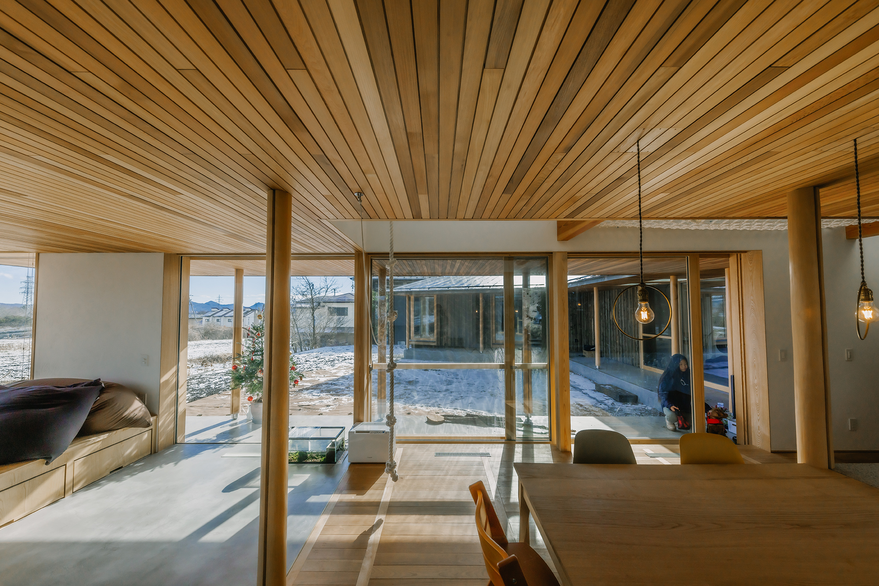
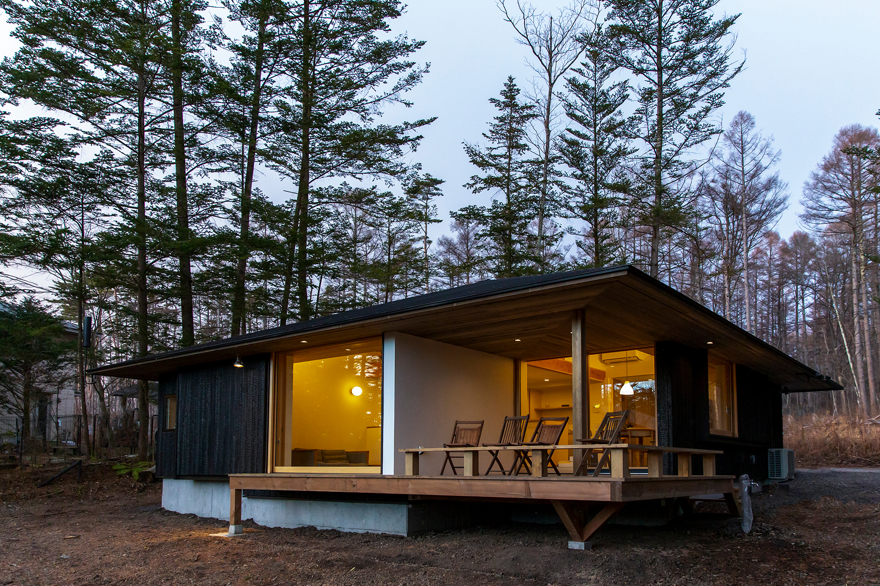
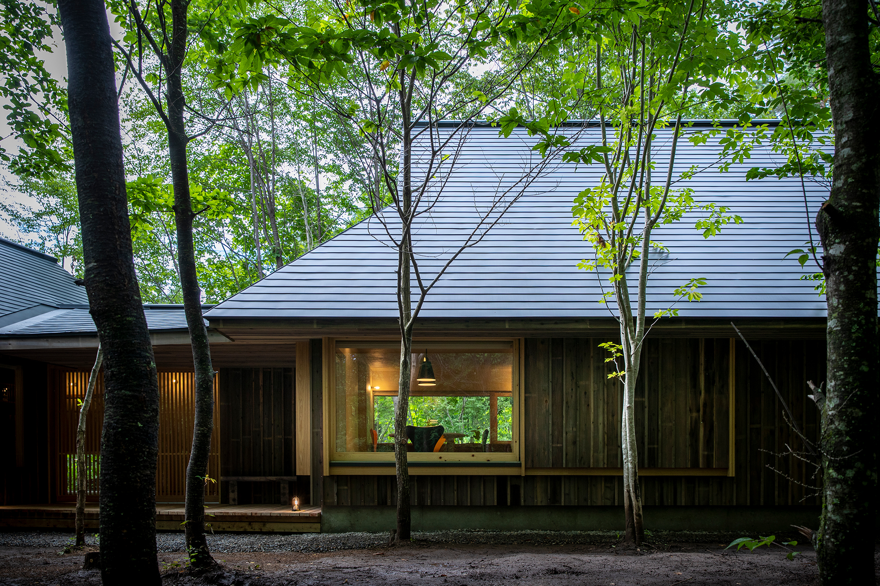
Residence with a thatched farmhouse motif A layout plan that takes advantage of the rich natural surroundings of the villa site Proportions with low eaves while modestly producing an irimoya (gabled roof) with a sense of presence, provides a sense of coziness. The simple floor plan with few partitions improves the efficiency of the flow line and The simple floor plan with few partitions streamlines the flow of traffic and expands the space. Natural materials such as old granite are used. Marble in the bathrooms and washbasins, marble and décorier were used in the bathrooms to create a modern and the bathrooms are finished with marble and décorier for a modern yet lovely impression. ~The customer's thoughts When I first came to this place, I liked the native trees. We decided to stay here because we liked the native trees when we first came here. Since we were coming here later to build our house, we decided to let Mr. Hishida build it. We asked Mr. Hishida to make the most of the land without cutting down any trees as much as possible. We asked Mr. Hishida to make the best use of the land without cutting down the trees as much as possible. The meaning of "Nupuri" is "mountain" in Ainu language. We named the house "Nupuri House" in honor of the Ainu people who have lived in harmony with nature. We named the house "Nupuri House" in honor of the Ainu people who have lived in harmony with nature. The idea for the design of the house was inspired by a traditional house in Tuscany, Italy. When I visited a traditional house in the Tuscany region of Italy, I felt that it resembled a Japanese farmhouse. I felt that people are connected by their roots. I realized that we are all connected by our roots. Inspired by this experience, I wanted the exterior of the house to resemble a thatched thatched house and the interior to have mud walls. I wanted the exterior to resemble a thatched thatched house and the interior to have mud walls. In the end, the walls were plastered with clay, and I love the way the space feels connected to the outdoors. I like it very much. When I am in Nupuri House, where wild birds and deer come to visit, I feel like I am a part of nature. I feel like I am a part of nature, It has become a special house that makes me feel at home.
茅葺の農家住宅をモチーフにした住宅
別荘地の自然豊かな周辺環境を生かした配置計画
軒先を低く抑えたプロポーション
は存在感のある入母屋の屋根を控え目に演出しつつ、
居心地の良さを提供してくれる
仕切りの少ないシンプルな間取りは動線の効率化と
空間の広がりを演出する素朴な中にも素材感際立つ土漆喰
古材の御影石といった自然素材を使用
一方で洗面や浴室は大理石、
デコリエを使用してモダン且つ
可愛らしい印象の仕上がり
~お客様の思い~
初めてこの場所に来た時、自生している木が気に入って
ここに決めました。
わたしたちが後から来て家を建てさせてもらうので
菱田さんには木を出来るだけ切らずに土地を生かした
建物にしたいとお願いしました。
ヌプリの意味はアイヌ語で山という意味です。
自然と共存して生きてきたアイヌ民族に敬意を表して
ヌプリハウスと名付けました。
家のデザインのアイデアは、イタリアのトスカーナ
地方の伝統的な家にお邪魔した時に日本の農家に似ていると
感じて、人間は根っこで繋がっていると実感した
思い出からきています。
その経験からインスピレーションを得て、外観は茅葺民家の
イメージで室内は土壁にしたいと思いました。
最終的に壁は土漆喰になりましたが、屋外とつながっているような
空間に仕上がってとても気に入っています。
野鳥やシカがやってくるヌプリハウスにいると
自分も自然の一部だと感じられ、
気持ちが落ち着く特別な家になりました。
Click here to contact us.
この物件に関して問い合わせる