House with a view of the Northern Alps 北アルプスの見える家
- セカンドハウス
- 延床面積
- 108.06m2/32.7坪
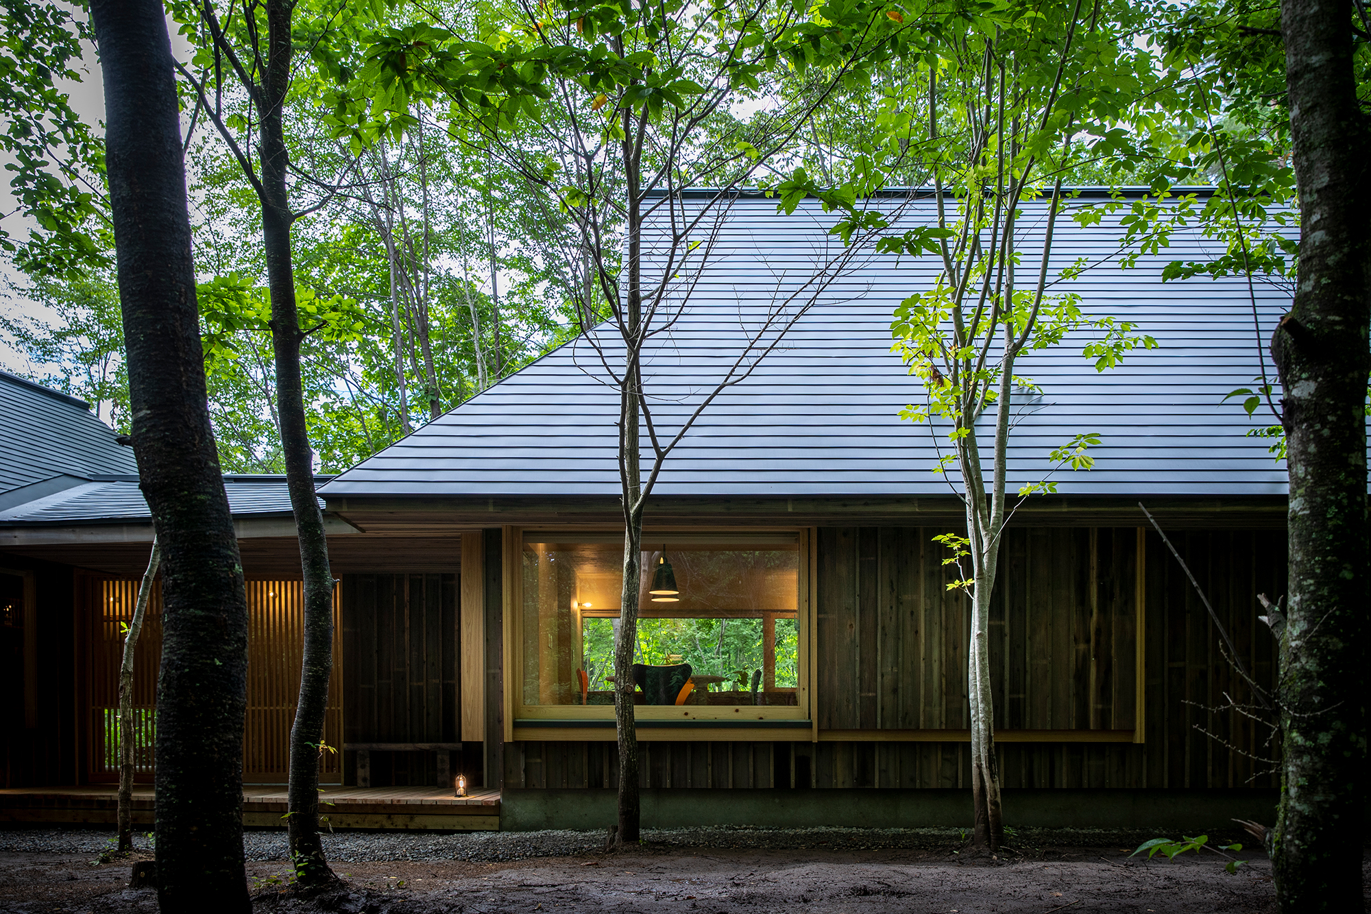
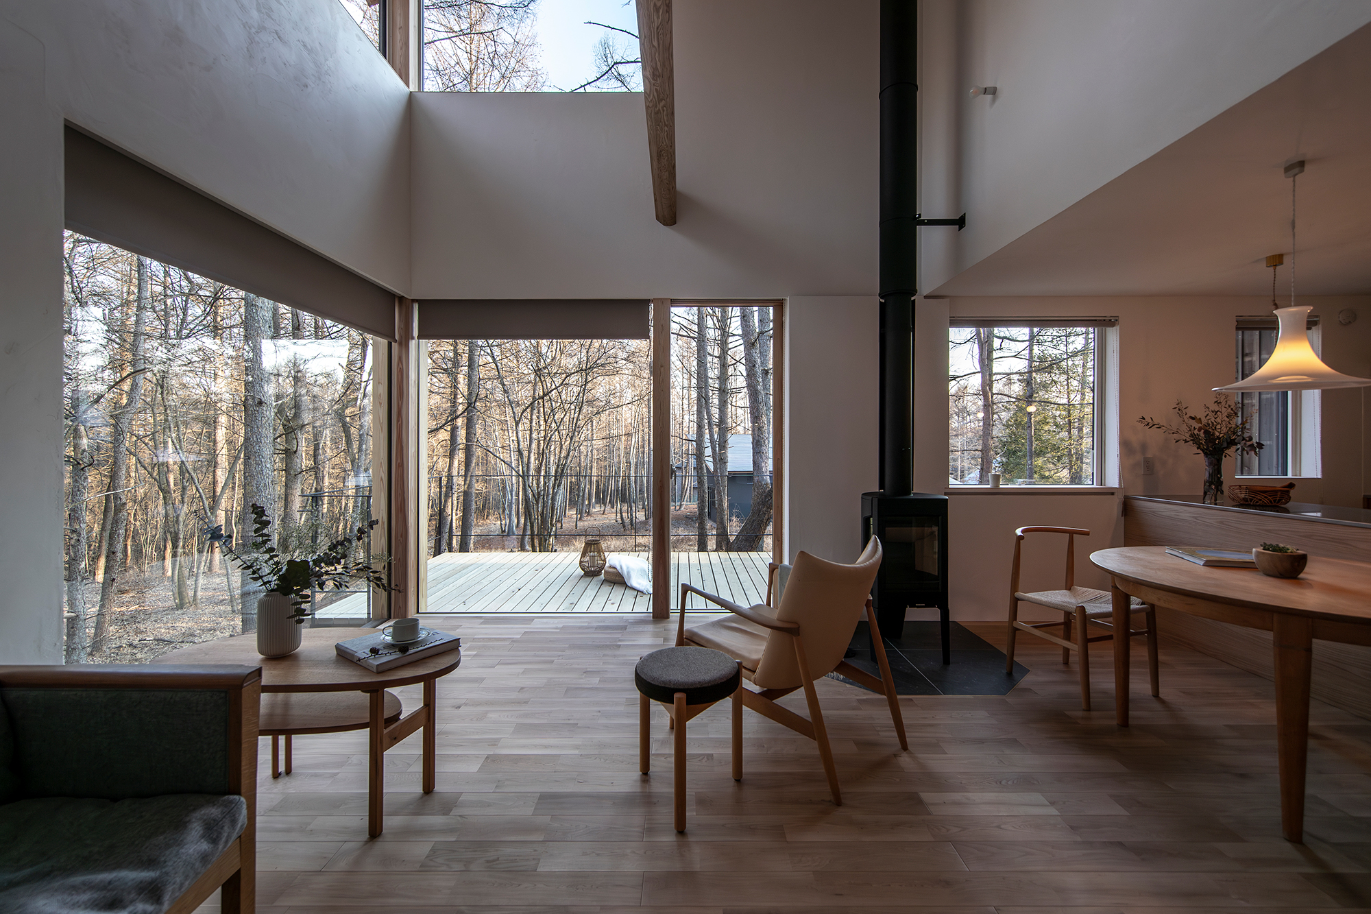
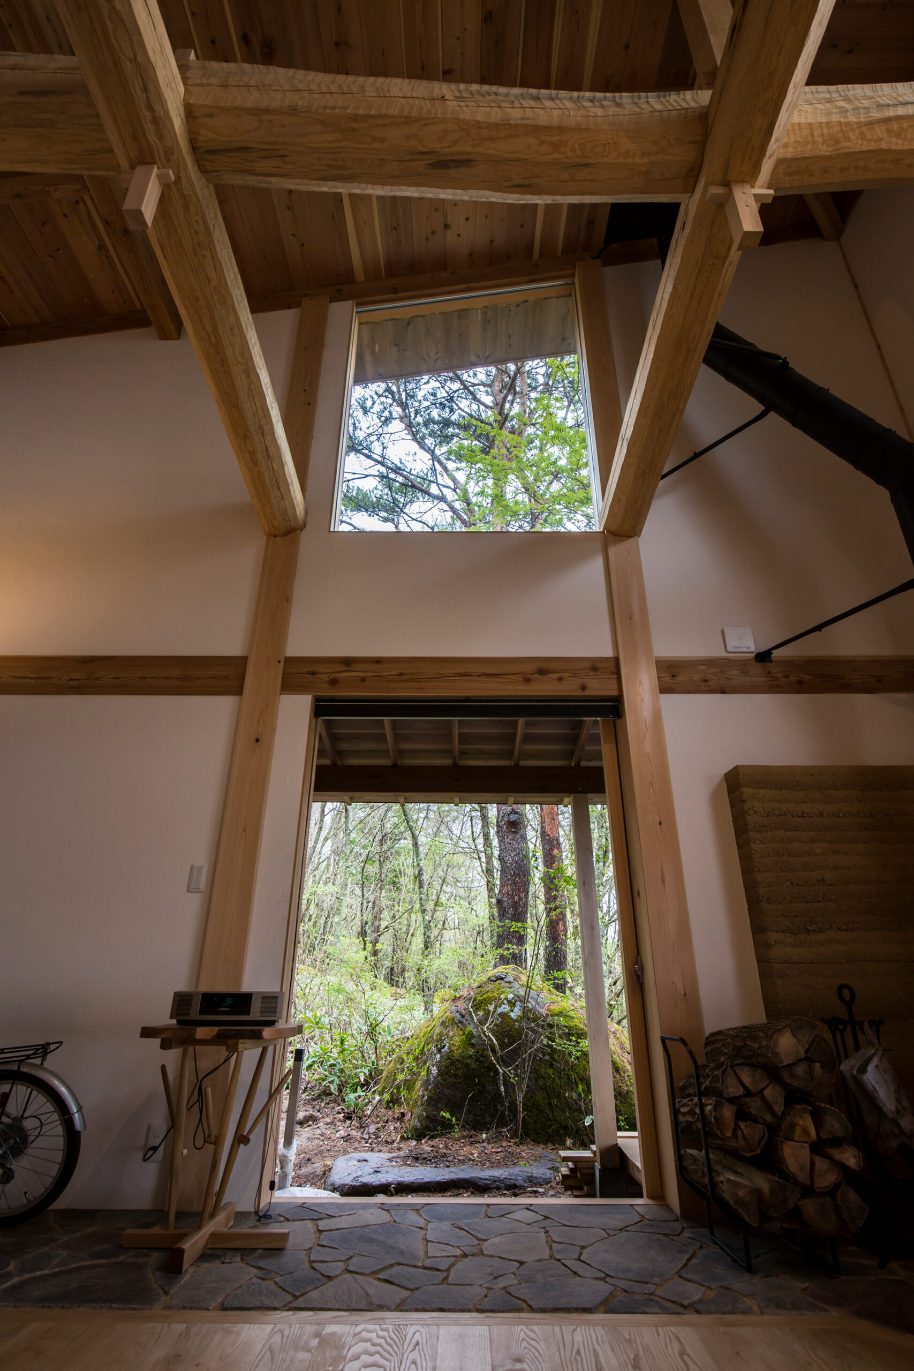
Reconstruction of a villa. The traditional wood-frame construction method was used to create a refreshing space suitable for a vacation home. The floor plan started with a view to fully enjoy the Northern Alps. The floor is finished with chestnut and the ceiling with larch plaster
別荘の建て替え。伝統的な木組み工法による、別荘に相応しいすがすがしい空間となりました。北アルプスを存分に楽しめる景色からスタートした間取り。床は栗、天井はカラマツの漆喰で仕上げました
contact
Click here to contact us.
この物件に関して問い合わせる