Timber House in the sun ひだまりのティンバーハウス
- 延床面積
- 131.39m2/39.8坪
- 敷地面積
- 448.21m2/135.6坪
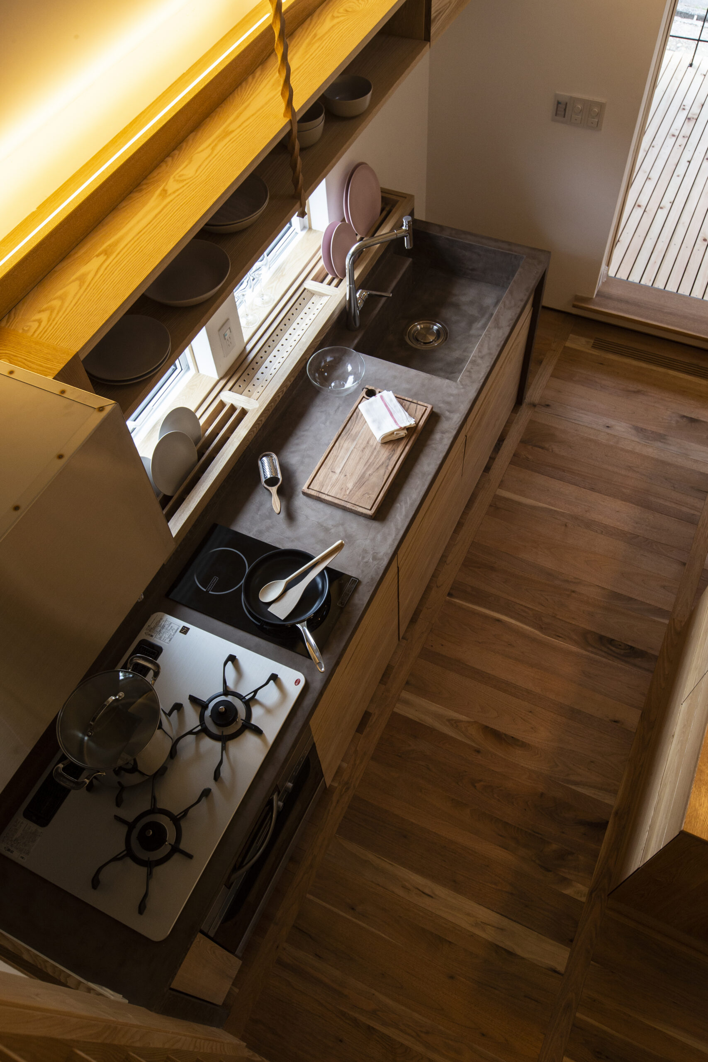
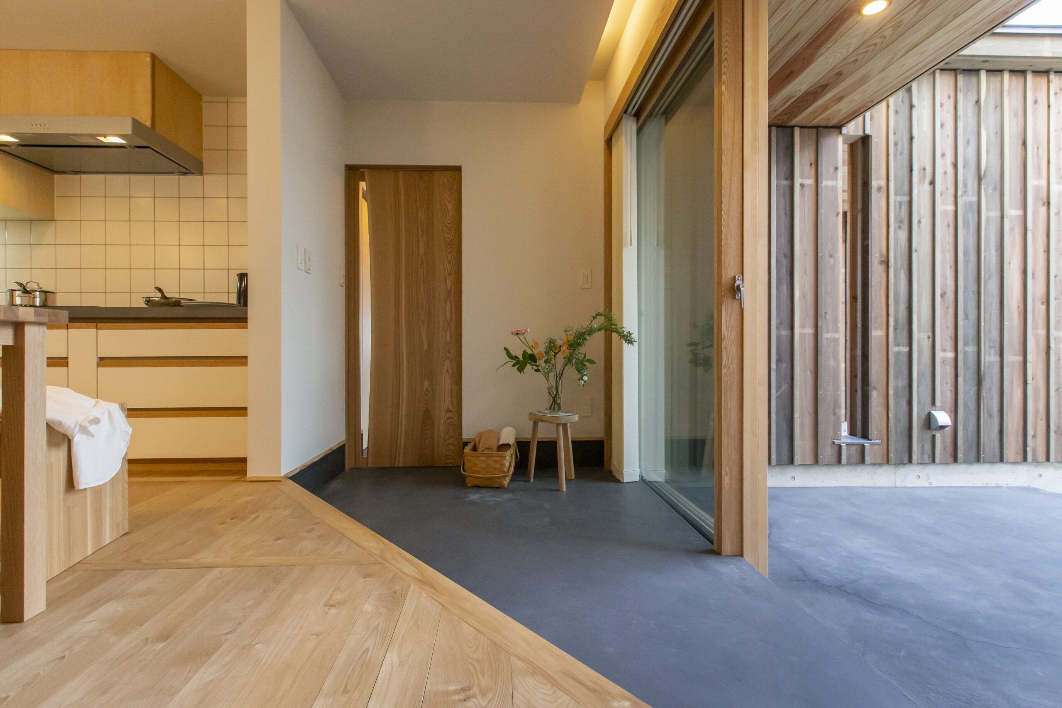
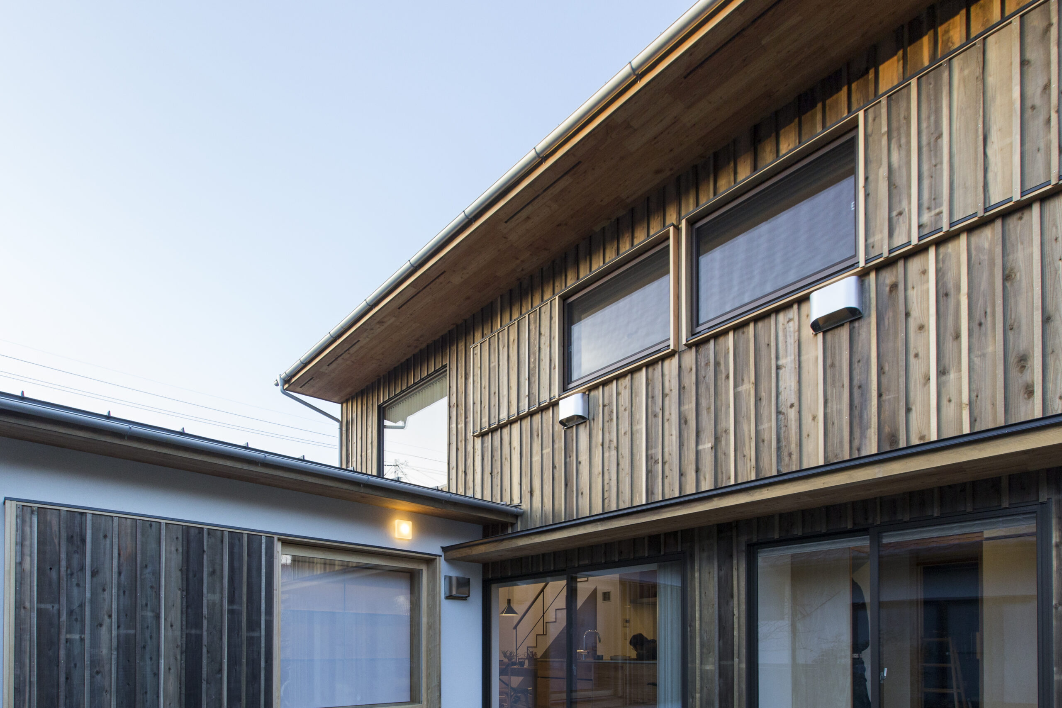
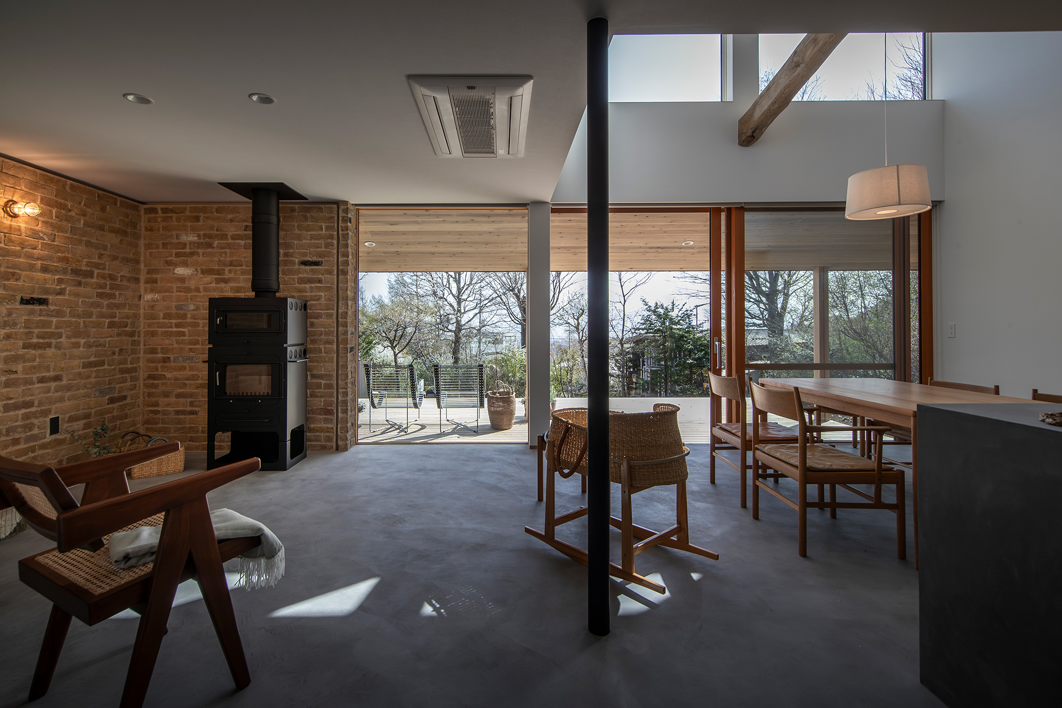
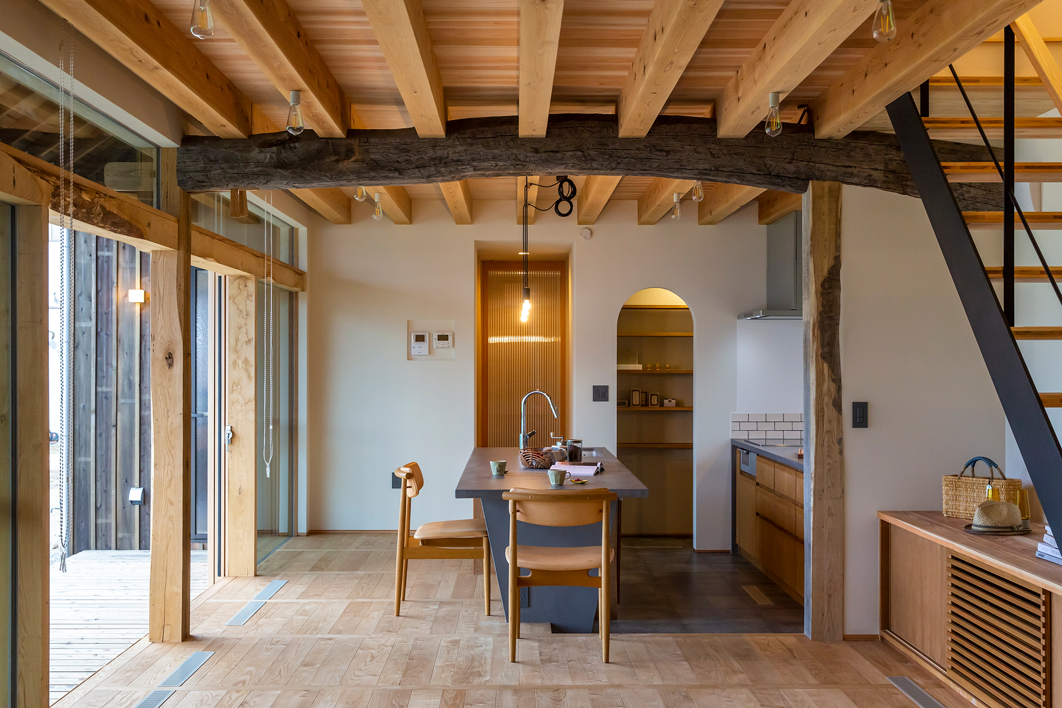
The natural curvature of the timber frame is utilized as it is. Timber frame. Our original wooden sash with a large opening. A wooden deck is provided to enjoy the sense of unity with the garden. The dining table is connected to the Mortex kitchen. the living room, tatami room and the garden from the dining table and the garden. The children's room on the second floor has a top light and bright interior.
自然な曲がりをそのまま生かしたティンバーフレーム。
弊社オリジナルの木製サッシは開口部を大きく取りウッドデッキを設け、庭との一体感を楽しむ。
モールテックスのキッチンとつながるダイニングテーブルからはリビングや畳の小上がりと庭まで見渡せるように。
2階の子供部屋にはトップライトを設けて採光をたっぷり取り入れて明るい室内に。
contact
Click here to contact us.
この物件に関して問い合わせる