Kurumi Prêt-à-Porter 土とくるみのプレタポルテ
- 延床面積
- 97.26m2/29.4坪
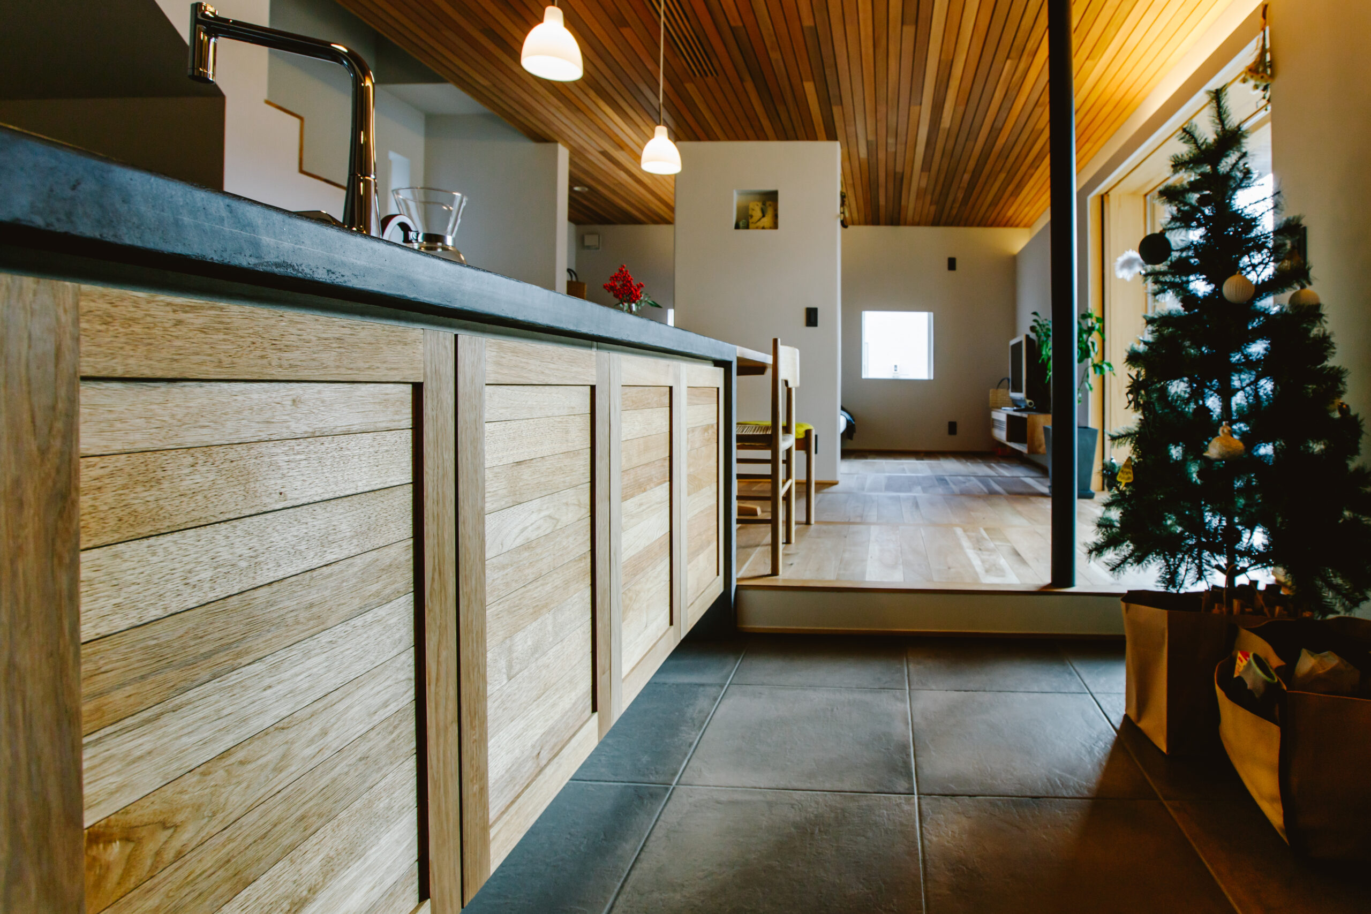
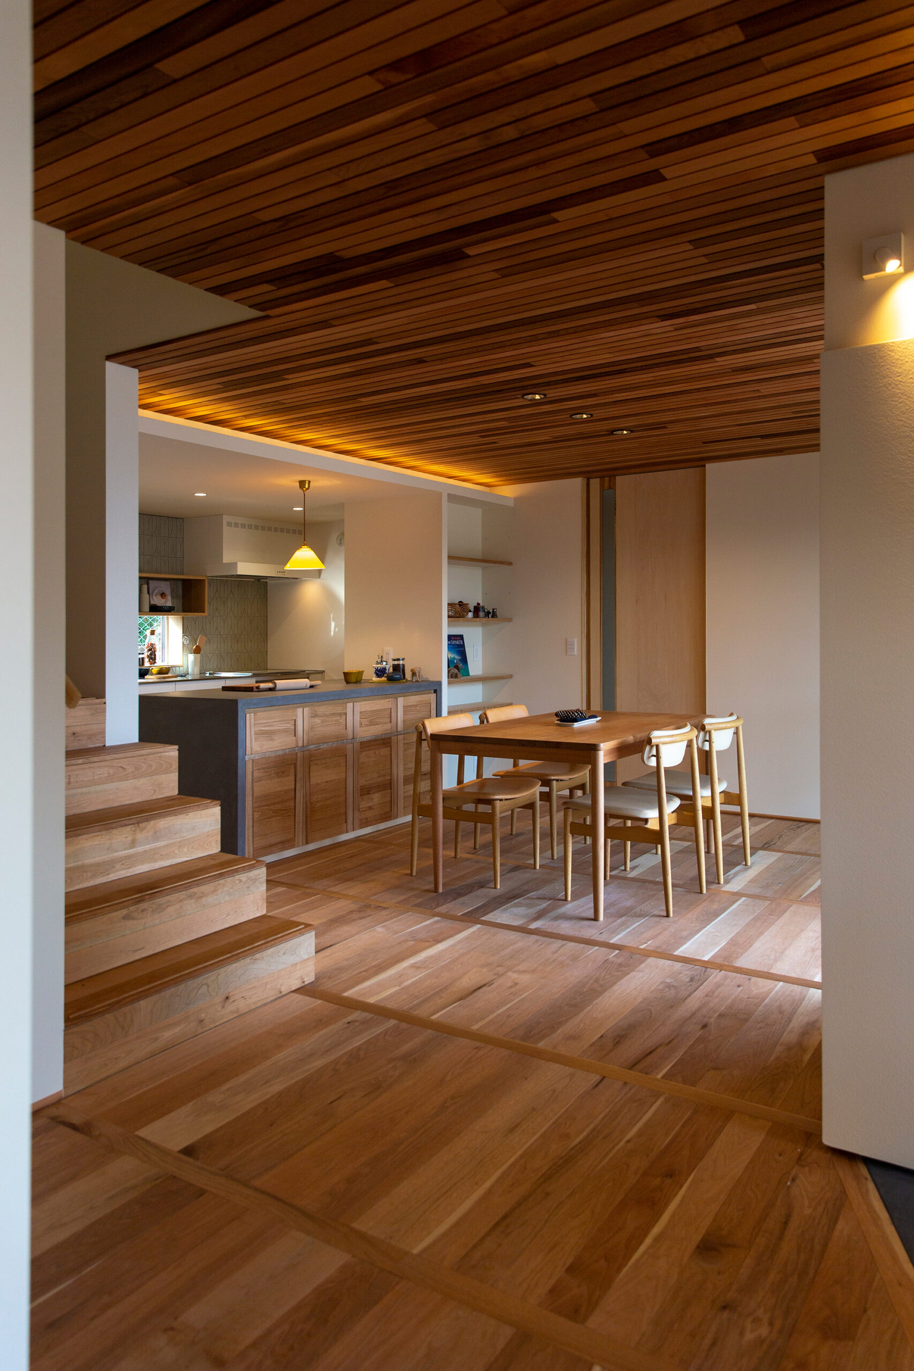
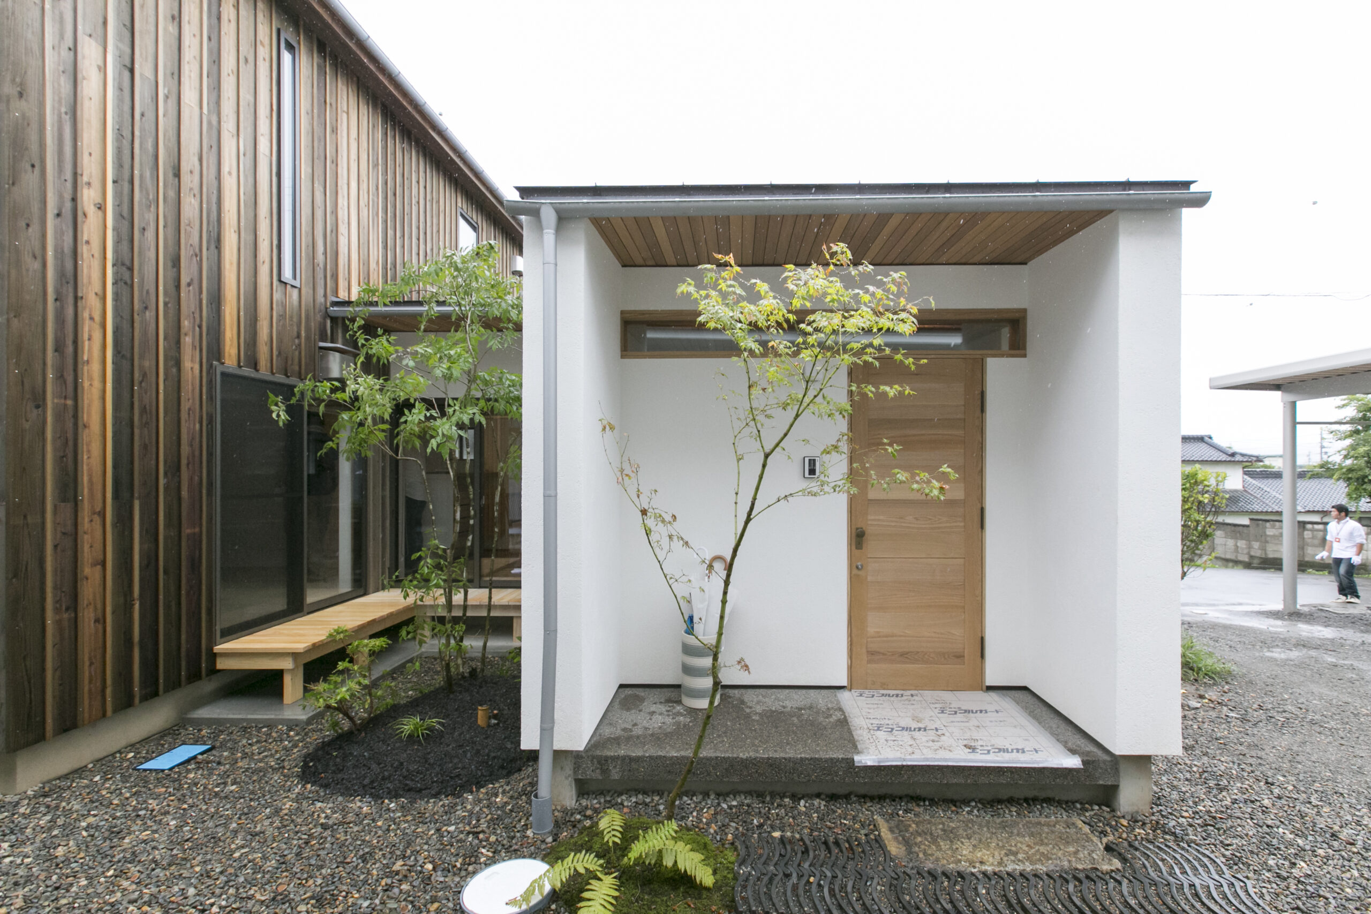
The warehouse next to the main house was eliminated, and a new residence was constructed in its place. Tiles and some building materials were reused as a reminder of the warehouse. A "garden not to be shown" nestled between the Japanese-style room and the dining room loosely connects the inside and outside. The ceiling height is kept low so that visitors can experience being enveloped by natural materials. Walnut floors, Japanese paper and plaster walls, and red cedar ceiling.
母屋の隣にあった蔵をなくし、その場所に新たに建築した邸。
蔵の思い出として、瓦や一部建材を再利用しています。
和室とダイニングに寄り添う「見せない庭」が内外をゆるやかにつないでいます。
天井高をおさえた室内により自然素材に包み込まれるのを体感できます。
くるみの床、和紙と漆喰の壁、天井はレッドシダー。
contact
Click here to contact us.
この物件に関して問い合わせる