A house to enjoy a second life セカンドライフを楽しむ家
- 延床面積
- 132.097m2/40坪
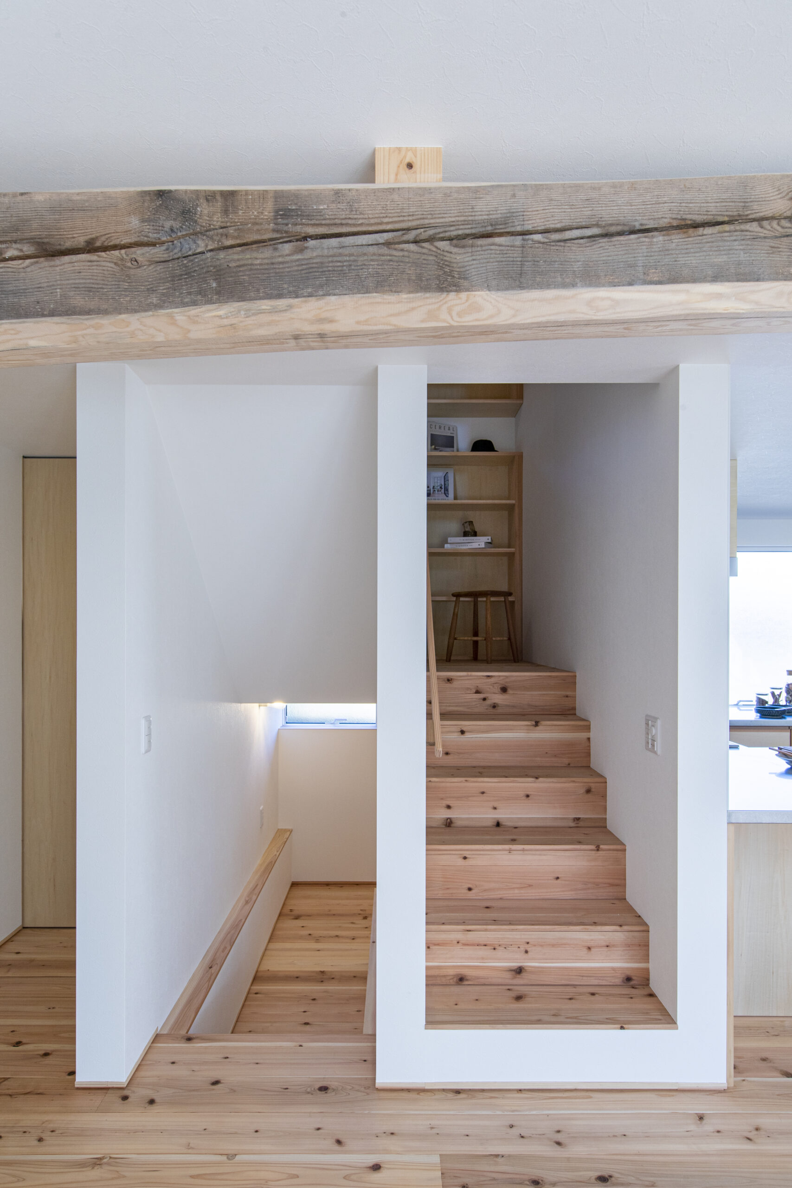
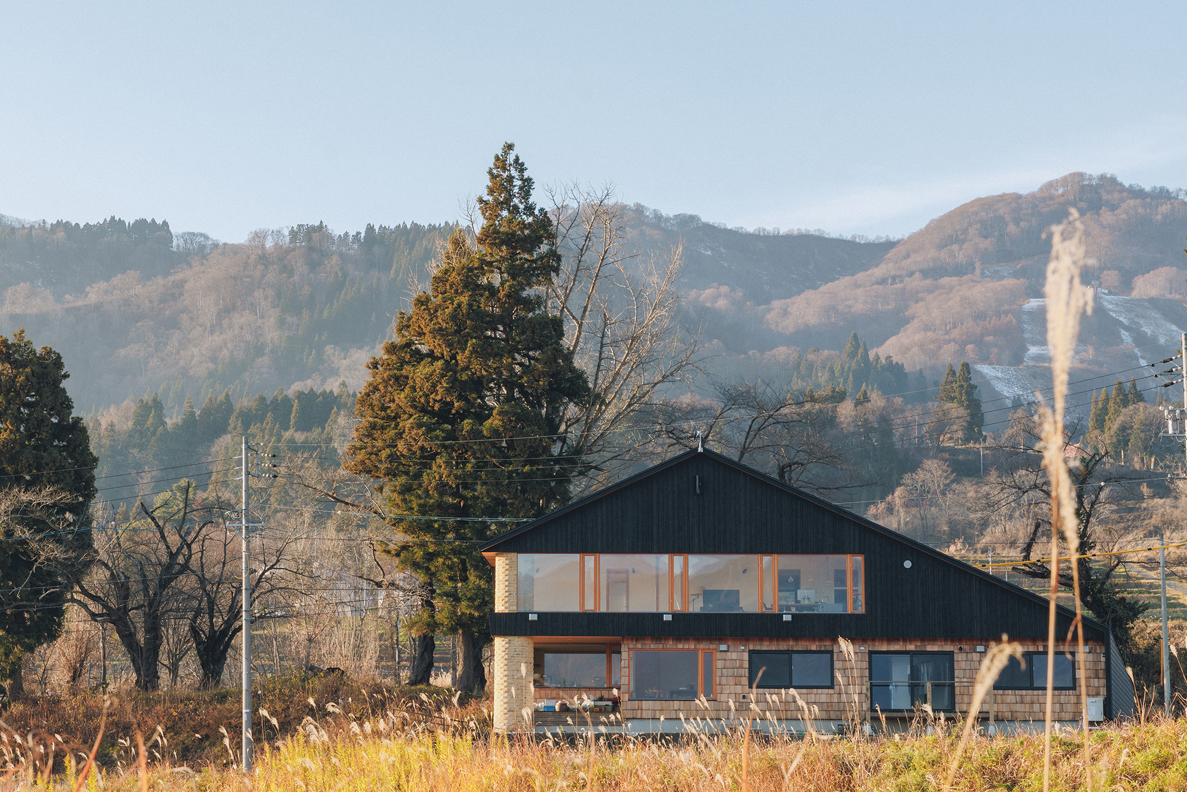
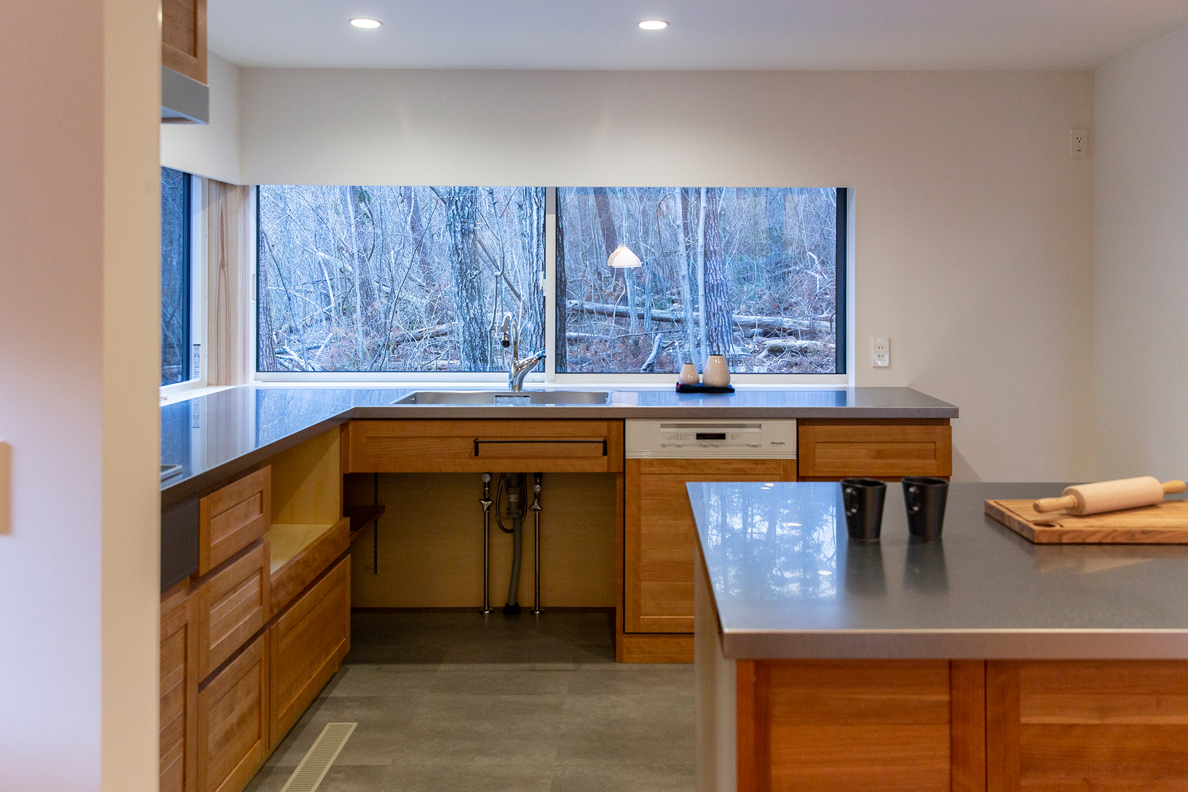
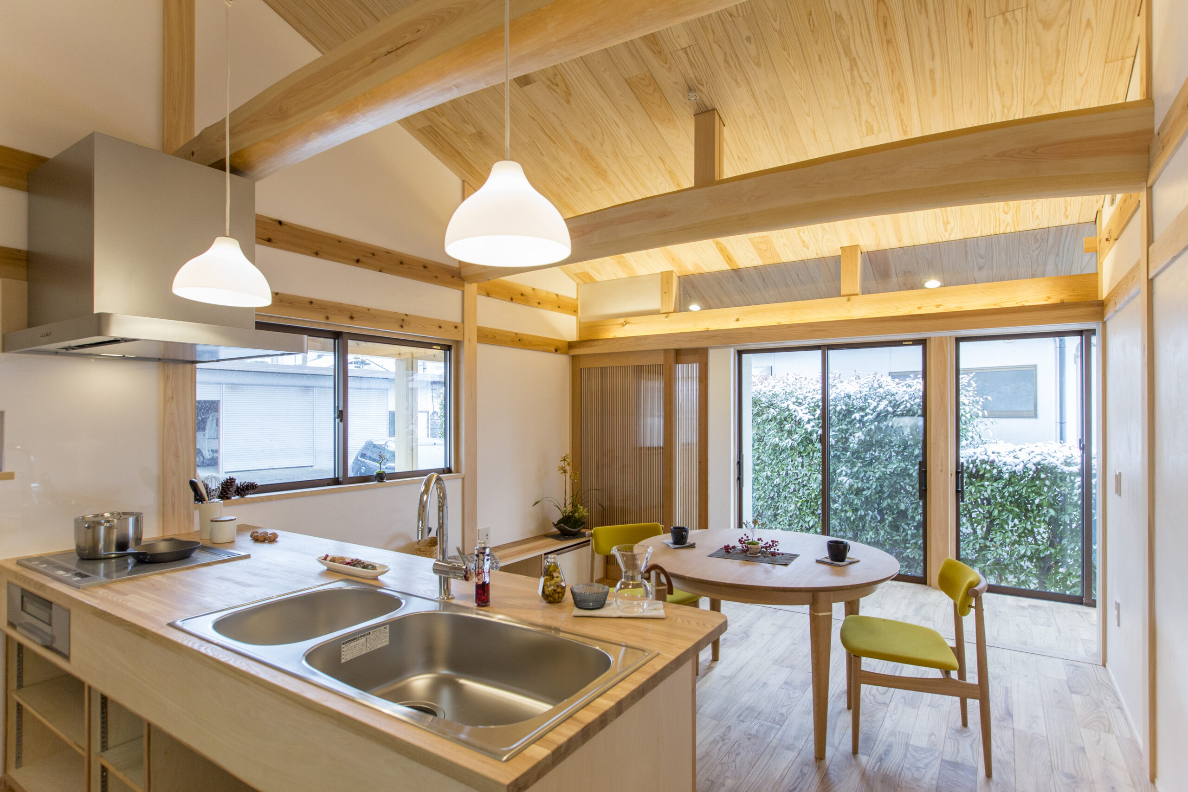
The simple one-story gable roof nicely showcases the interior log ridge and wood framing. The kitchen, Japanese-style room, and bedrooms are located on the east facade, while the water and storage areas are on the west facade. The ceiling has a hipped roof for natural ventilation of the summer air. The kitchen is the center of the house, and the one-room Japanese-style room is a place for relaxation.
平屋でシンプルな切妻屋根にすることで内部の丸太の棟木と木組みをきれいに見せています。
キッチン、和室、寝室を東面に、水回りと収納を西面に設け、天井に腰屋根を付けて夏の空気を自然に換気します。
キッチンを中心に、ワンルーム的な和室でゆっくりくつろげます。
contact
Click here to contact us.
この物件に関して問い合わせる