Familiy Home 家族がつながる住まい
- 延床面積
- 144.36m2/43.7坪
- 敷地面積
- 222.73m2/67.4坪
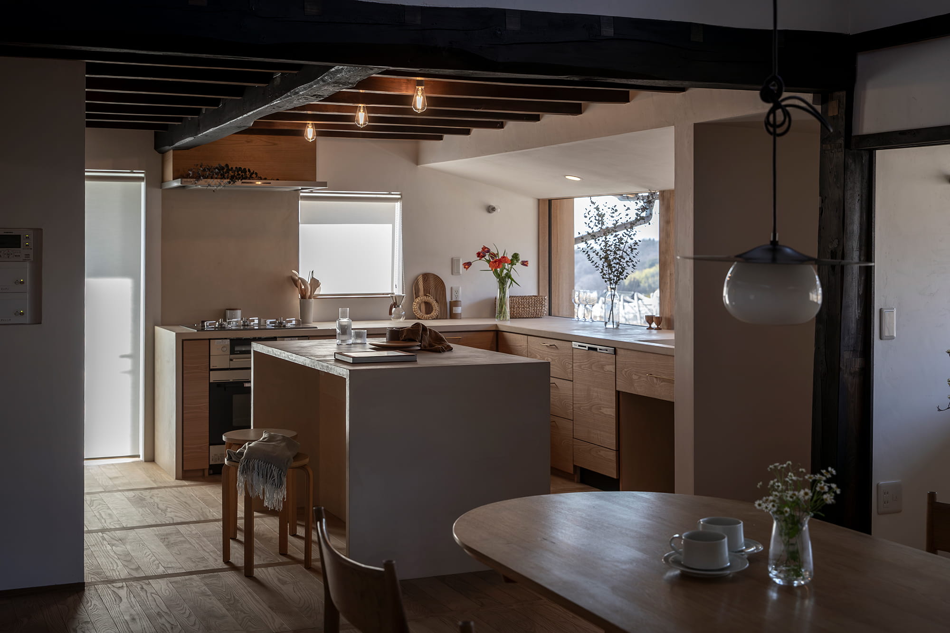
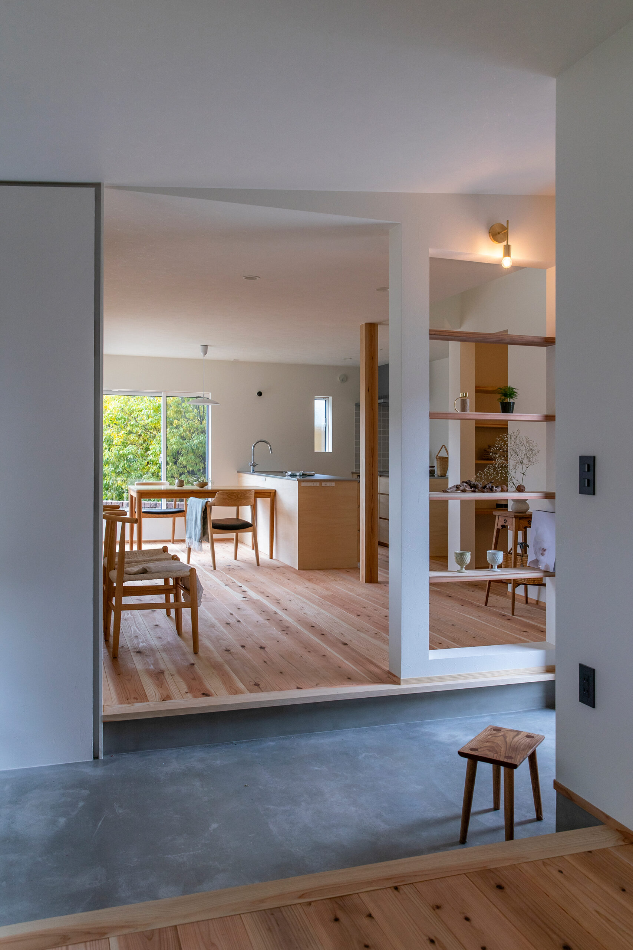
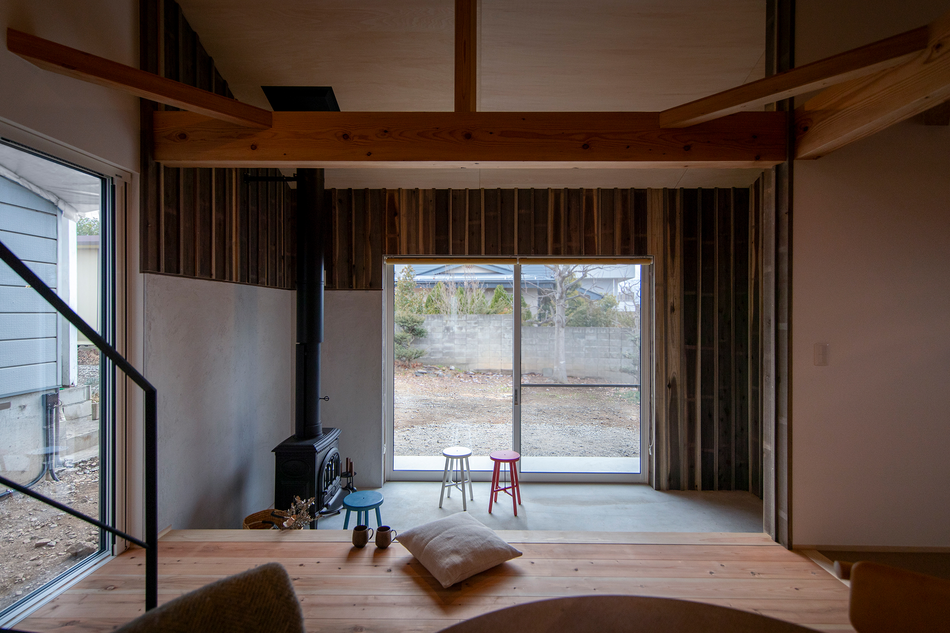
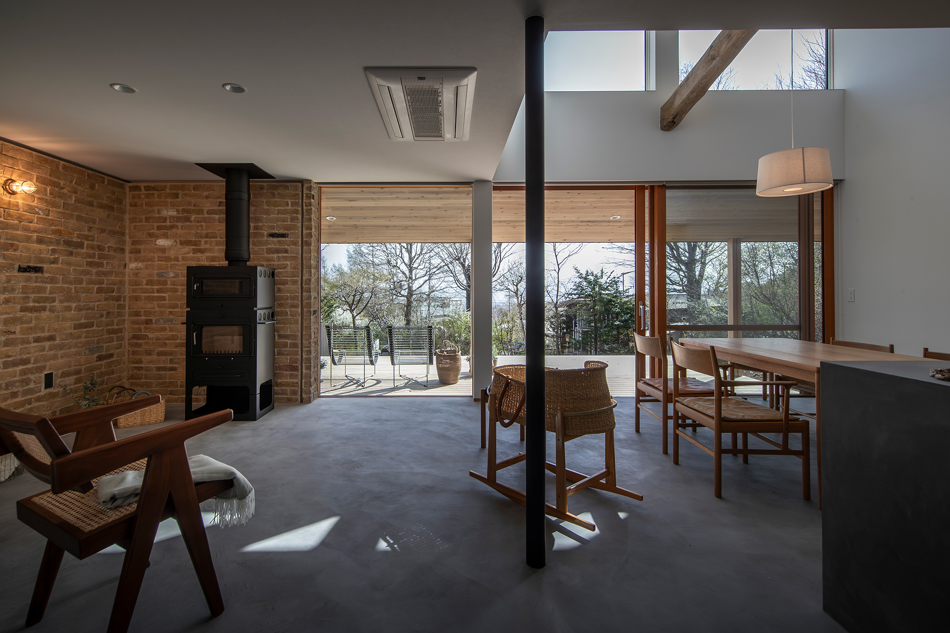
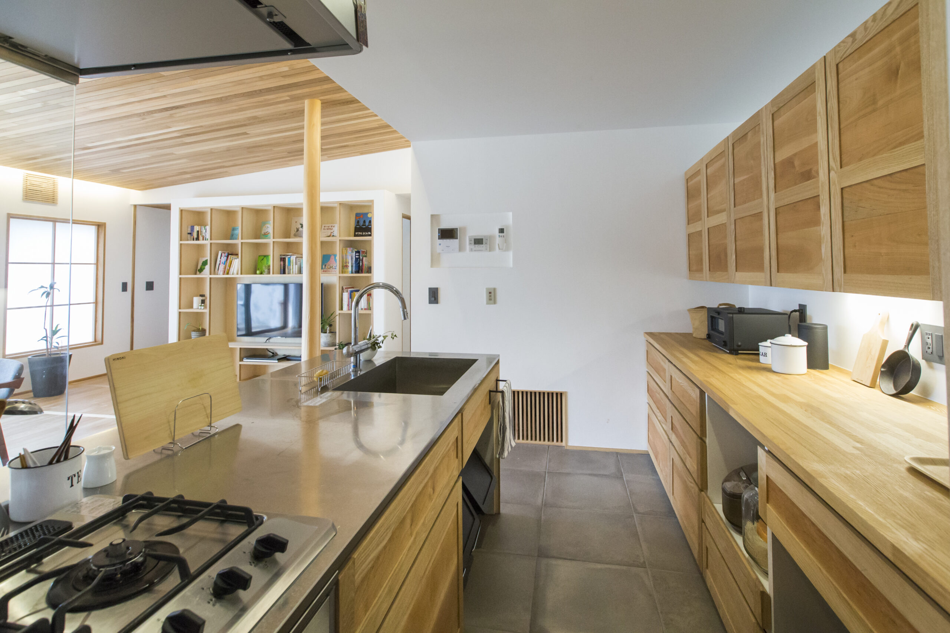
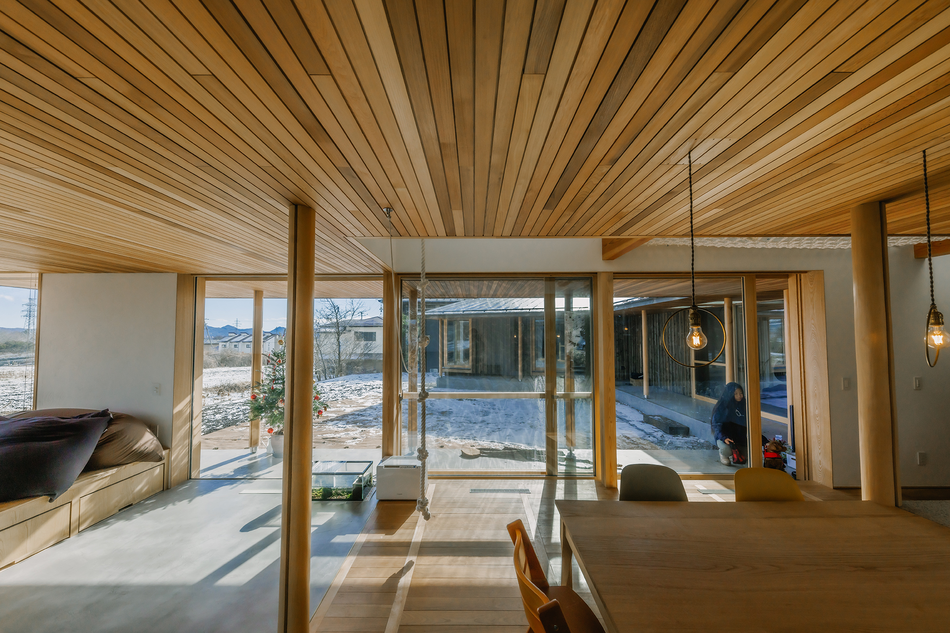
The ceiling is made of our original solid red pine for the first floor and red cedar for the second floor, with deep grooves and sharp board widths. The first floor children's room is divided into a sleeping area and a study area. The study space and the kitchen on the second floor are connected through a stairwell so that they can see each other's presence. The inner balcony where the family can gather is a second living room that can be used for multiple purposes such as barbecues, reading, and playing with water. The ceiling is made of 6mm tempered glass, creating a bright and open space. The laundry flow is planned in a short line. The kitchen is a partitioned space so that you can concentrate on your work while still being able to see your family while cooking.
天井は弊社オリジナルの1階部分を赤松、2階部分をレッドシダーの無垢材を使用し深い溝とシャープな板幅が特徴となっております。
階段は中学校などで使用されている寸法に設定されており高齢になっても上り下りが苦にならないように配慮されています。1階子供部屋は寝る場所と学習スペースを分けて考えられています。スタディスペースと2階キッチンが吹き抜けを通してつながることでお互いの存在を確認することが出来るようになっております。家族が集まれるインナーバルコニーはバーベキューや読書、水遊びなど多目的に利用できる第2のリビングです。天井は6㎜強化ガラスを使用し明るく開放的な空間となっています。洗濯物動線は一連の流れを短い動線で計画されています。キッチンは調理中でも家族の様子を感じながらも作業に集中できるように仕切られた空間になっています。
Click here to contact us.
この物件に関して問い合わせる