House in love with the sun おひさまに恋する家
- 延床面積
- 119.33m2/36.1坪
- 敷地面積
- 408.85m2/123.7坪
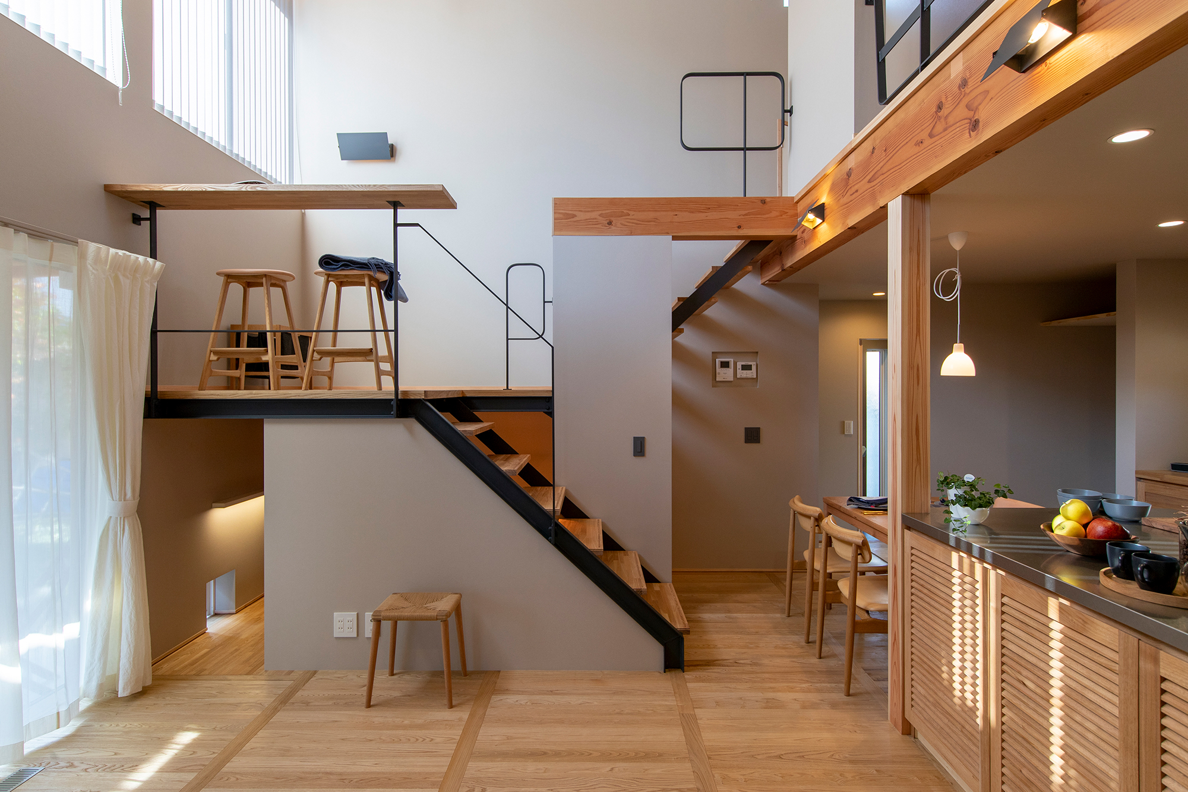
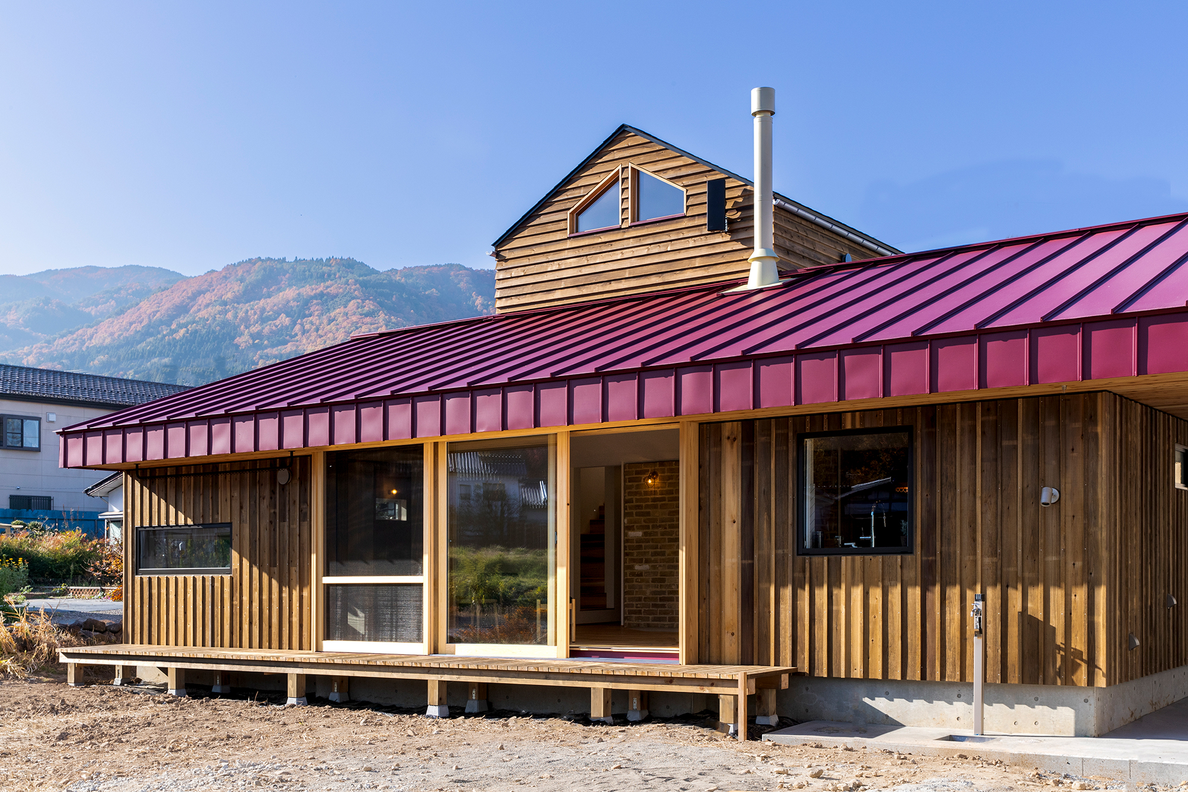
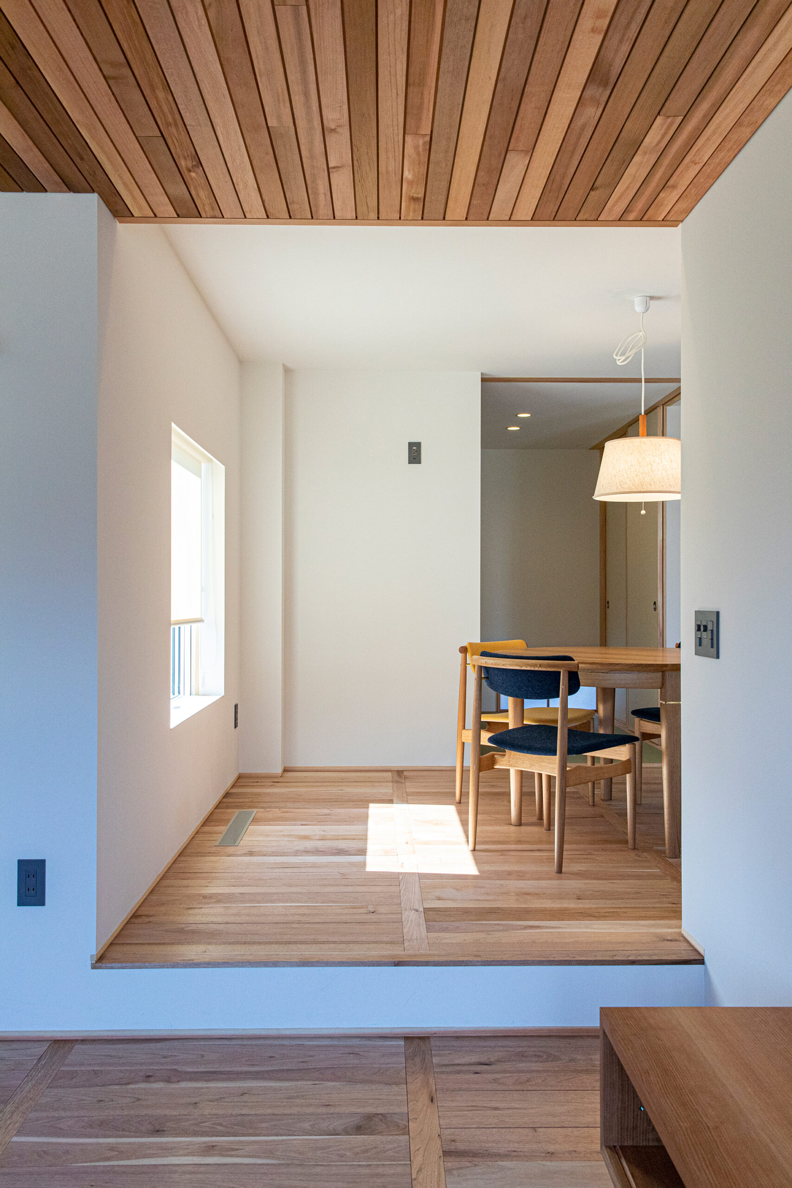
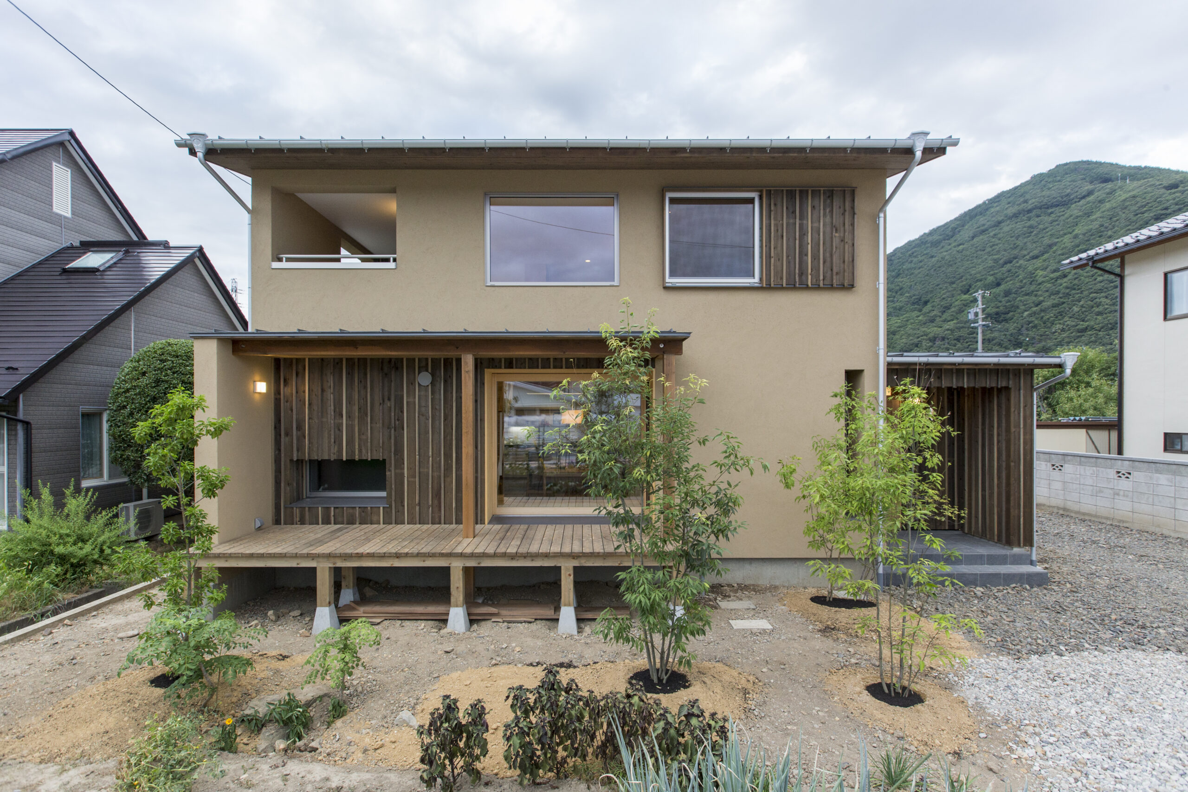
As the title suggests, the living room atrium has been designed to allow plenty of light to enter the room, making it very bright. The ceiling is covered with our original red cedar, the floor is made of natural solid walnut, and the kitchen area is covered with moldex and tiles. The second floor has an inner balcony. An inner balcony on the second floor provides a relaxing space and a convenient place to dry clothes even on rainy days. The house is also equipped with a passive cooling/heating system that keeps the house cool in summer and warm in winter to ensure a comfortable living environment.
タイトルどおりリビングの吹き抜けにたっぷりと採光が入りこむ設計となっておりとても明るい室内となっております。
天井には弊社オリジナルのレッドシダーが広がり、床には天然無垢のクルミ材とキッチン部分にはモールテックスを使用し、タイルが貼られて落ち着いた雰囲気となっております。
2階にはインナーバルコニーを設けてリラックス空間と雨の日でも安心して洗濯物が干せる利便性も持ち合わせております。
また、夏は涼しく冬は暖かく一定の温度を保ちながら快適な生活が送れるようにパッシブ冷暖を完備しております。
Click here to contact us.
この物件に関して問い合わせる