House to enjoy morning dew 朝露を楽しむ家
- 延床面積
- 159.772m2/48.3坪
- 敷地面積
- 397.52m2/120.3坪
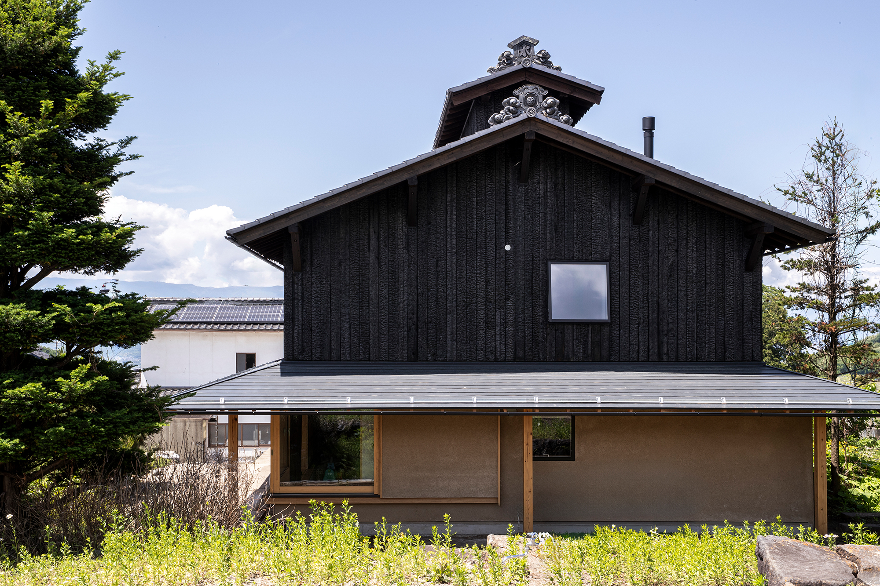
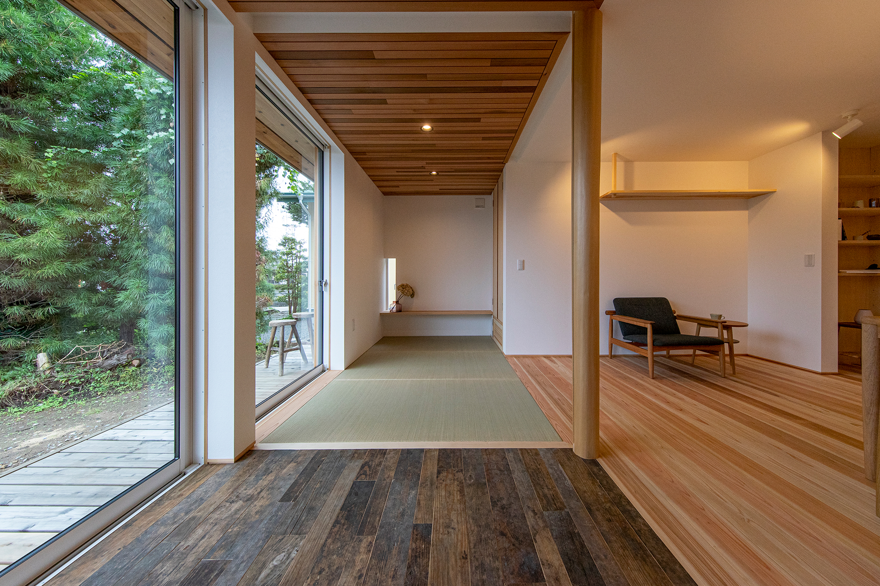
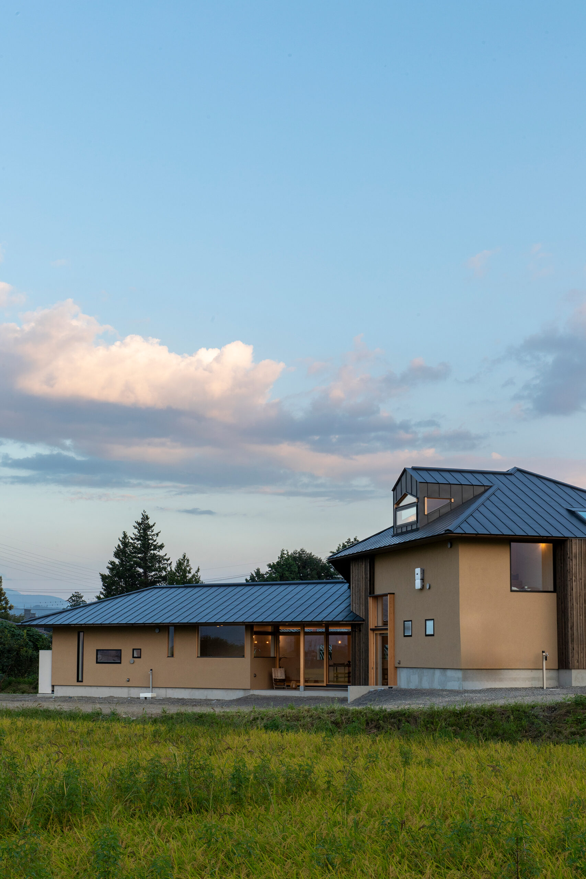
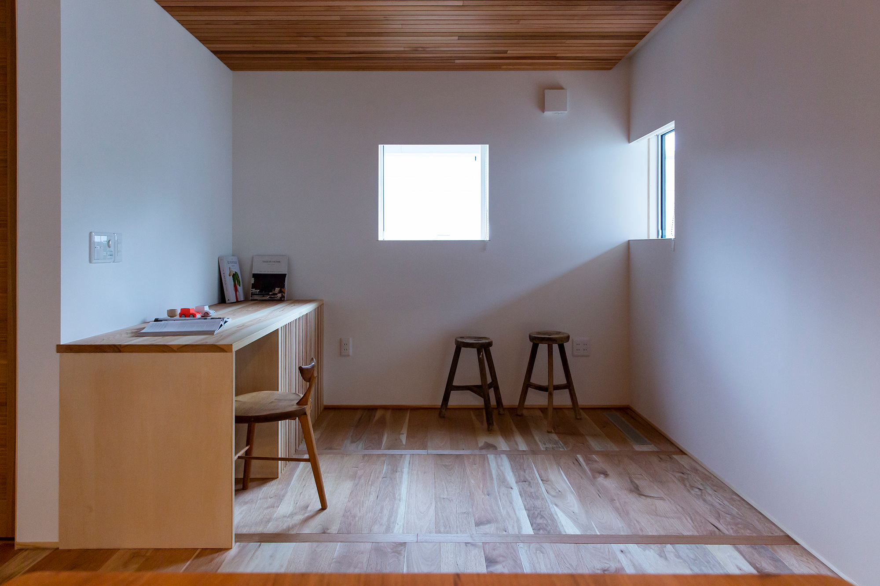
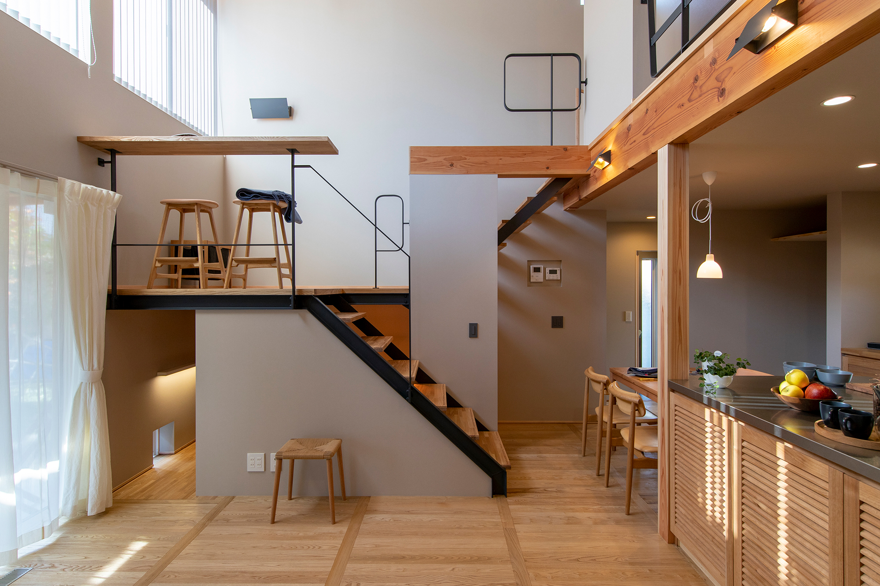
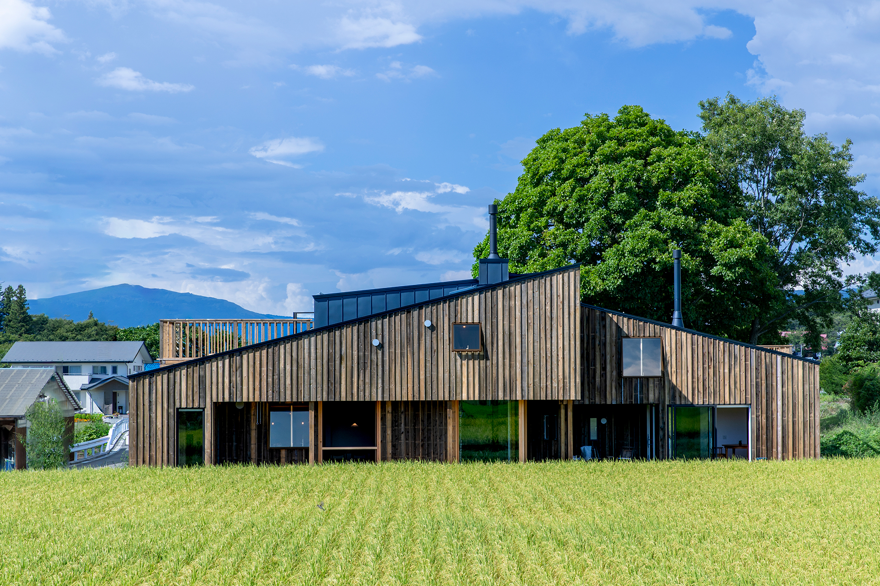
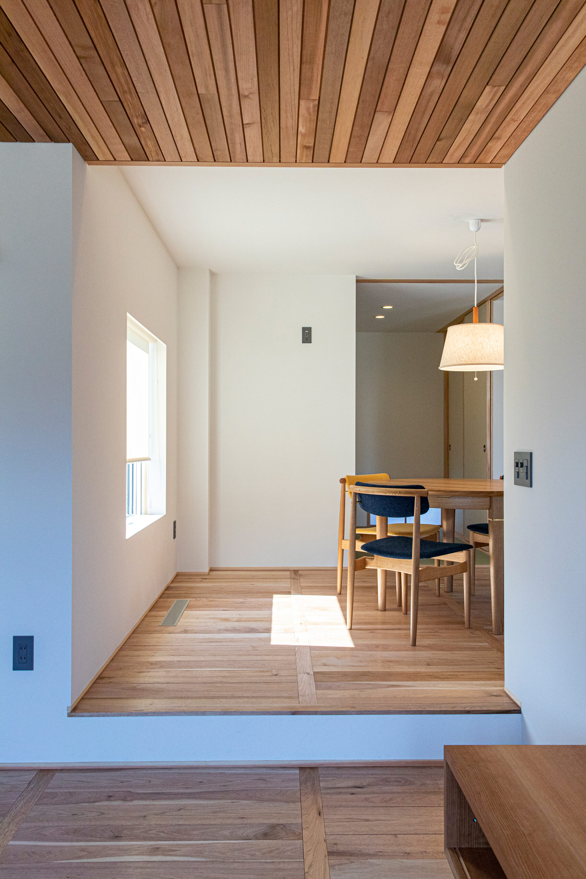
The exterior walls of the house and garage are Cedar planks with the ability to change over time Woodlong Eco is used The living room is one level down. A sofa and bookshelves are installed in the living room to enjoy reading books. The wooden deck is connected to the dining room The wooden deck is connected to the dining room, The wooden deck is connected to the dining room, and if you open the window, you can enjoy a spacious space. The children's room on the second floor has a bed furniture that can be used as a bed in the children's room on the second floor. The water area is concentrated on the second floor of the private space. The water area is concentrated on the second floor, where the private space is, from the bathroom to the changing room and the clothes-drying area. The flow line is designed to make housework easy.
住宅とガレージの外壁は
杉板に経年変化が楽しめる
ウッドロングエコを使用
一段下がったリビングには
造作ソファと本棚を設置して
読書が楽しめるように
ダイニングから繋がりを
もたせたウッドデッキは、
窓を開ければ広々とした空間に
2階の子供部屋にはベット
になる造作家具を設置
水まわりはプライベート空間の
2階に集中させてバスルームから洗面脱衣室、物干しまで
家事が楽になる動線に
Click here to contact us.
この物件に関して問い合わせる