House overlooking the fields with the Northern Alps 北アルプスを背に広がる田園を望む木の家
- 住宅
- 延床面積
- 197.25m2/59.5坪
- 敷地面積
- 1094.82m2/330.5坪
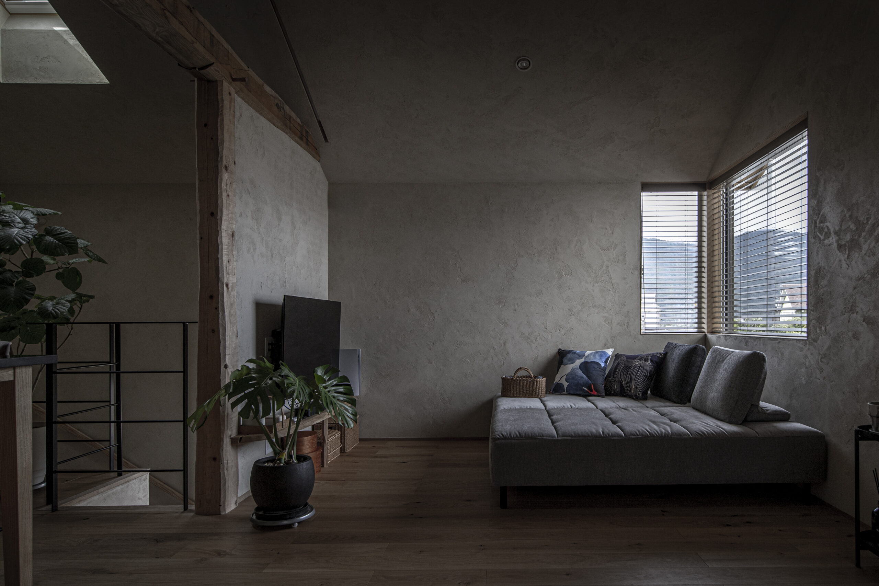
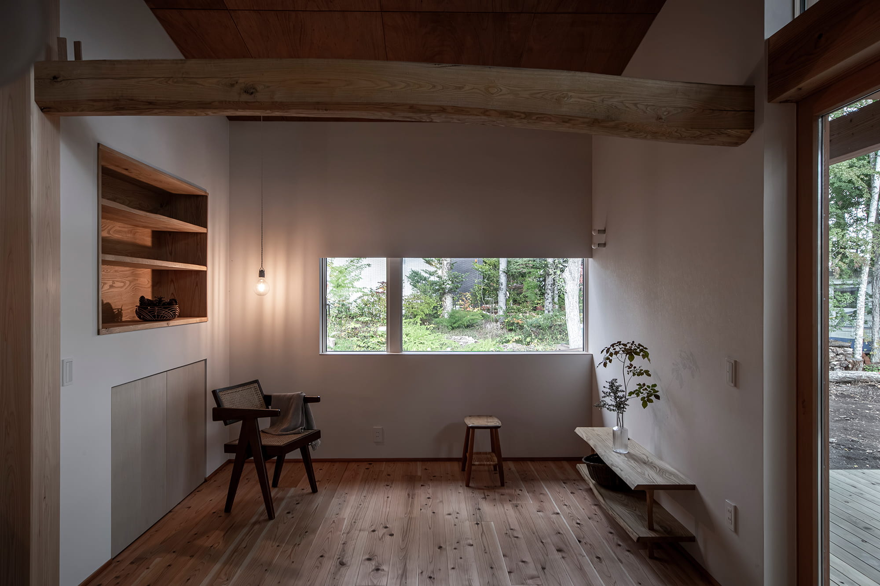
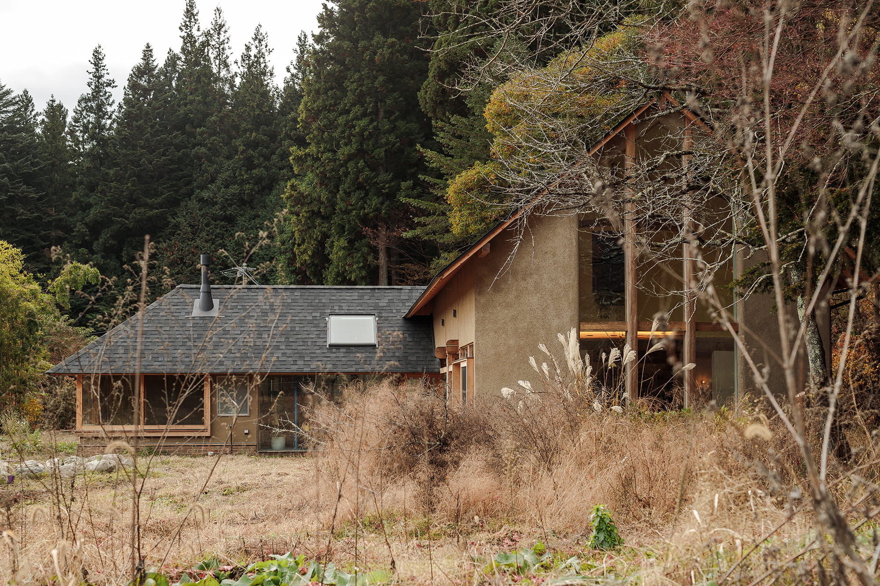
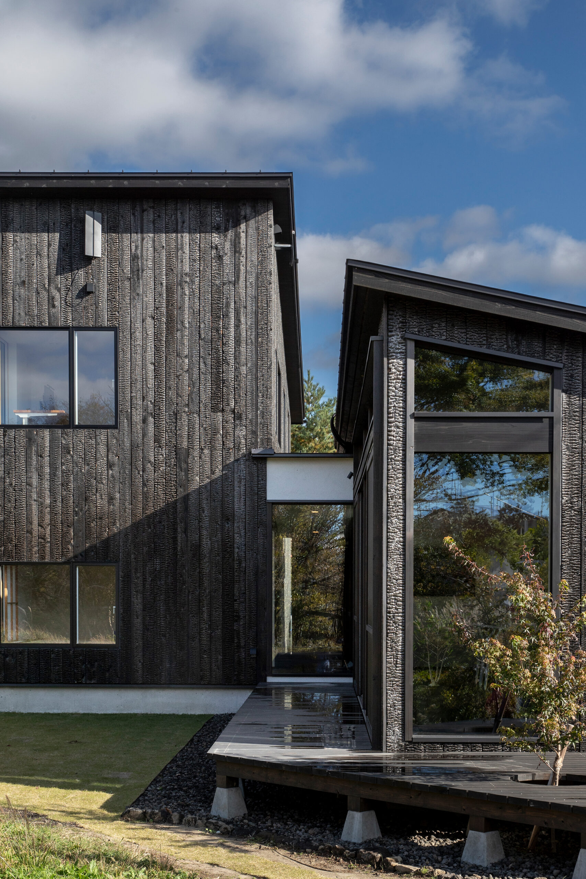
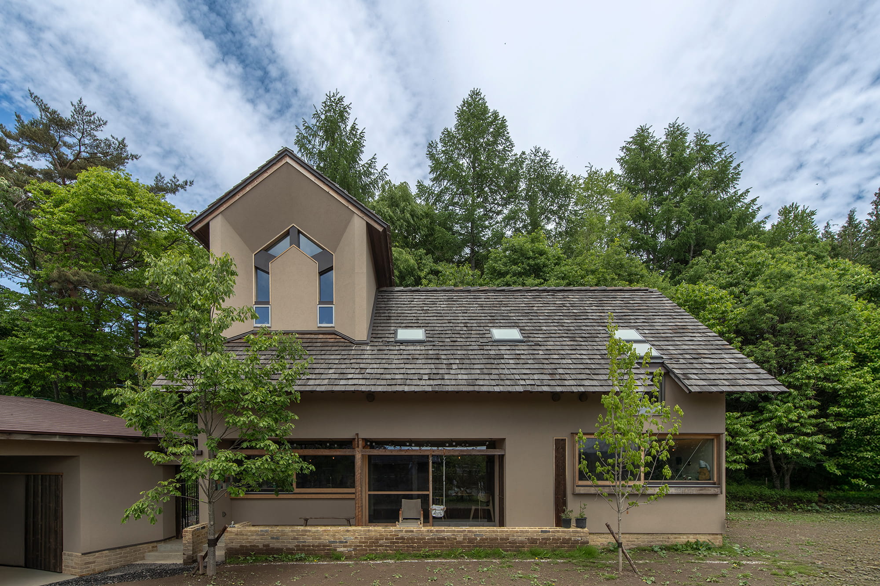
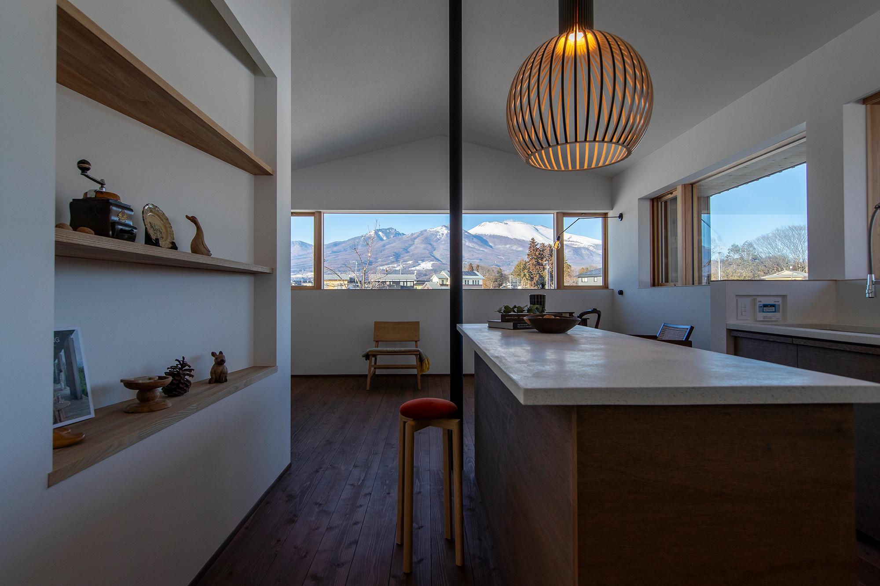
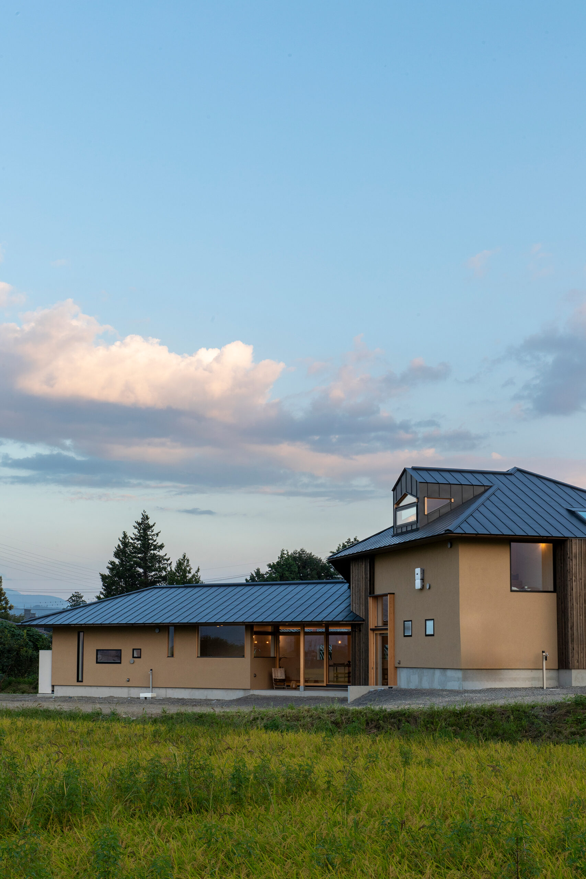
The design reflects the client's desire to enjoy the characteristic landscapes of the Shinshu region, such as the Northern Alps and rural scenery. Each room offers a unique view of these surroundings. The spacious entrance not only facilitates daily movement for the family but also creates an inviting atmosphere for conversations with guests. The expansive living-dining-kitchen area is designed to take advantage of the land's elevation differences. It's not just large; varying ceiling heights create distinct atmospheres that coexist harmoniously. This home allows residents to appreciate the changing seasons while enjoying life in Shinshu.
特徴的な外観をしているが、北アルプスや田園といった信州らしい景色を楽しみたいというお施主様の願いを形にしたもの。
各部屋からそれぞれの景色を楽しむことができる。
十分なスペースを設けた玄関では家族の日常動線はもちろん、来客との会話も弾む。
広々としたLDKは土地の高低差を生かした構成とした。ただ広いだけではなく、天井高を変えることで居心地の違う空間を共存させた。
四季の移ろいを感じながら信州の暮らしを楽しむことができる。
Click here to contact us.
この物件に関して問い合わせる