A Tapestry of Spaces 居場所を編む家
- 延床面積
- 153.01m2/46.3坪
- 敷地面積
- 770m2/232.9坪
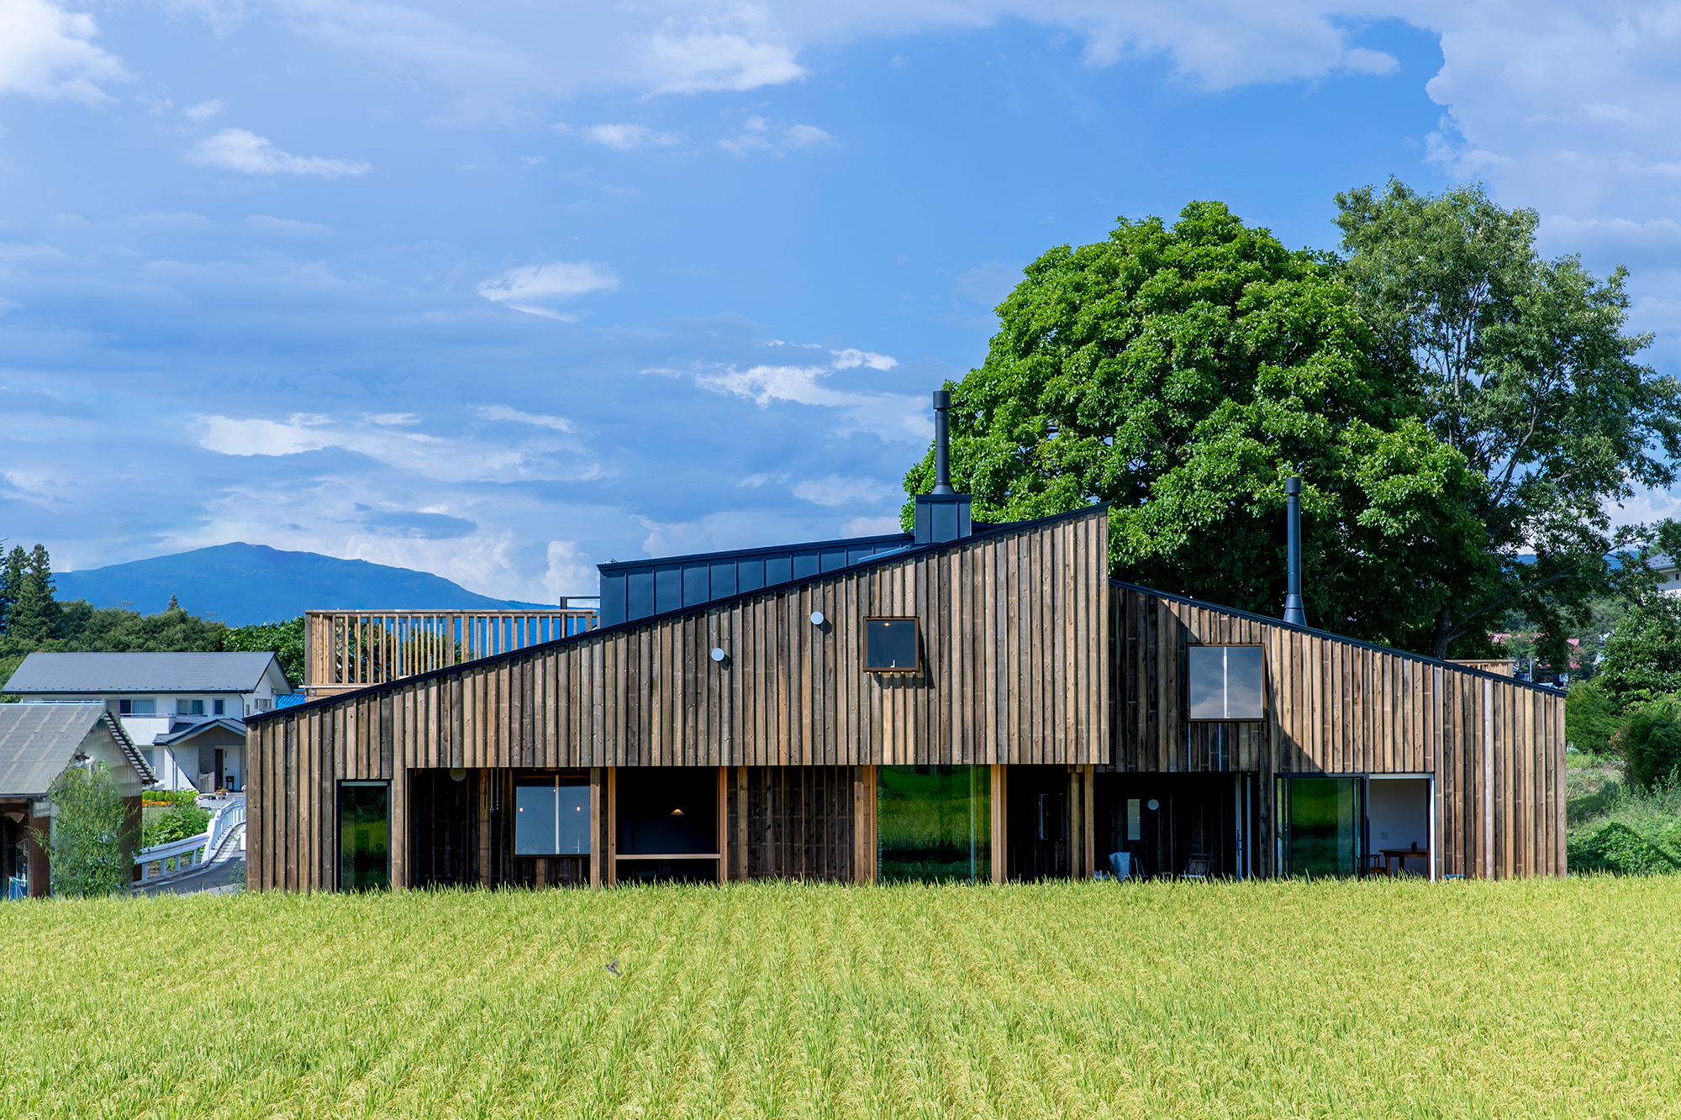
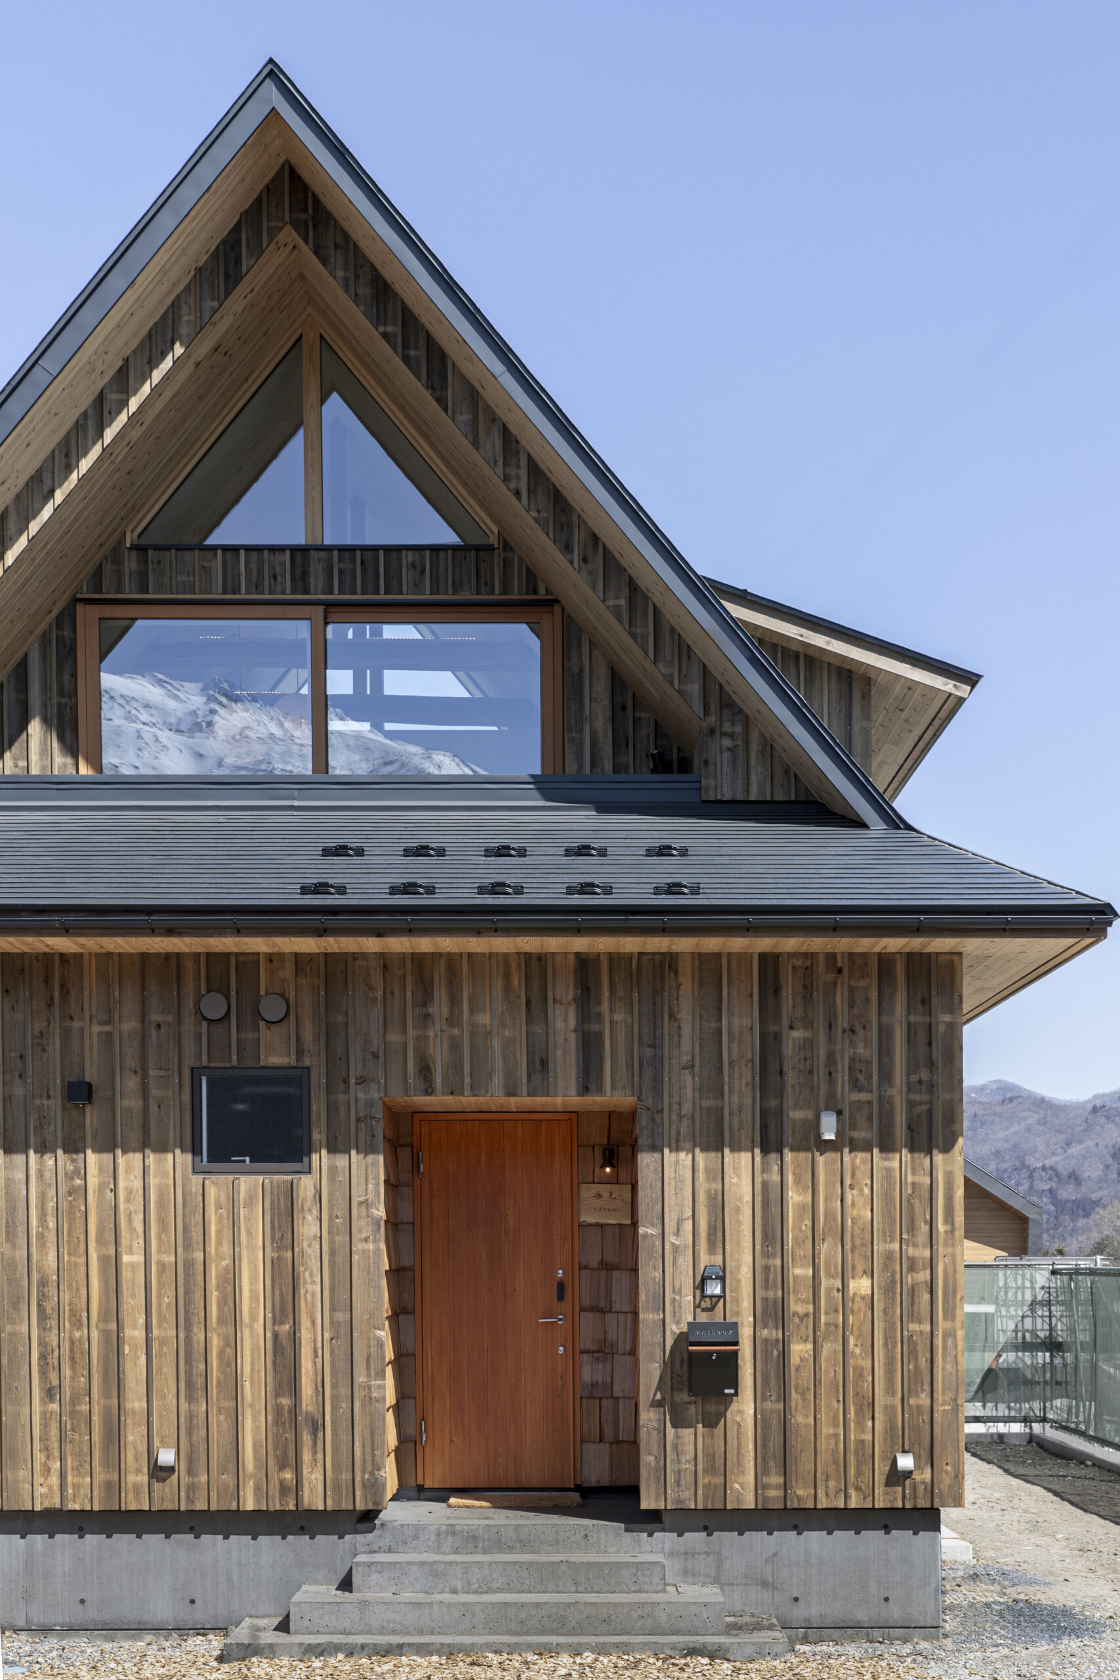
川の流れる軽井沢の敷地に建つ、杉板と塗り壁の住まい。
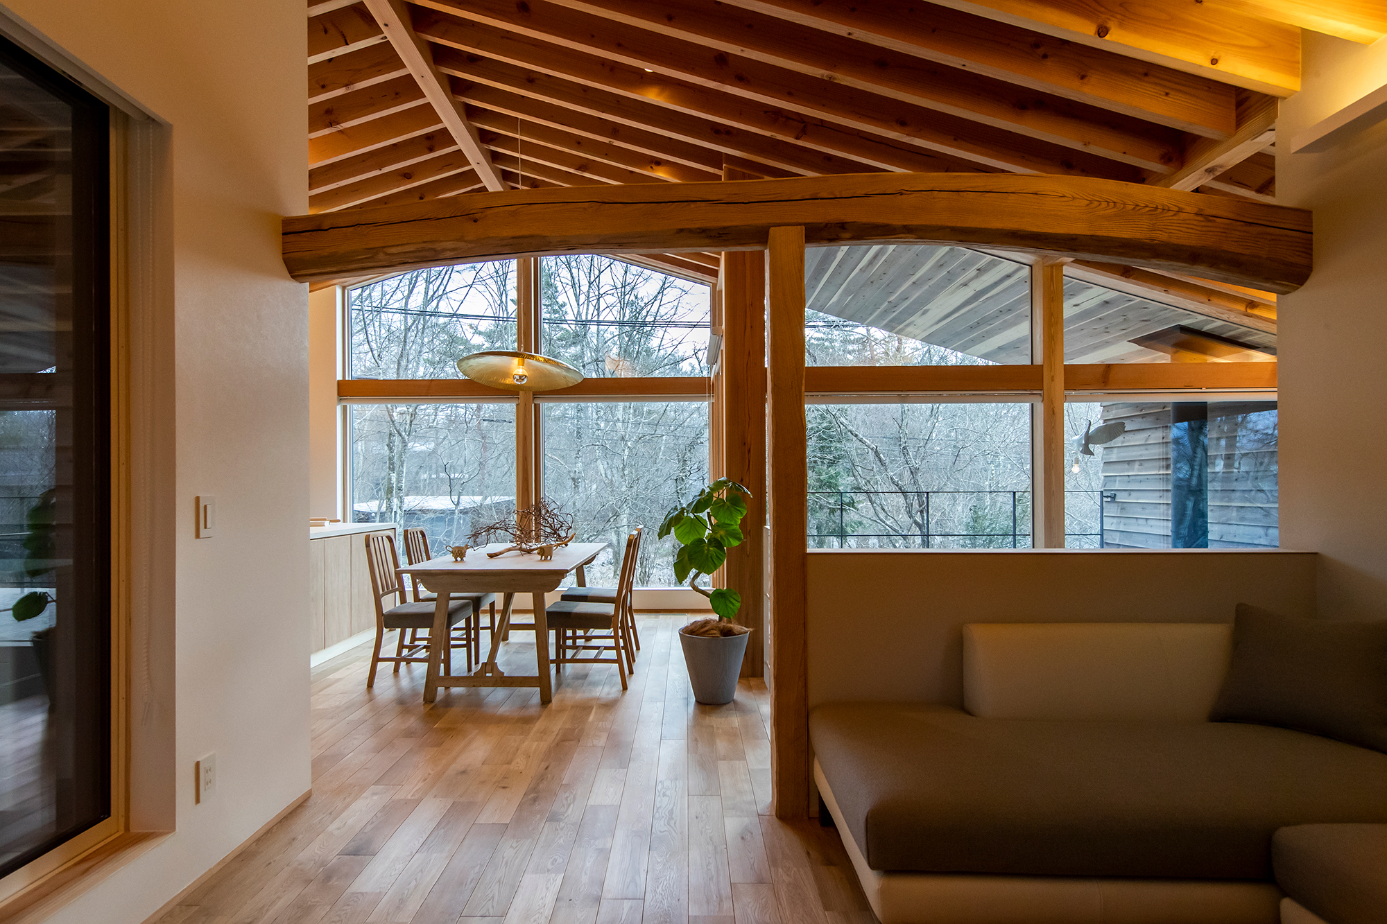
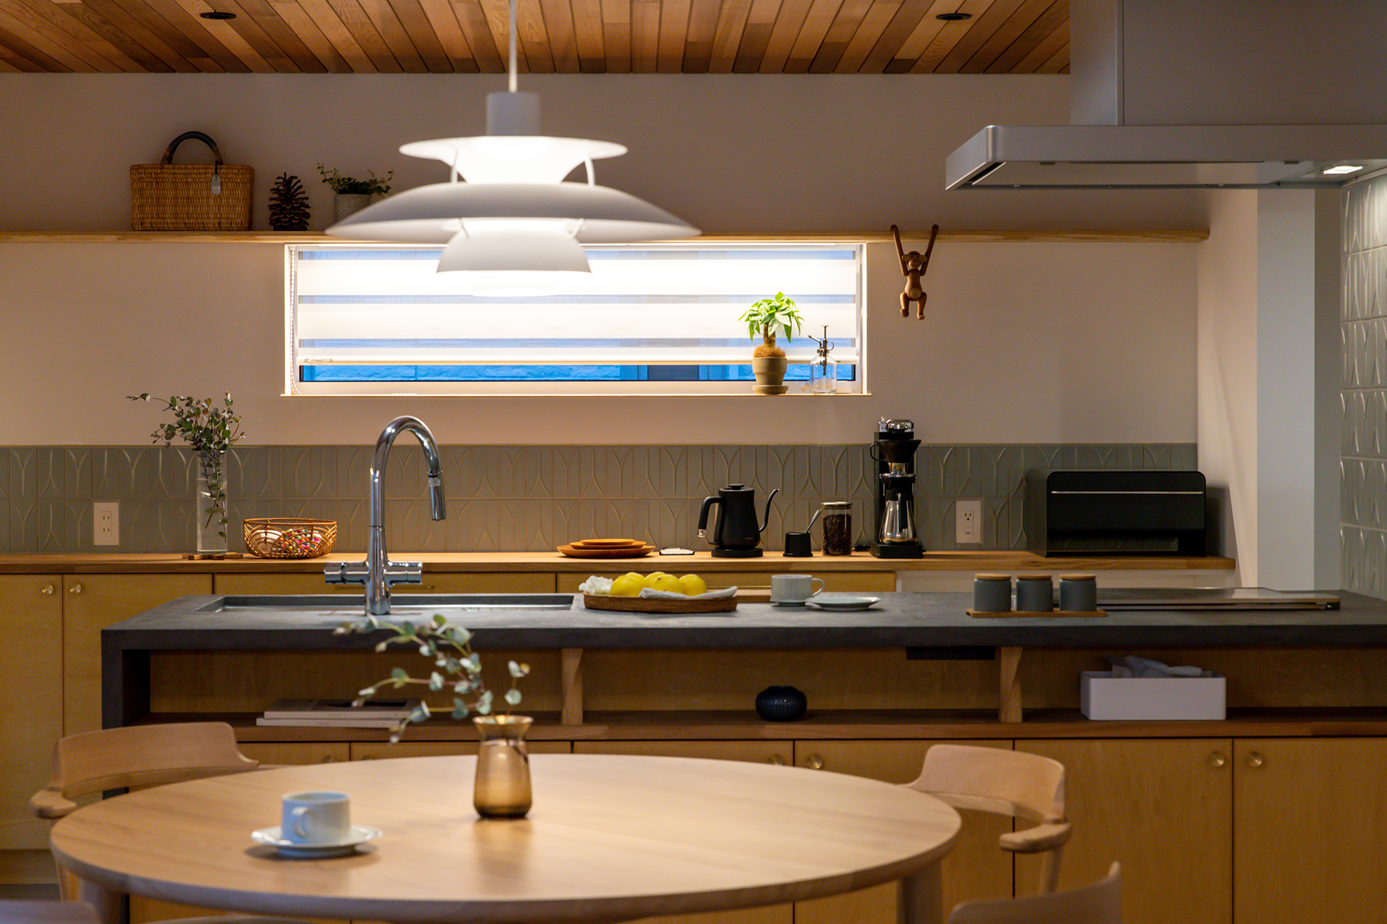
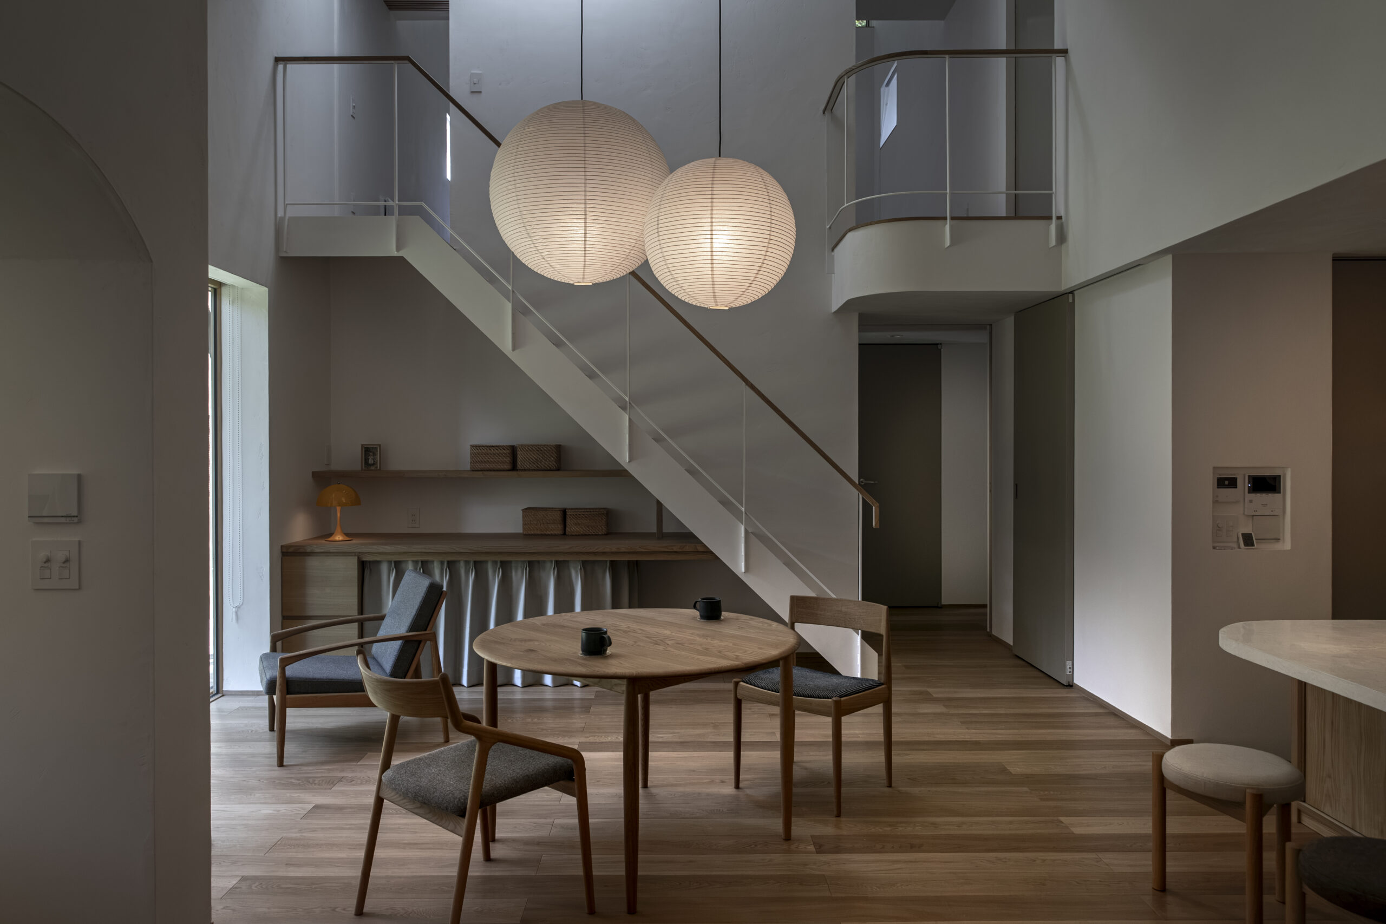
吹抜けのあるダイニングを中心に、キッチン、リビング、畳の小上がりが、ポケットのように寄り添う。
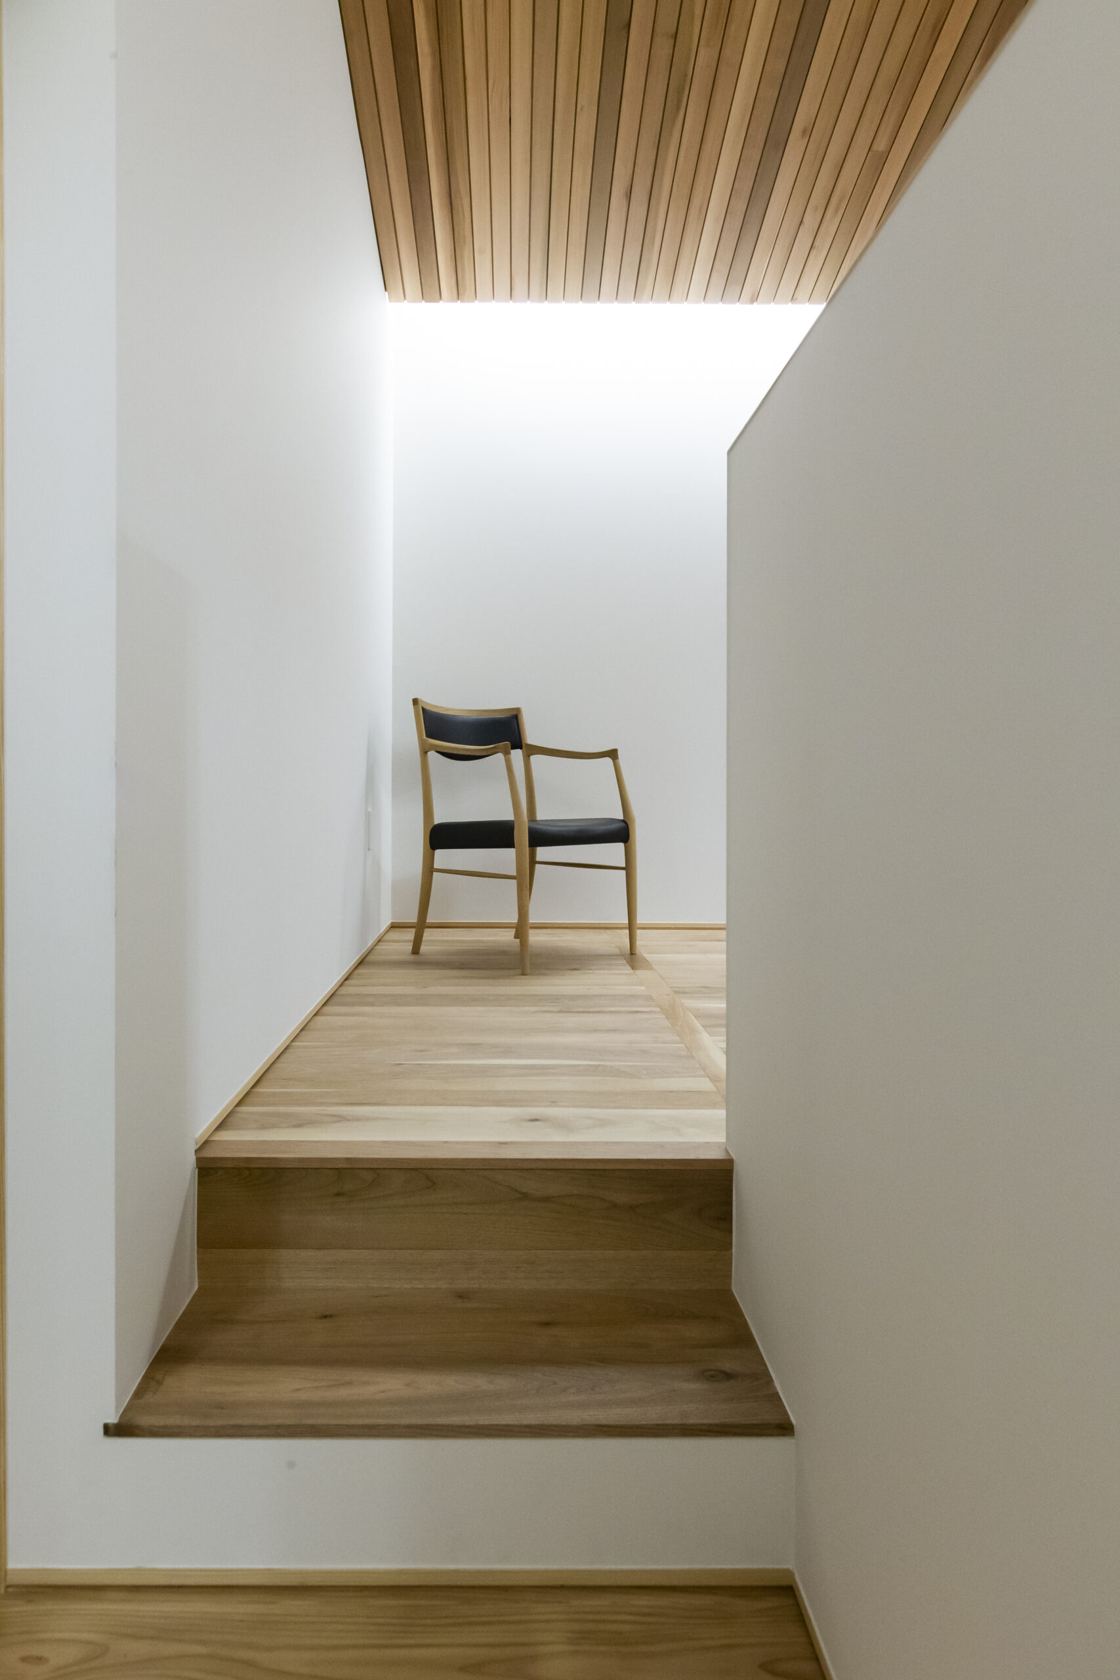
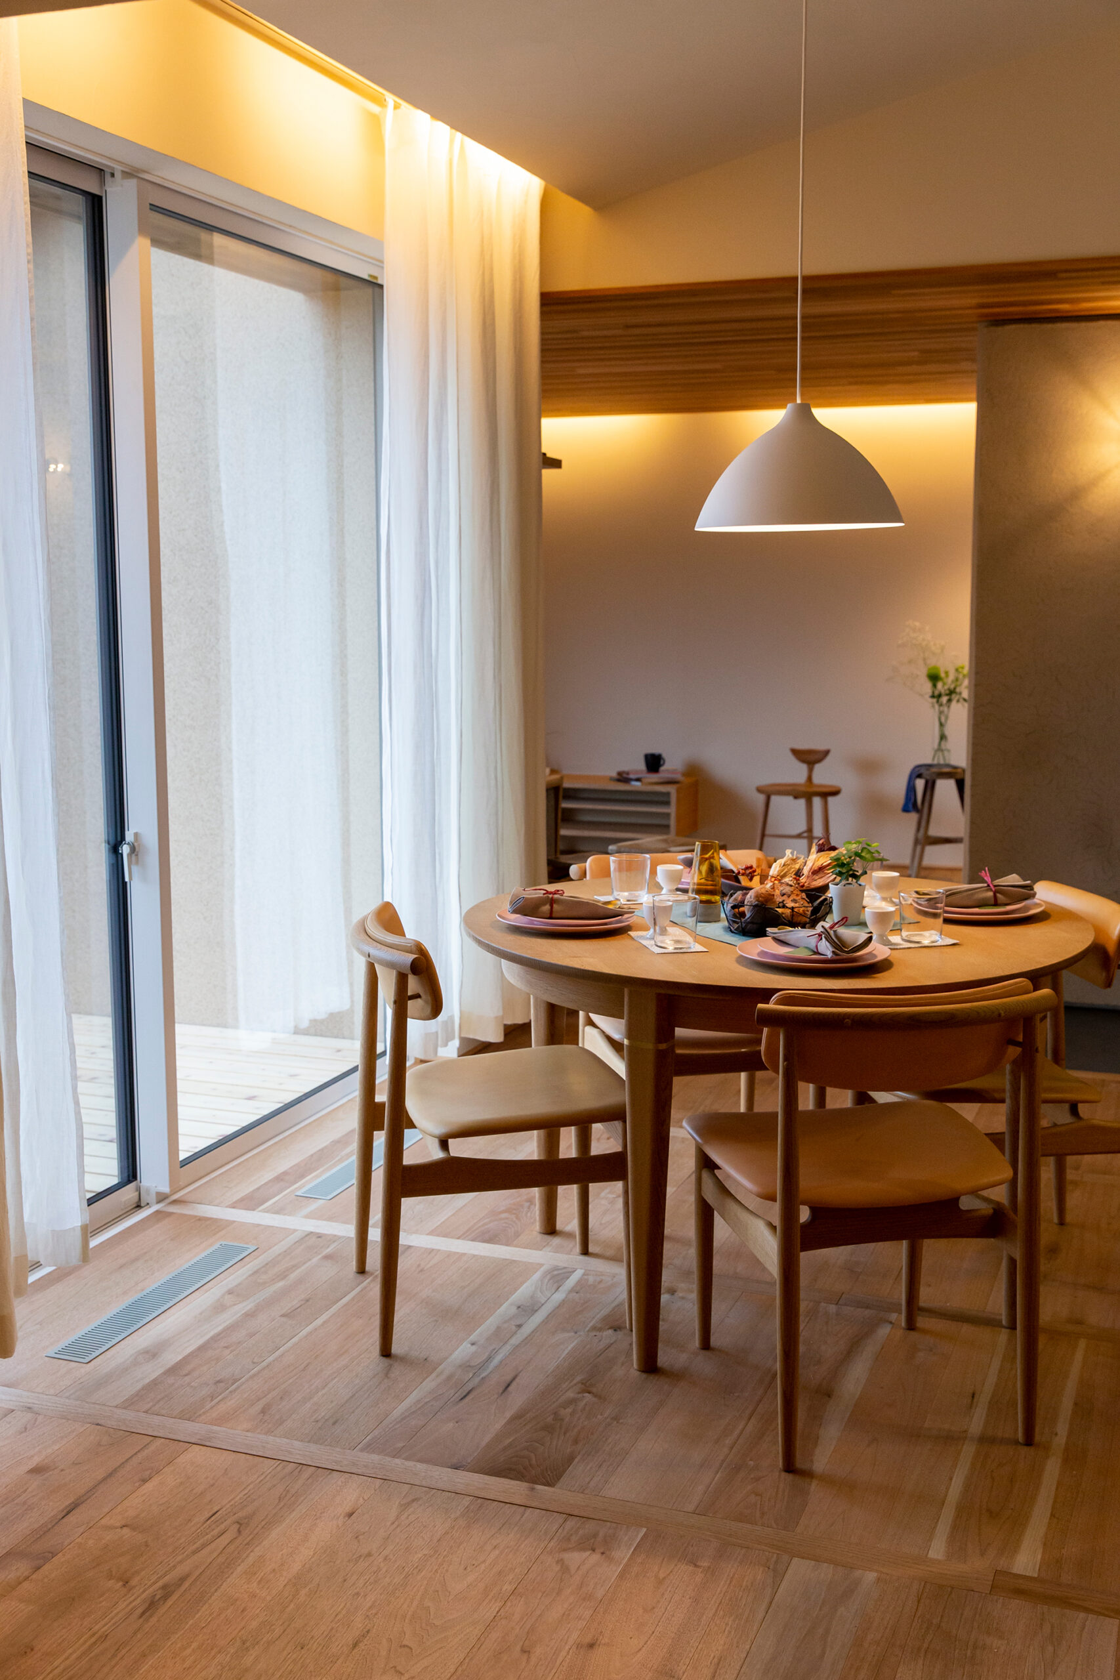
室内は漆喰塗りの壁で柔らかく包み込み、それぞれが思い思いの場所で過ごしながら、互いの気配を感じられる家。
Set on a site with a flowing stream in Karuizawa, this home features an exterior of cedar cladding and plastered walls.
At its heart is a double-height dining space, with the kitchen, living room, and raised tatami area nestled around it like a series of intimate pockets.
Inside, softly textured plaster walls create a warm and gentle atmosphere, where each space offers its own place to unwind, while maintaining a subtle sense of connection throughout the home.
contact
Click here to contact us.
この物件に関して問い合わせる