A house that stands by 寄添う家
- セカンドハウス
- 延床面積
- 123.66m2/37.3坪
- 敷地面積
- 1960.24m2/591.8坪
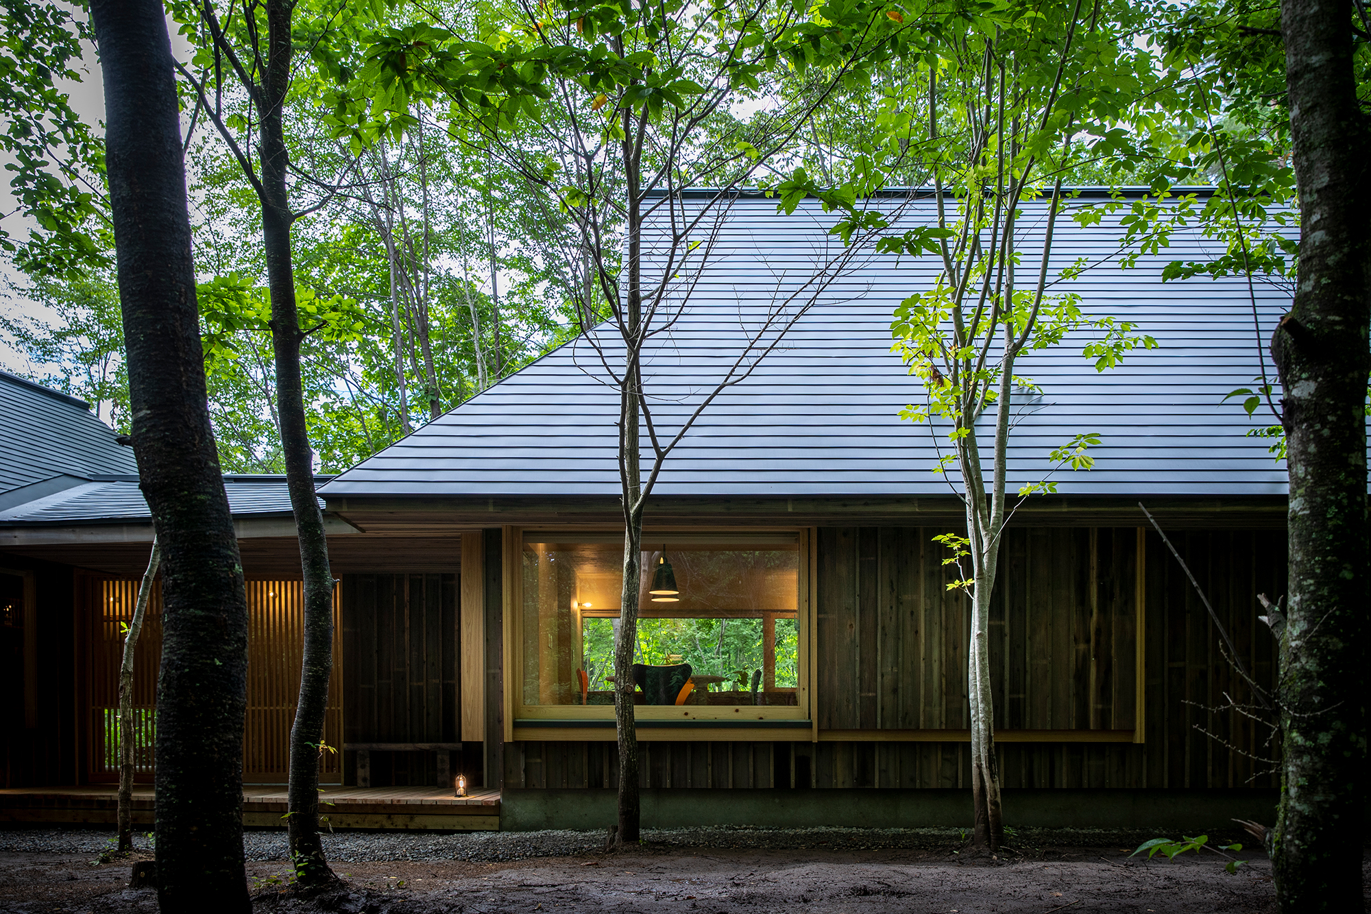
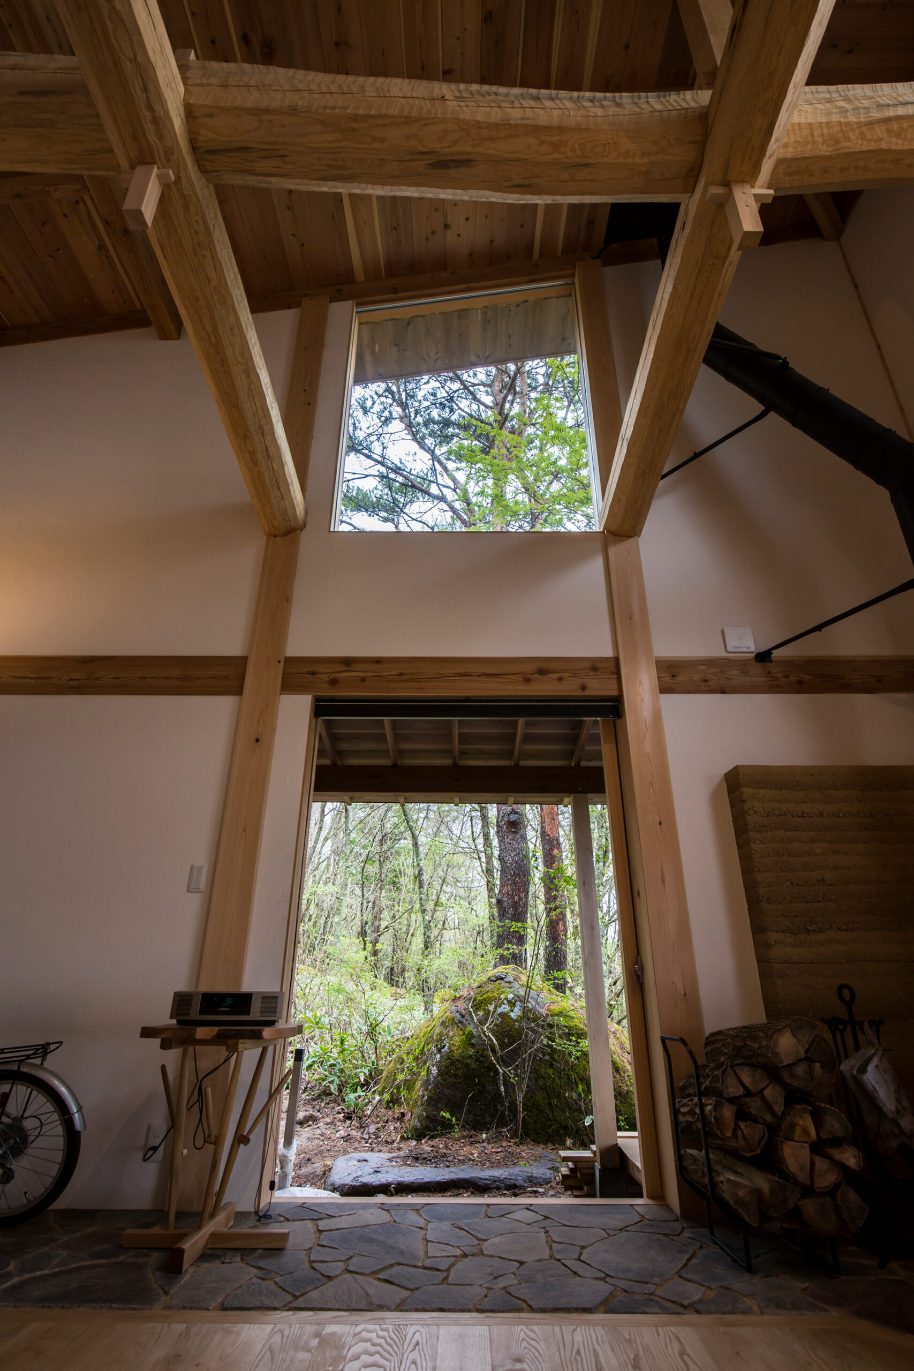
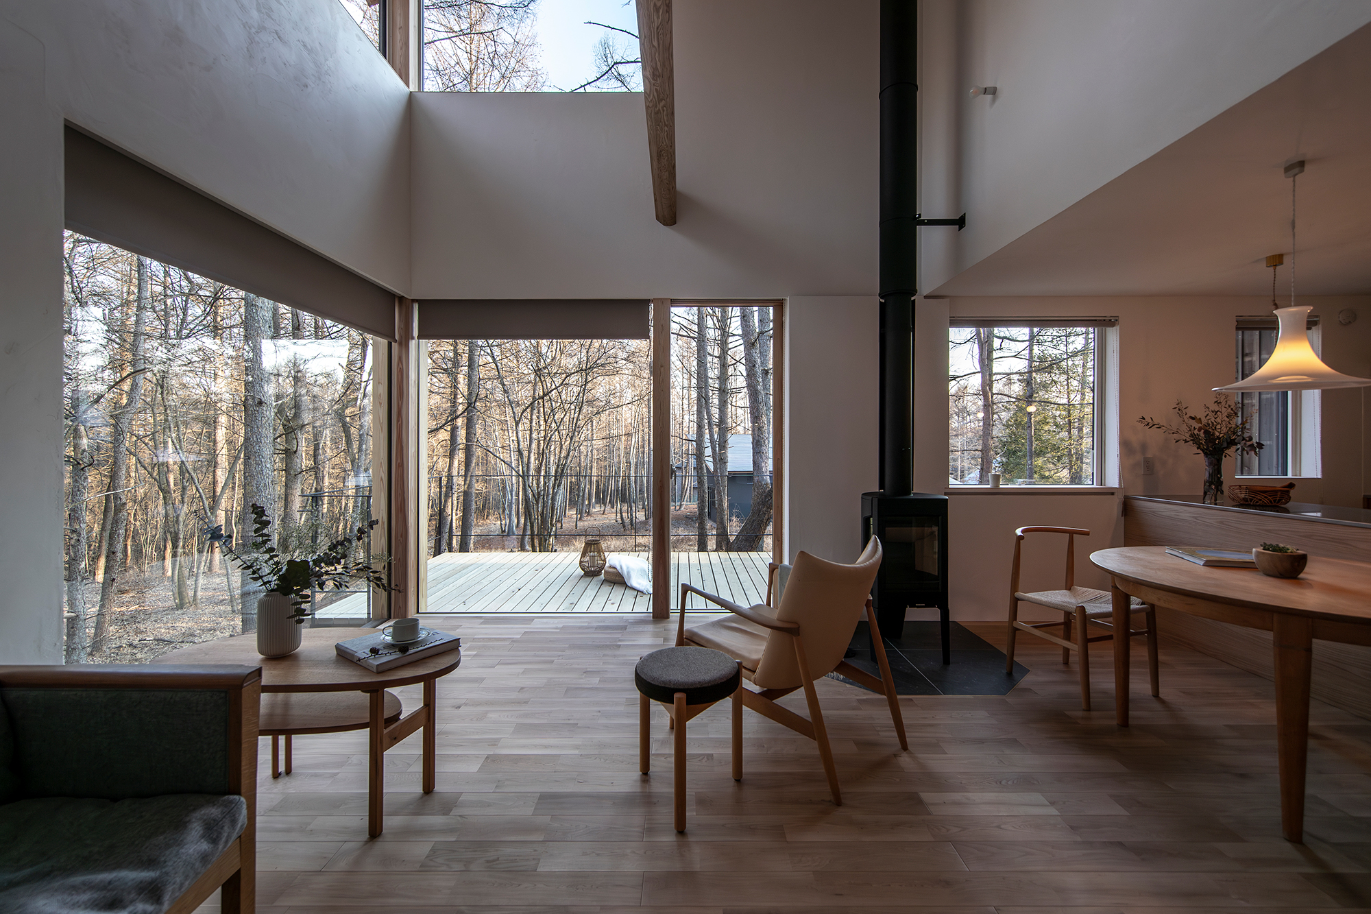
Beyond the large L-shaped window unfolds a forest of larch trees that showcase the seasonal beauties of the Shinshu region. The living-dining-kitchen (LDK) area makes the most of this scenery and the bathroom offers a chance to experience the changing seasons through its expansive window. The house takes full advantage of the stunning natural surroundings, while featuring chestnut beams as accents in the interior. The home is crafted primarily with natural materials such as solid wood and lime plaster, ensuring a living environment that is both considerate of well-being and of the beauty that evolves over time. This residence was designed to fulfill the homeowner’s wish to live in harmony with both their family and nature.
L型に大きく切り取った窓の先には信州らしい四季折々の表情を見せるカラマツ林が広がる。
景色を楽しむのはLDKだけでなく、浴室からもその大きな窓越しに四季の移ろいを感じることができる。
周囲を取り巻く絶好のロケーションを活かした間取り、開口部はもちろん、内部にも栗の梁を入れてアクセントに。内装は無垢材、漆喰を中心に作り上げ、住環境への配慮はもちろんのこと、時間経過と共に美しさが変化をする住まい。
ご家族に寄り添い、自然に寄り添いたいという住まい手の希望をかなえた一軒。
Click here to contact us.
この物件に関して問い合わせる