Connected 5-story house つながる5層の家
- 延床面積
- 153.17m2/46.3坪
- 敷地面積
- 325.43m2/98.5坪
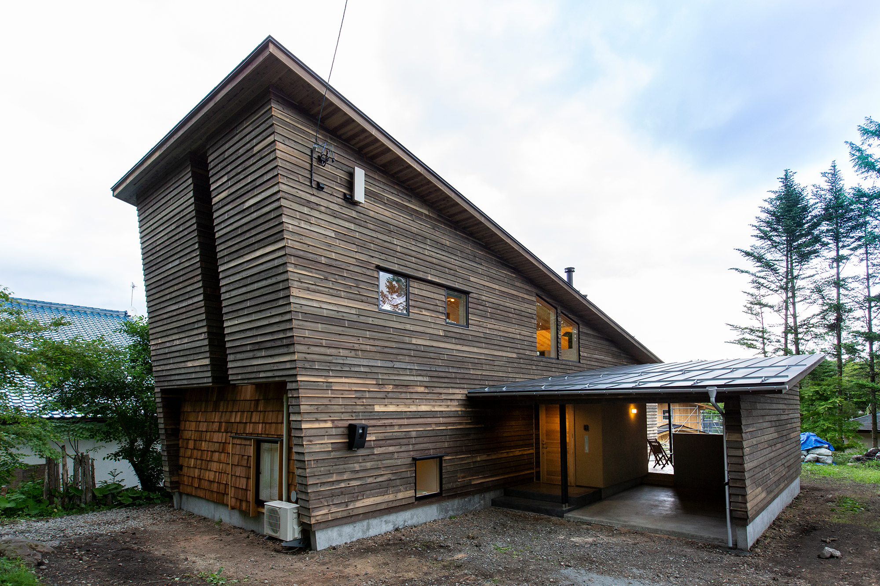
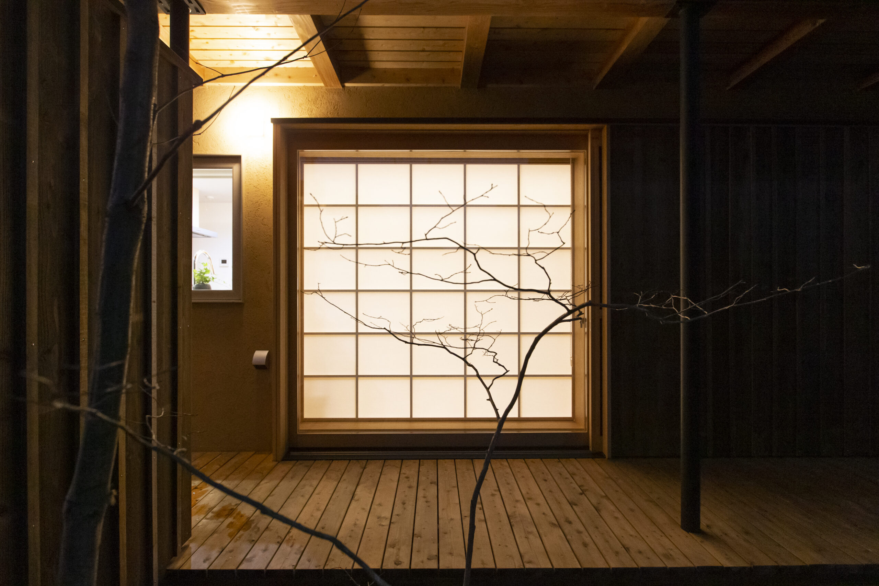
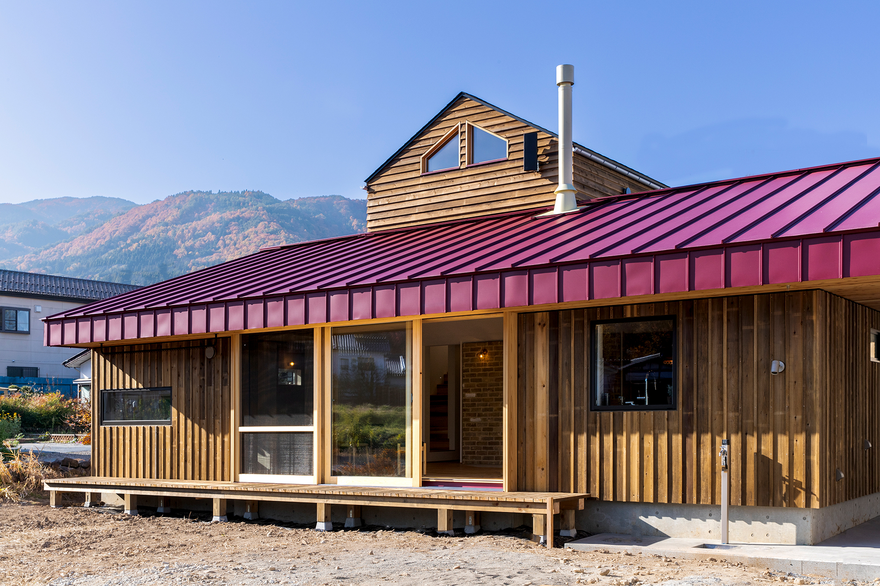
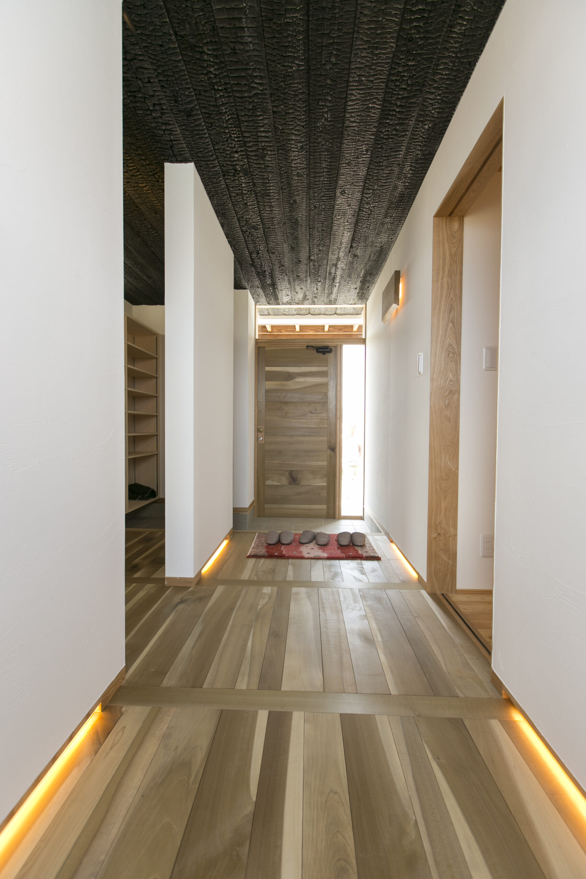
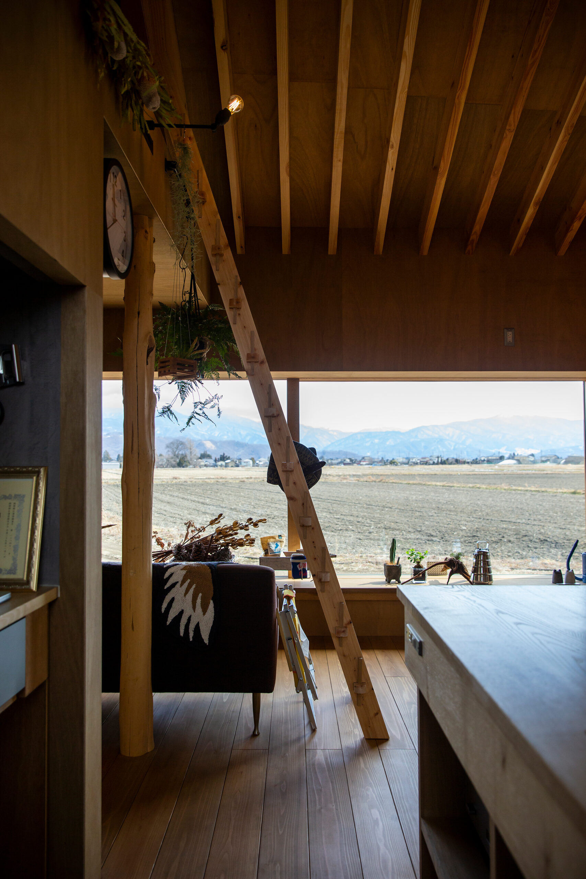
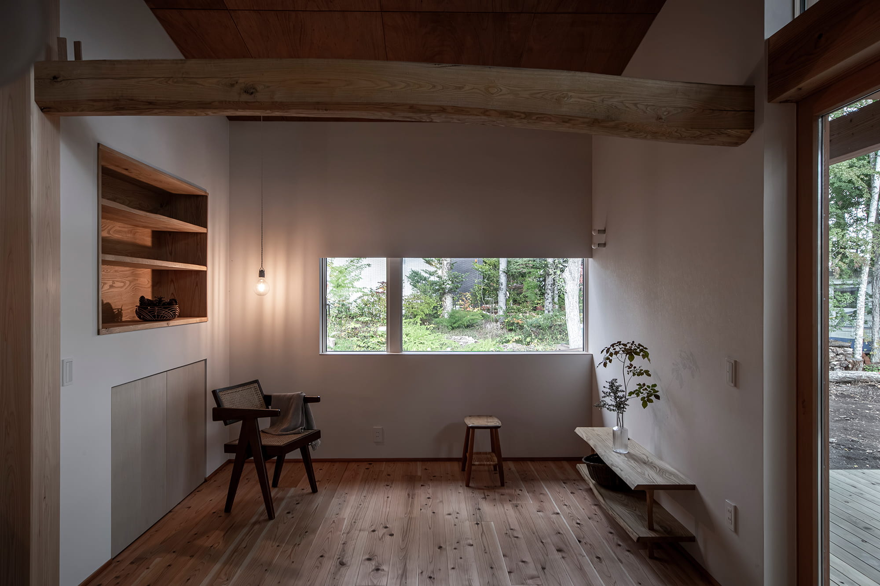
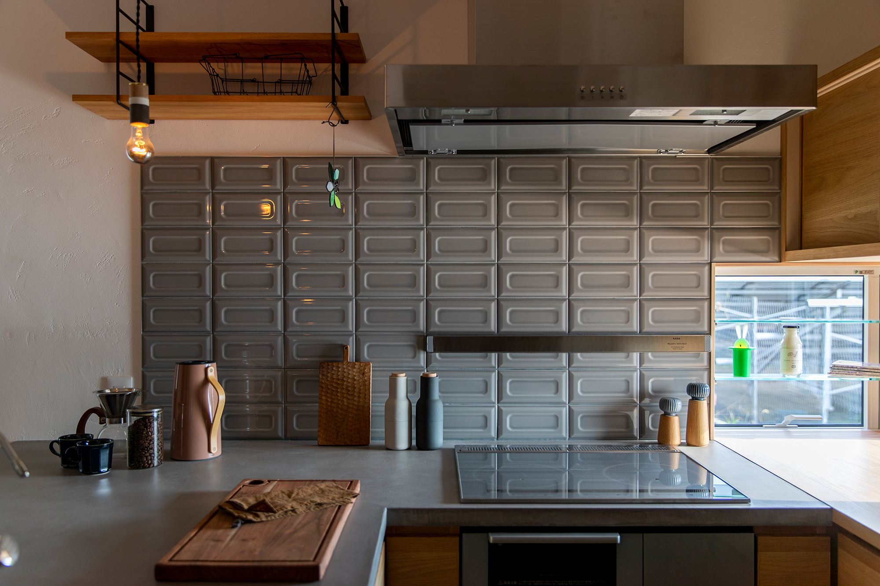
The exterior walls are warm cedar planks and beige bell art The exterior walls are accented with warm cedar planks and beige bell art. The flooring and the ceiling of the porch to the entrance are all washed out. The washed-out floor and burnt cedar ceiling that runs from the porch to the entrance gently leads you from the porch to the interior. the porch to the interior. The spacious moldex kitchen allows you to cook side by side and naturally creates a sense of family communication. The bookshelf that extends to the ceiling on the landing makes effective use of the wall surface. A ladder is used to store books while having fun. By shortening the line from the washing machine to the drying space in the dressing room shortening the line from the washing machine to the clothes-drying space in the dressing room makes it easy to dry the laundry even on busy mornings. The loft, which is connected to the other rooms, provides a calm place to bask while feeling someone's presence. and a place where you can relax while feeling the presence of someone else.
外壁は温かみのある杉の板張りとベージュ色のベルアートでアクセントを付けることで落ち着いた雰囲気に仕上げました。
ポーチから玄関へ連続する洗い出しの床と焼杉の天井が緩やかにポーチから内部へ導きます。
広々と使えるモールテックスのキッチンは並んでお料理が出来、自然と家族のコミュニケーションが生まれます。
踊り場の天井まで続く本棚は壁面を有効活用して梯子を使用して楽しみながら本を収納します。
脱衣室の洗濯機から物干しスペースまでの導線を短くすることで、忙しい朝もスムーズに洗濯物を干せます。
他の部屋とのつながりを持たせたロフトは誰かの気配を感じつつ籠れる落ち着ける場所となっています。
Click here to contact us.
この物件に関して問い合わせる