House of oak and cherry ナラとサクラの家
- 延床面積
- 287.50m2/87.0坪
- 敷地面積
- 473.05m2/143.7坪
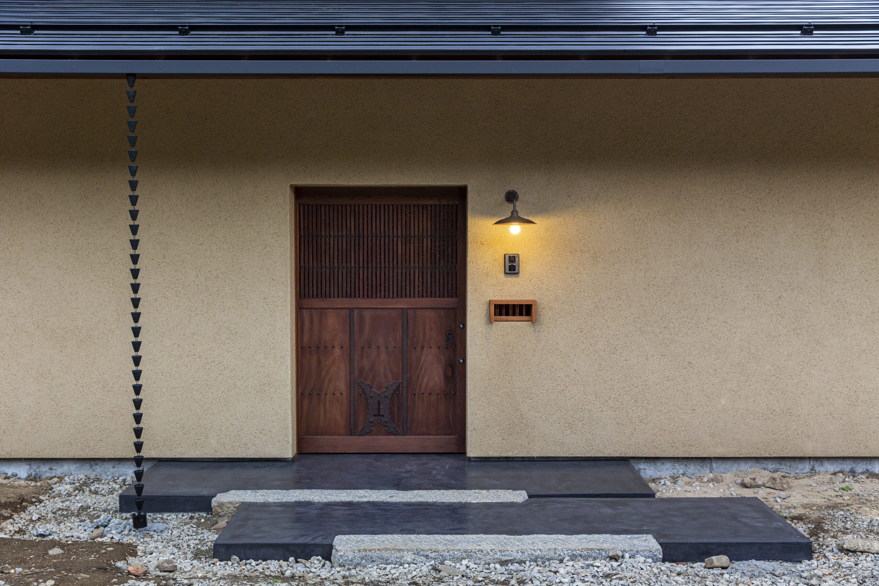
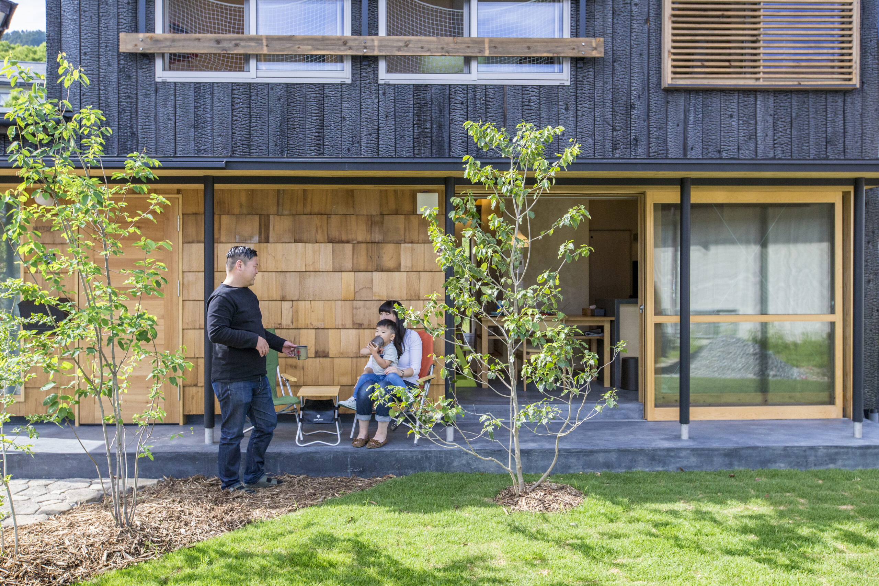
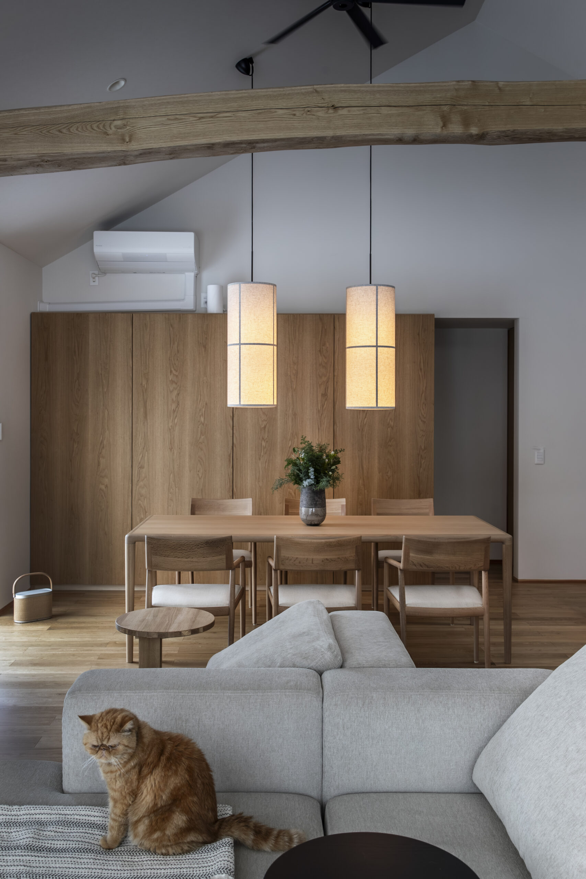
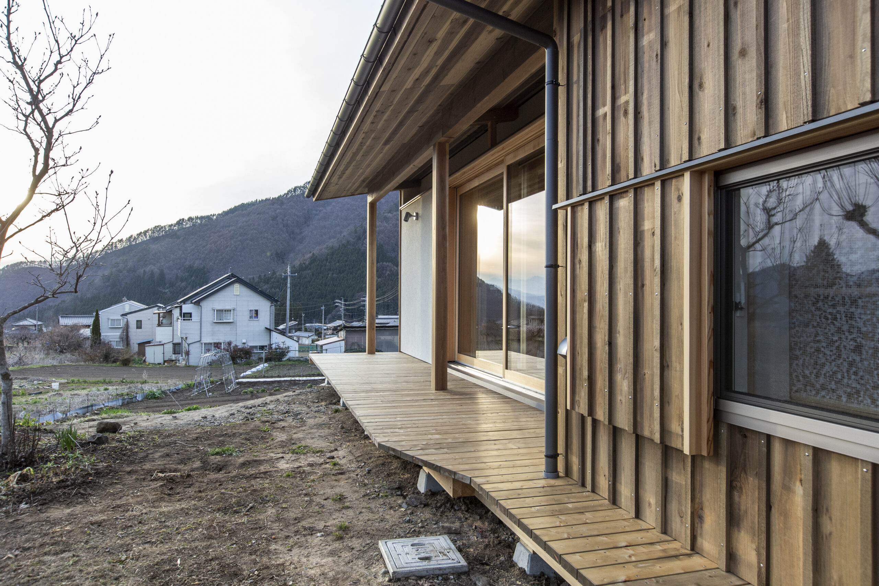
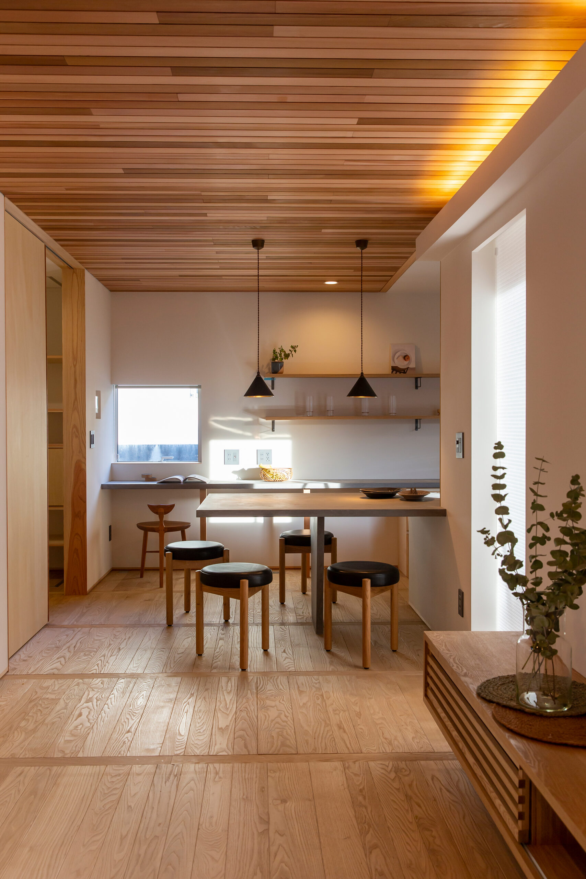
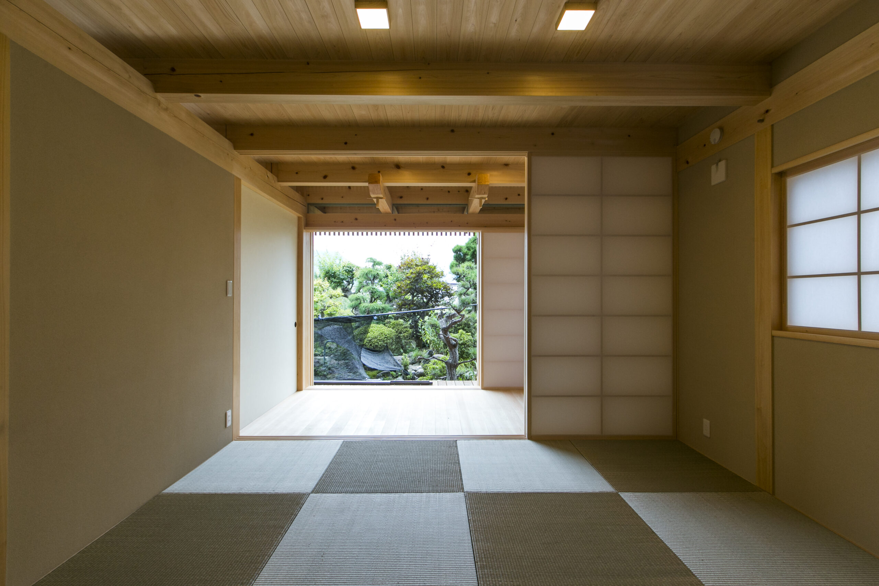
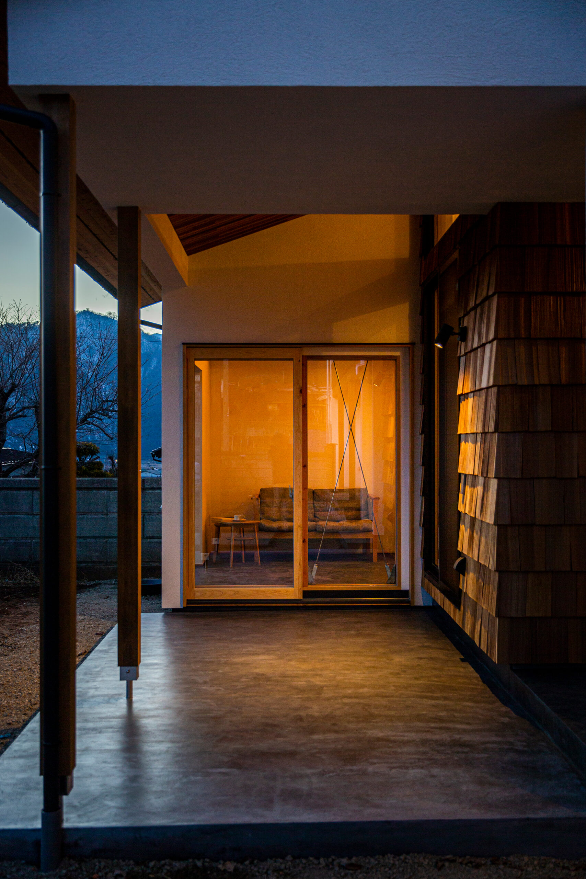
Parents and children, each household The living space is completely separated from the entrance and and a corridor connecting them. Two-family house The parent household has a tatami room Wooden fittings in the kitchen The children's kitchen is fitted with Mortise and mortise Leading from the entrance Channel siding Incorporating the wishes of each to suit their lifestyles. floor plan.
親と子、それぞれの世帯の
生活空間を玄関水回りと
完全に分け、廊下でつながる
二世帯住宅
親世帯には畳のお部屋を設け
キッチンは木製建具
子世帯のキッチンは
モールテックス
玄関から続く
チャネルサイディング
それぞれの希望を取り入れ
生活スタイルに合わせた
間取り。
contact
Click here to contact us.
この物件に関して問い合わせる