Dream house spread out at the end of an alley 路地奥に広がる夢の家
- 延床面積
- 118.08m2/35.7坪
- 敷地面積
- 326.73m2/98.9坪
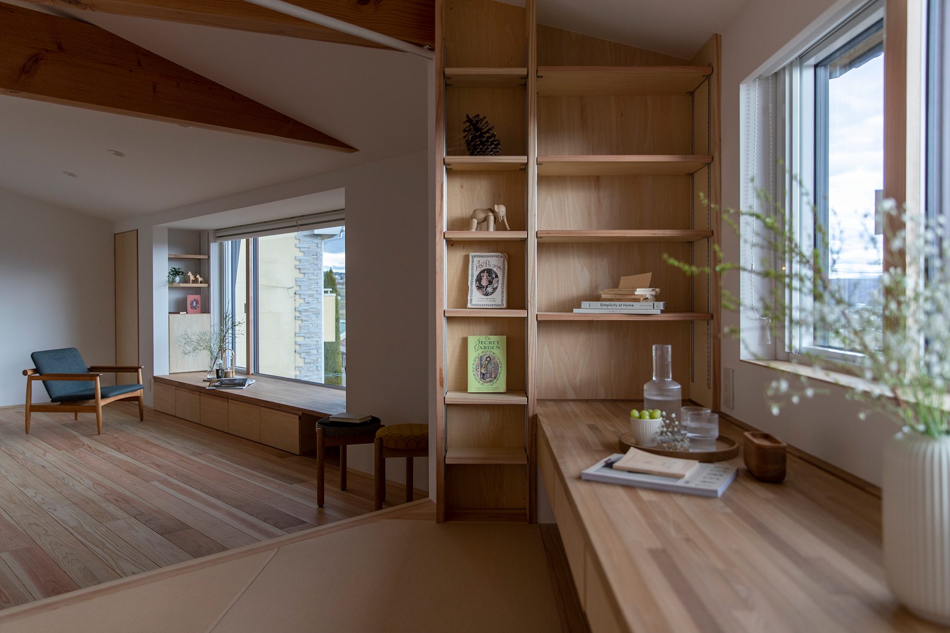
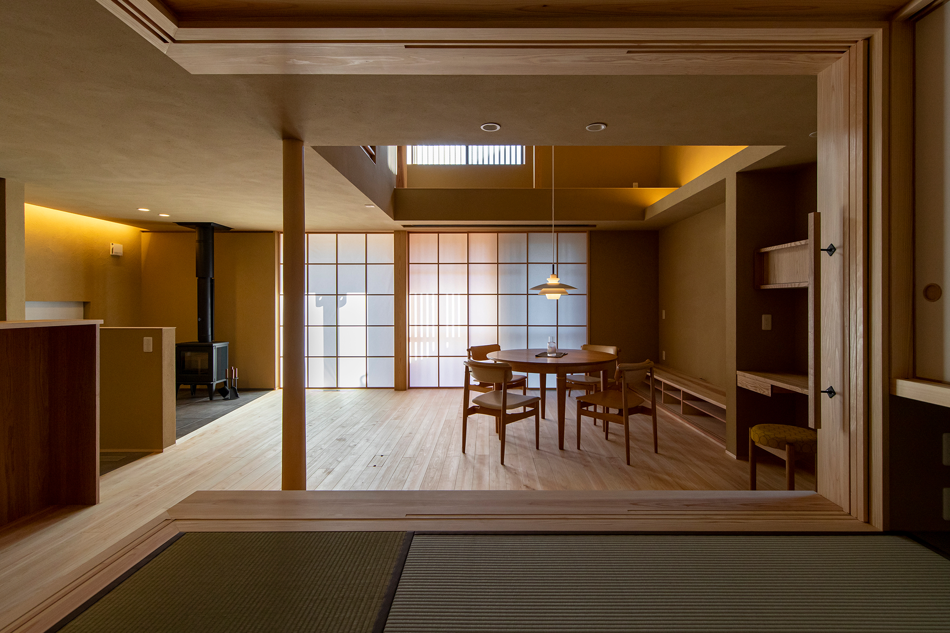
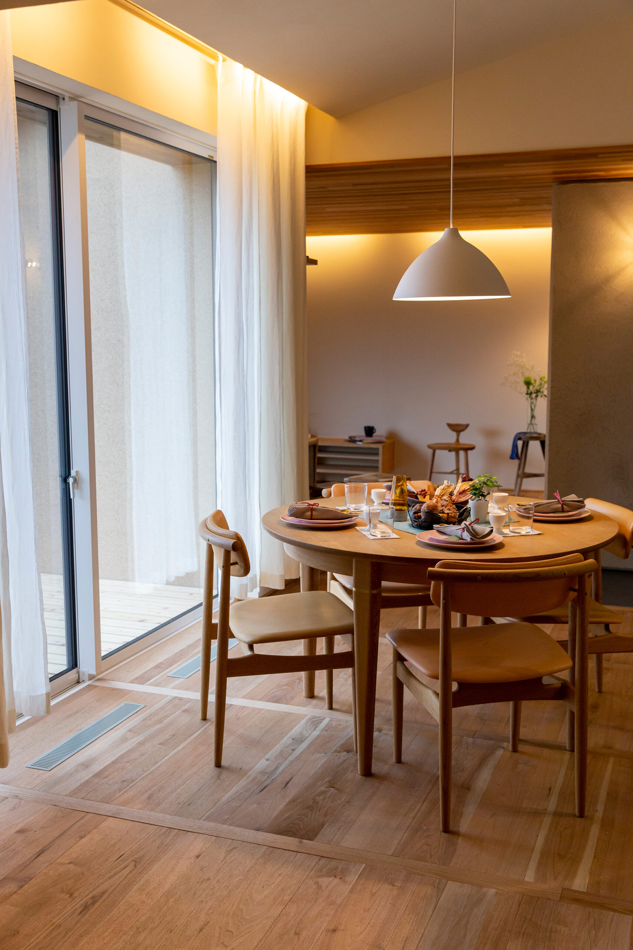
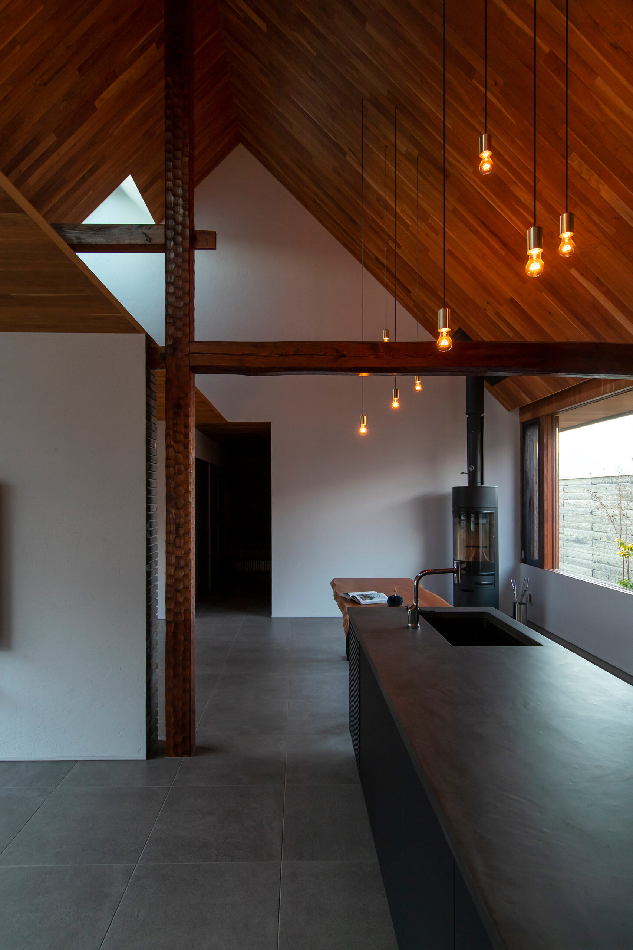
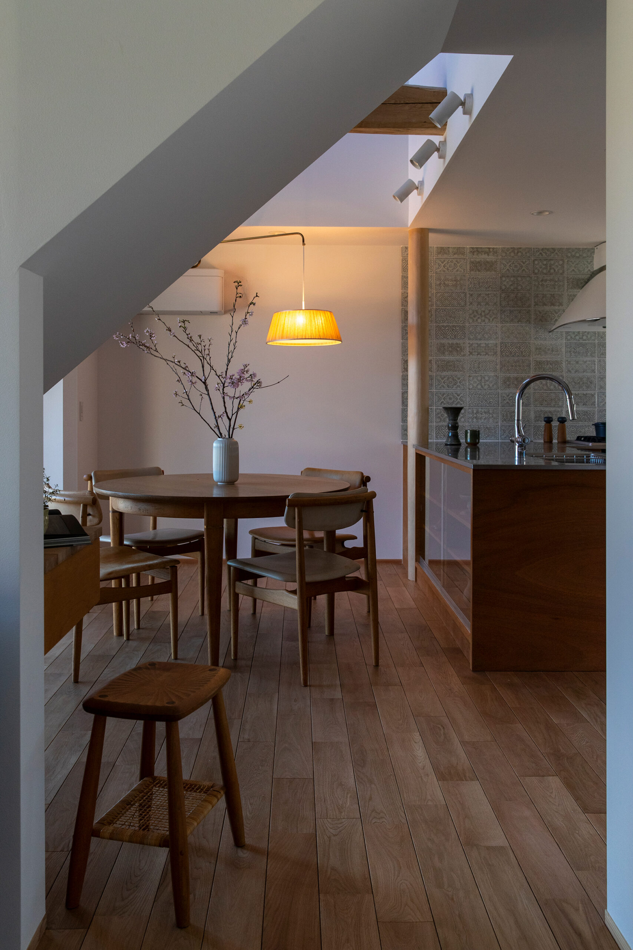
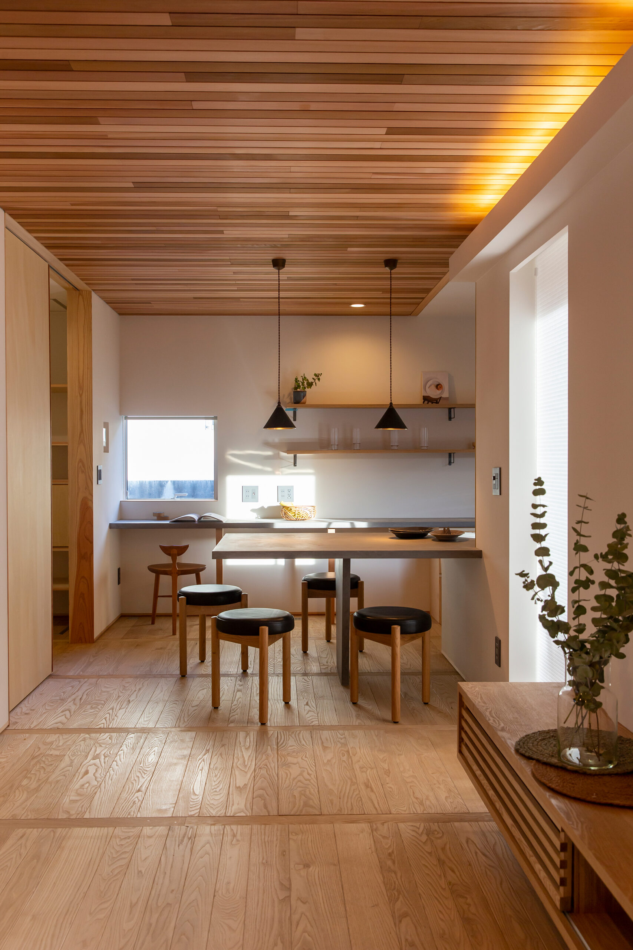
Because there is a house on the south side The dining room has a vaulted ceiling to let in plenty of sunlight The living room and kitchen have high ceilings to create a difference in space between the living room and the kitchen. The inner entrance from the parking lot in front of the entrance, the food pantry, and the kitchen, and and the line of flow from the washing and undressing room to the outside drying room. The Japanese-style room can be used as a guest room in the same space as the LDK when the door is opened. The floor of the Japanese room is made of lacquered cedar, and the walls are accented with earthenware. The balcony is large and bright. The family space on the second floor can be used to be used as a child's room in the future. as a child's room in the future.
南側に住宅があるため
ダイニングに吹抜けを設け
たっぷりの日差しを取り込み
天井高のリビングとキッチンで
空間の差を付けて
玄関前の駐車場から内玄関、
食品庫、キッチンまでの動線と
洗脱室から外物干しの動線。
和室は扉をあければLDKと同じ空間で客間として対応できる。
和室の床は漆塗りの杉の床、壁は土壁でアクセントに。
広くて明るいバルコニー。
2階のファミリースペースは
将来子供部屋として
使用する予定。
Click here to contact us.
この物件に関して問い合わせる