Ironman House 鉄人の家
- 延床面積
- 101.54m2/30.7坪
- 敷地面積
- 259.42m2/78.5坪
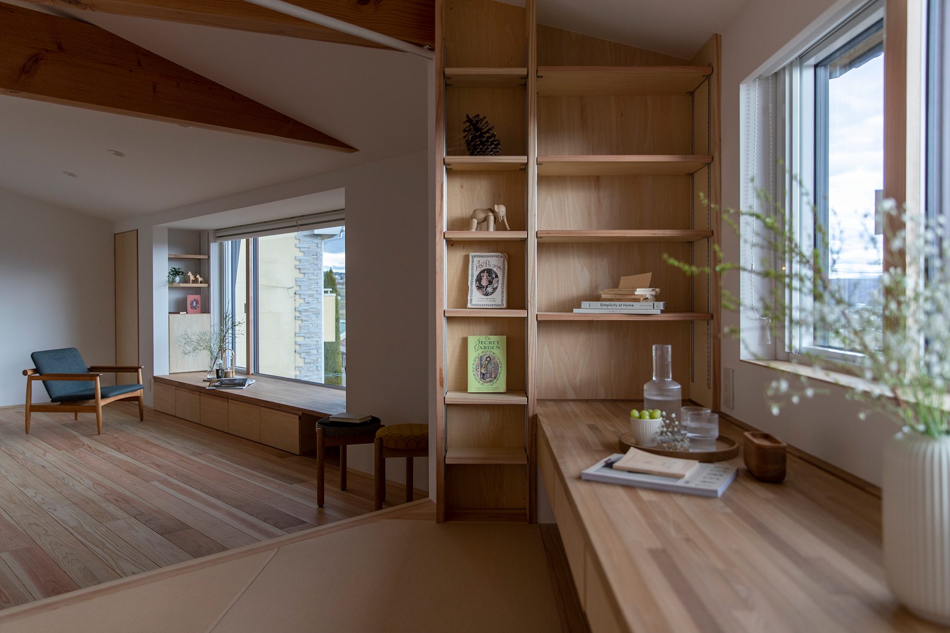
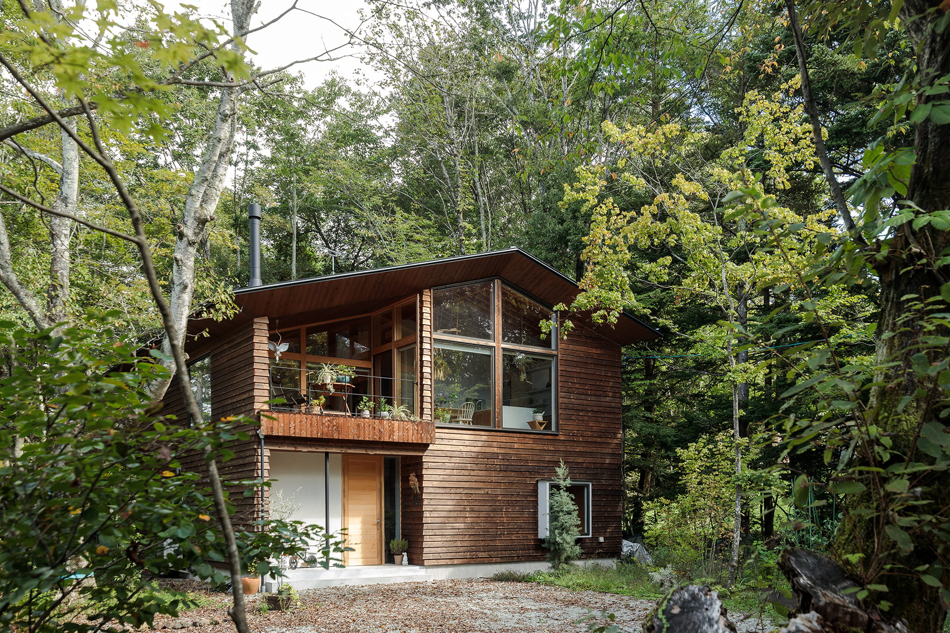
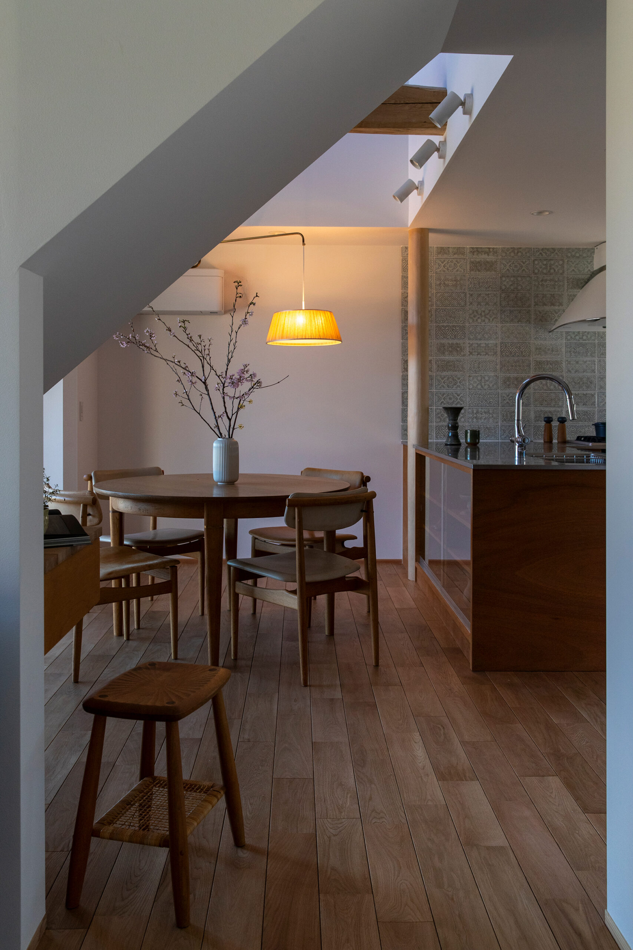
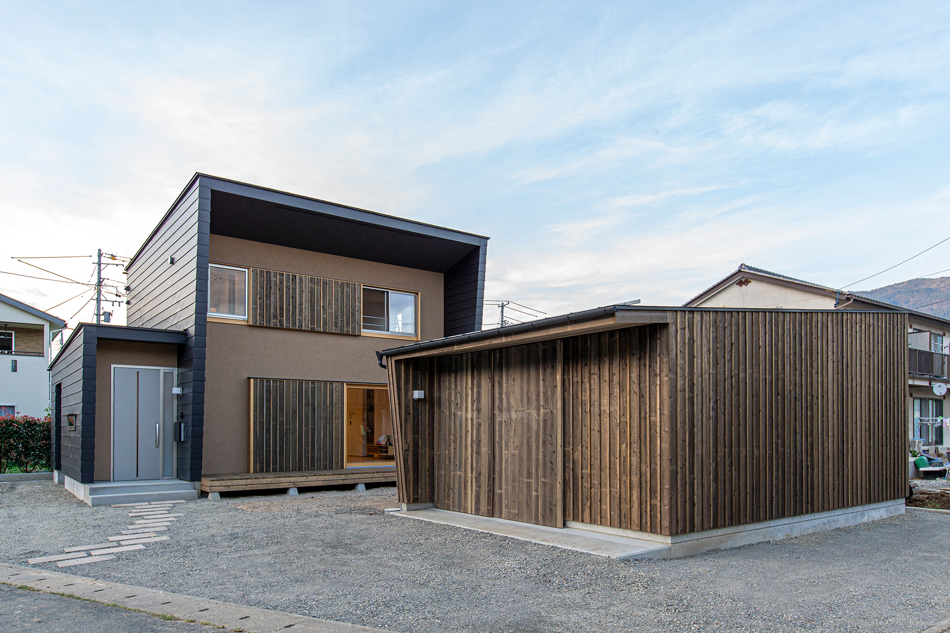
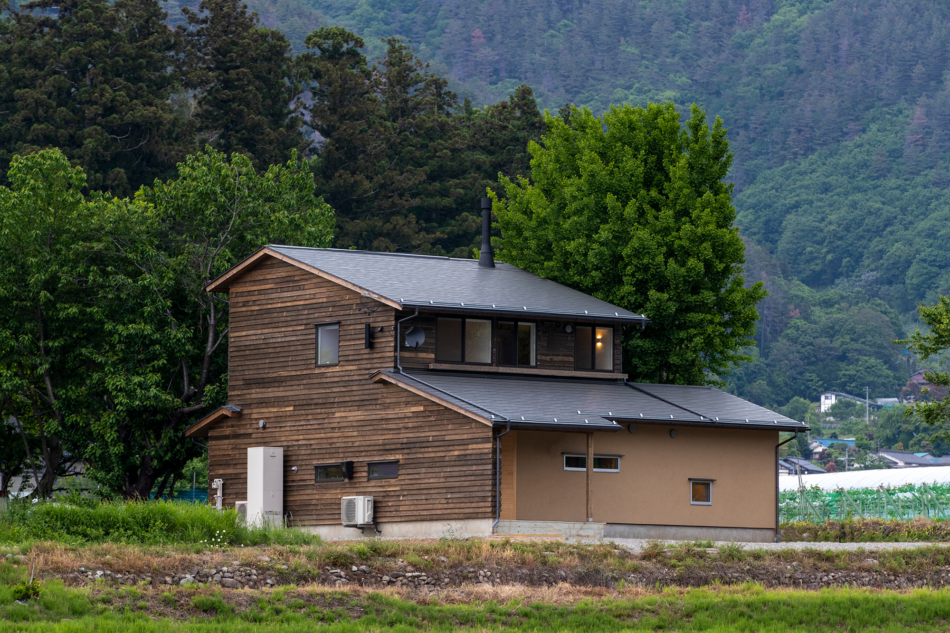
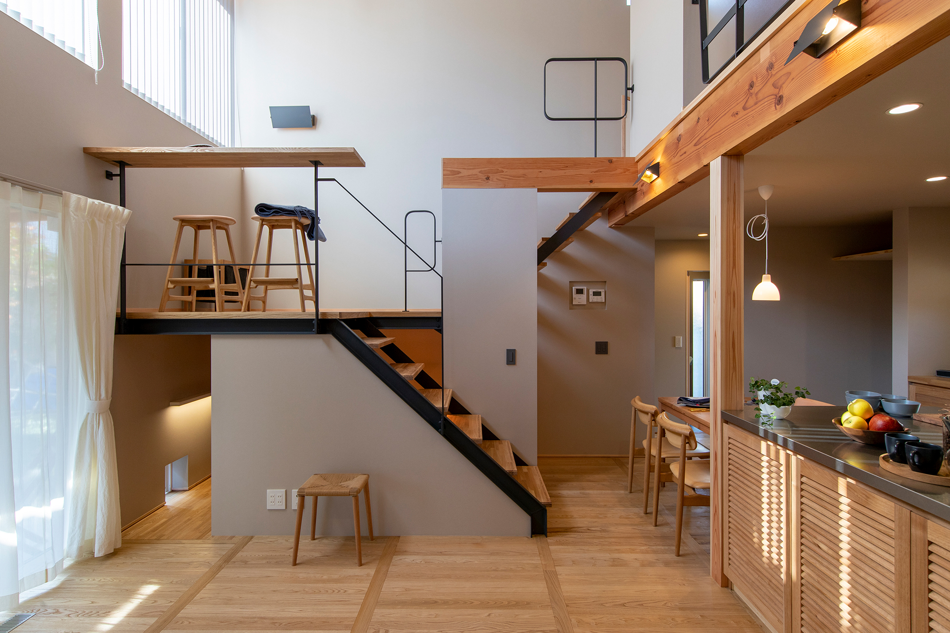
The owner, an iron craftsman, makes all of the staircases, railings handmade staircase, handrail, entrance roof, iron columns, post boxes, and lighting. The study under the stairs is the master's place. The counter on the staircase landing the children's room. The Japanese-style room is used as a guest room, and was finished so that the master's mother can live with them in the future. Because of the proximity of the neighbor's house on the south side, a stairwell was built to bring in light from the second floor area. The south concrete deck can be used for eating outside, drying laundry, and for other daily and non-regular activities.
アイアン職人のご主人は階段・
手すり・玄関屋根・鉄柱・ポスト・照明などすべて手作り。
階段下の書斎はご主人の居場所。
階段踊り場のカウンターは
子供たちの居場所。
和室は客間として使用し、将来はご主人のお母さまが同居できるように仕上げ。
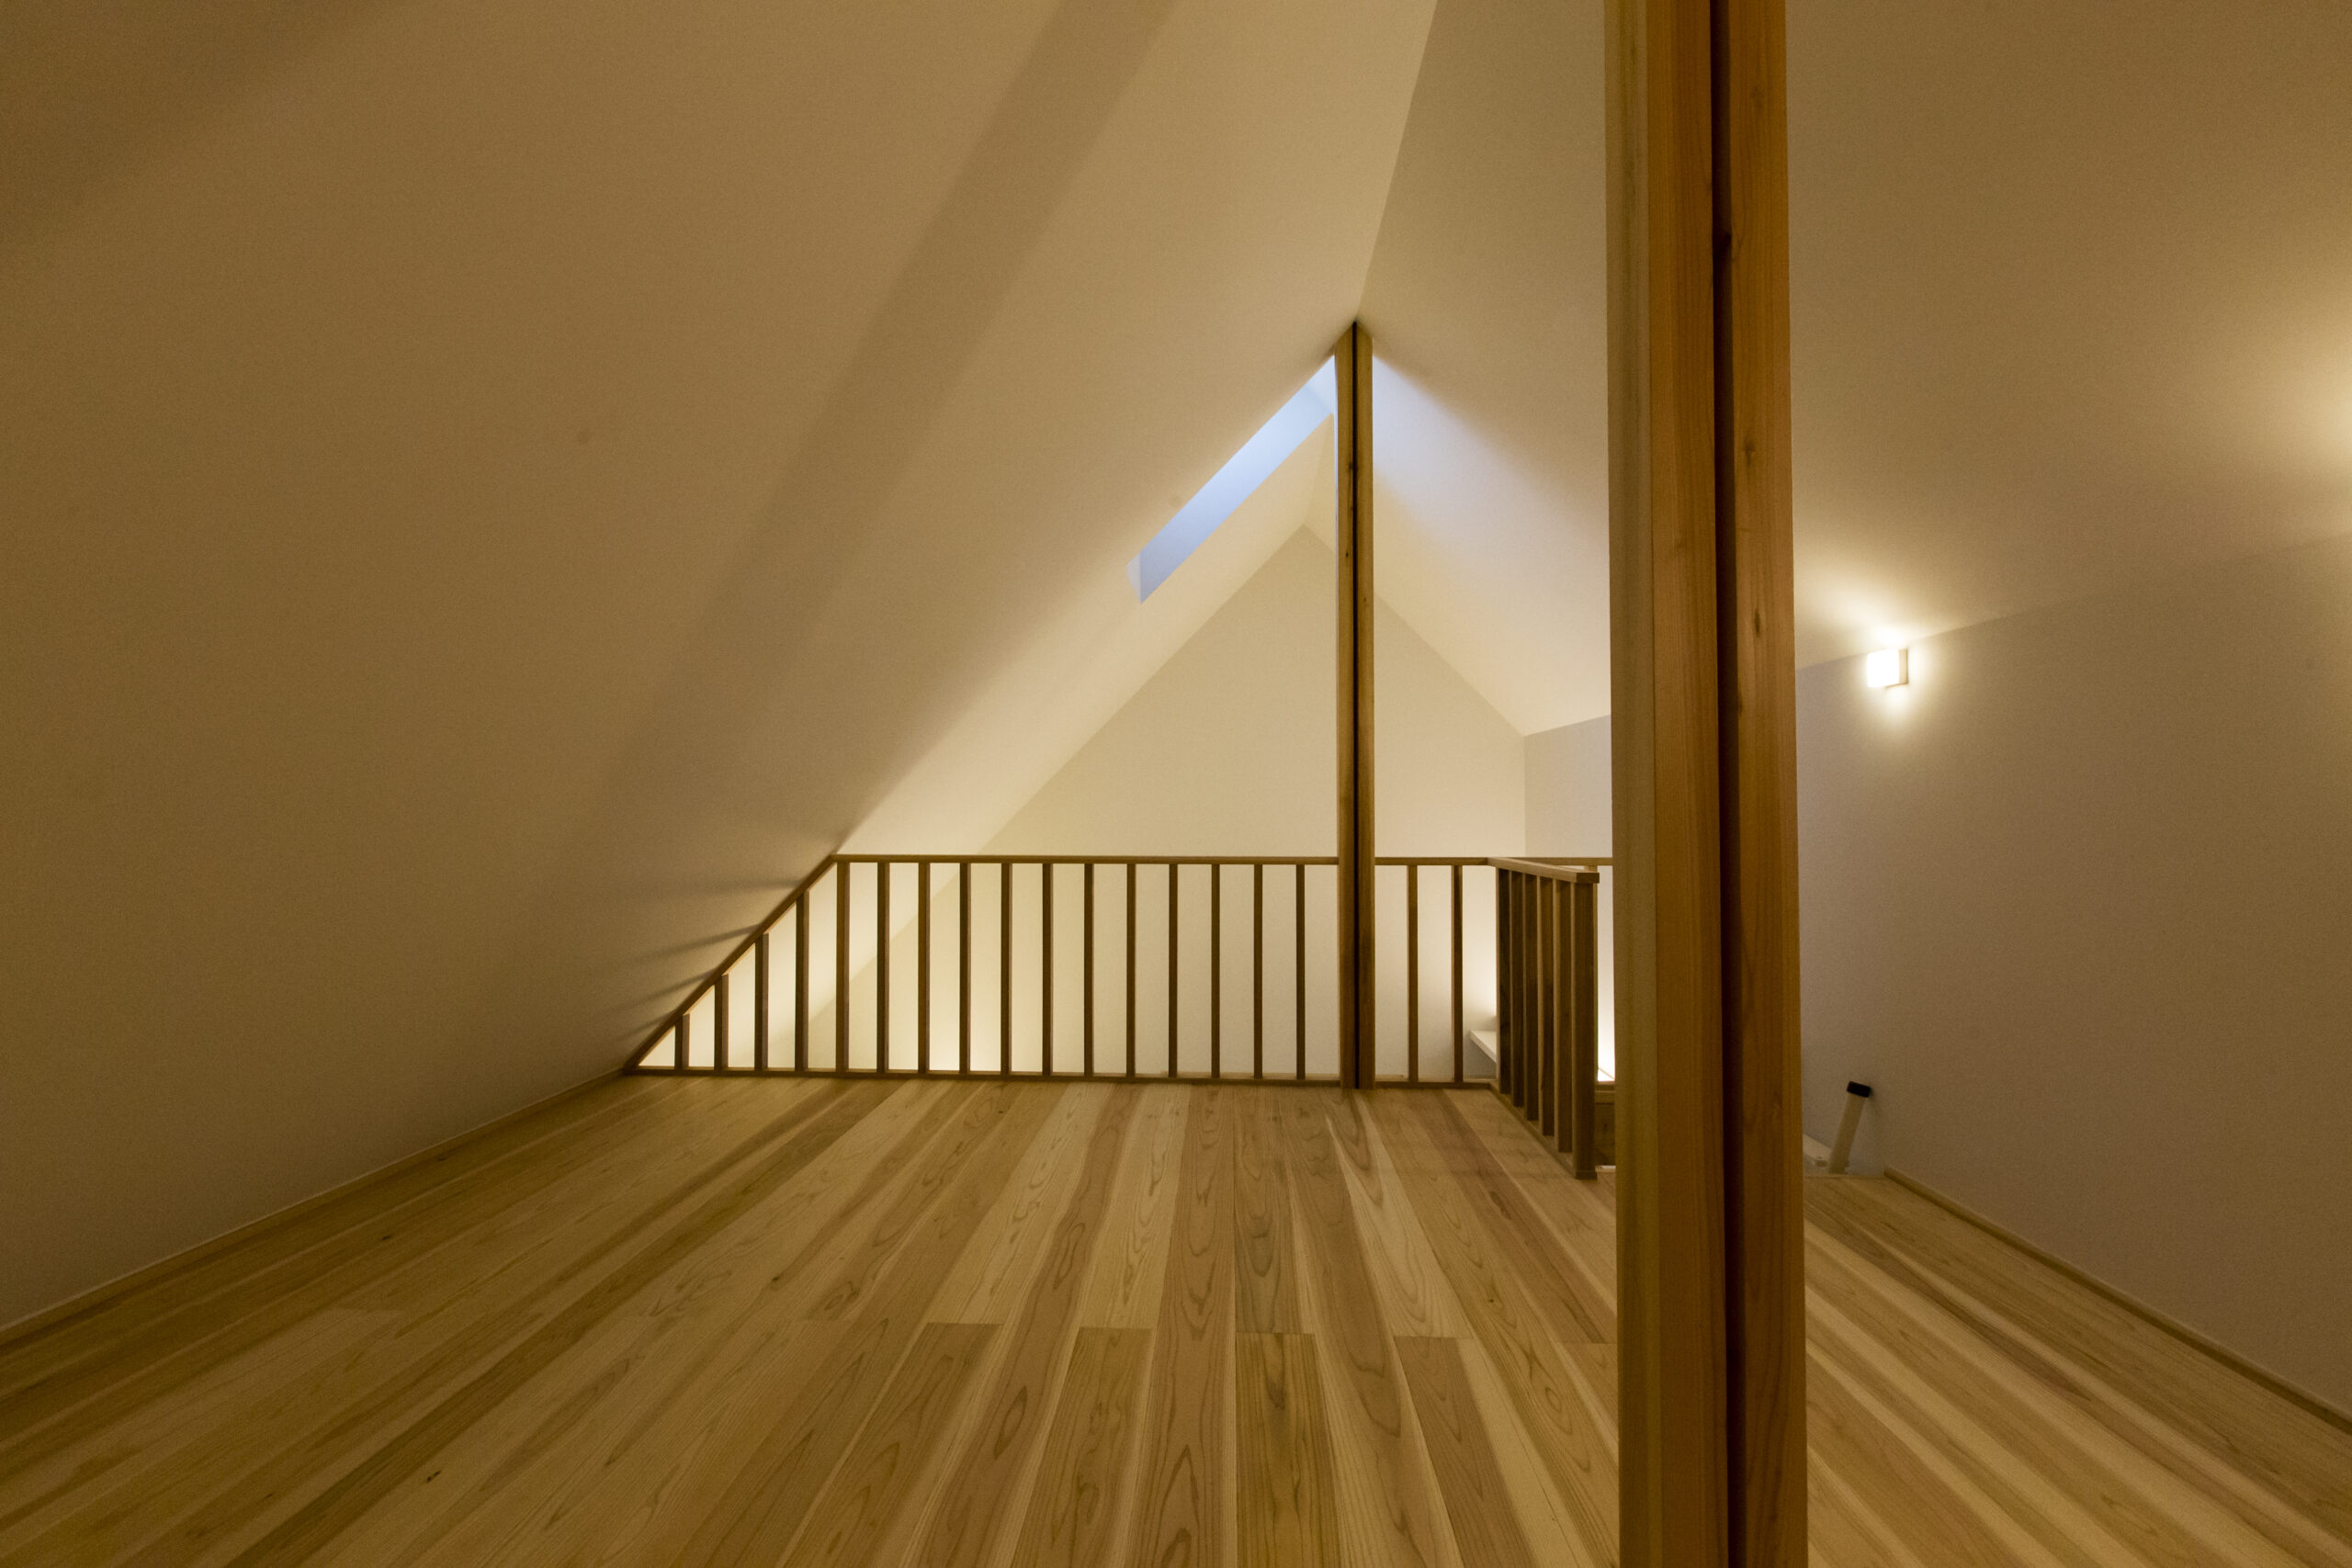
南面の隣家が近いために吹き抜けを設けて2階部分からの採光を取り入れた。
南コンクリのデッキは外で食事をしたり、洗濯物を干したり日常、非日常と使い分けできるように。
Click here to contact us.
この物件に関して問い合わせる