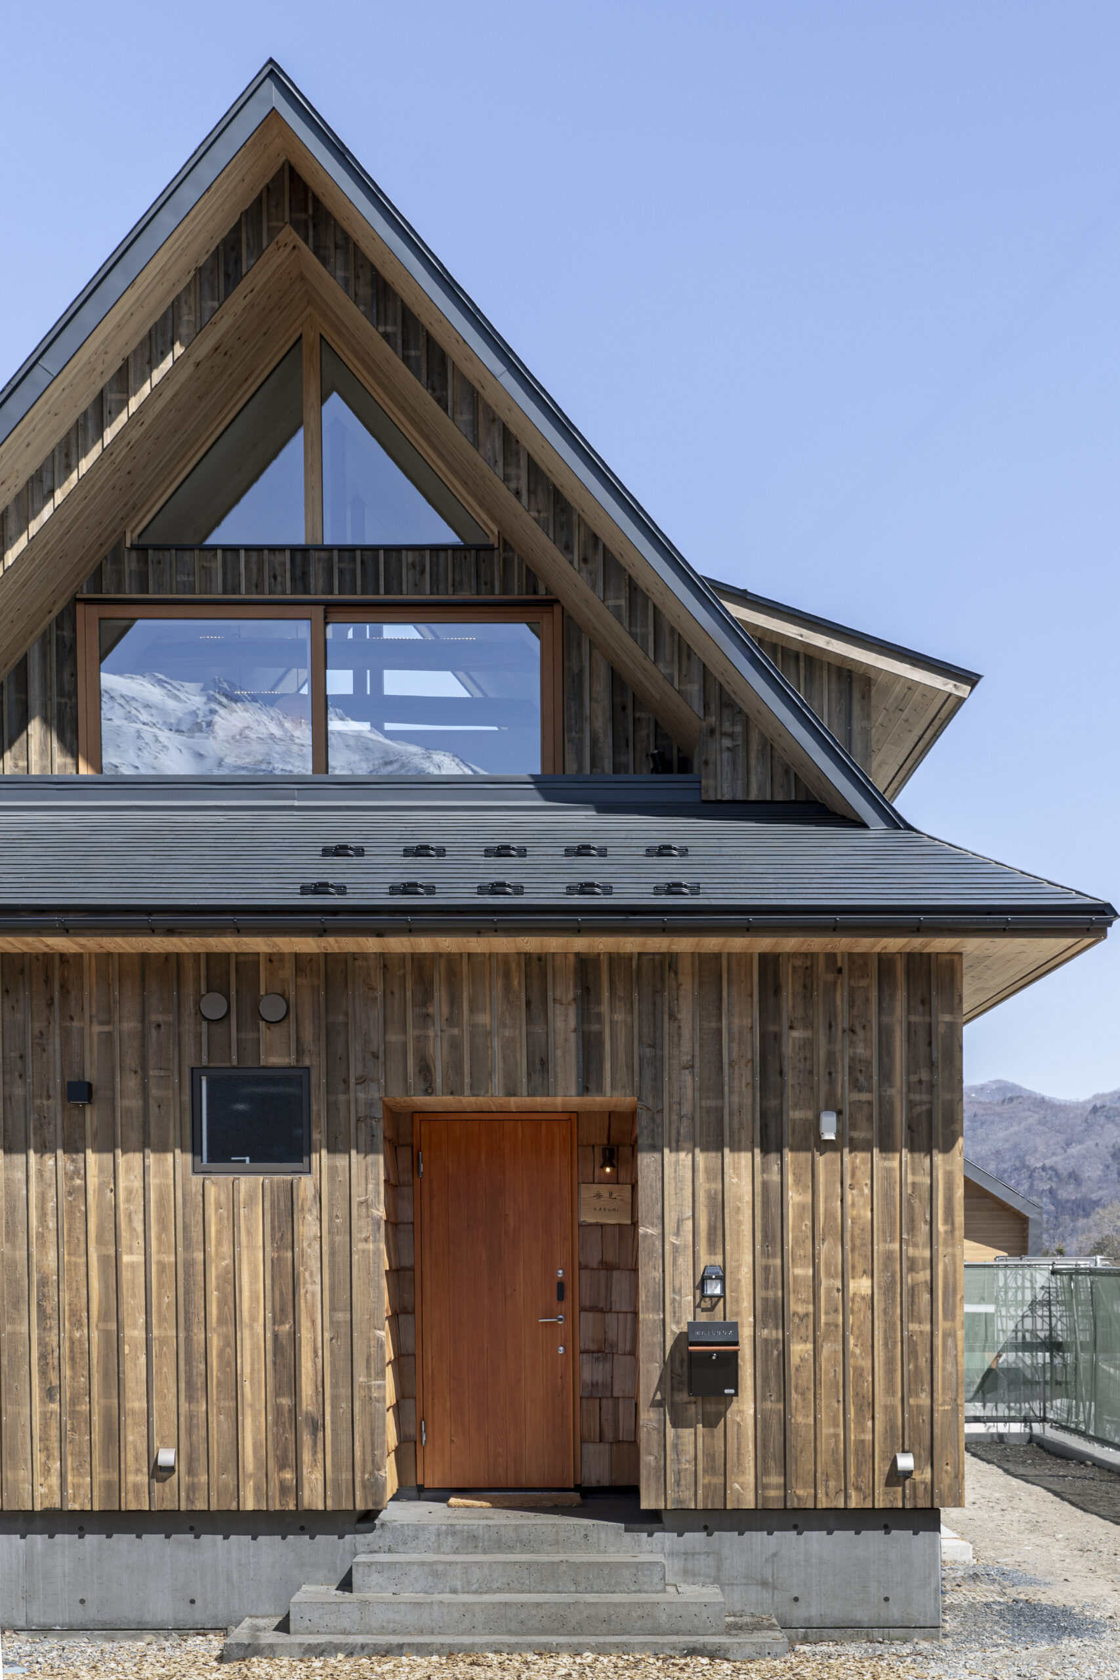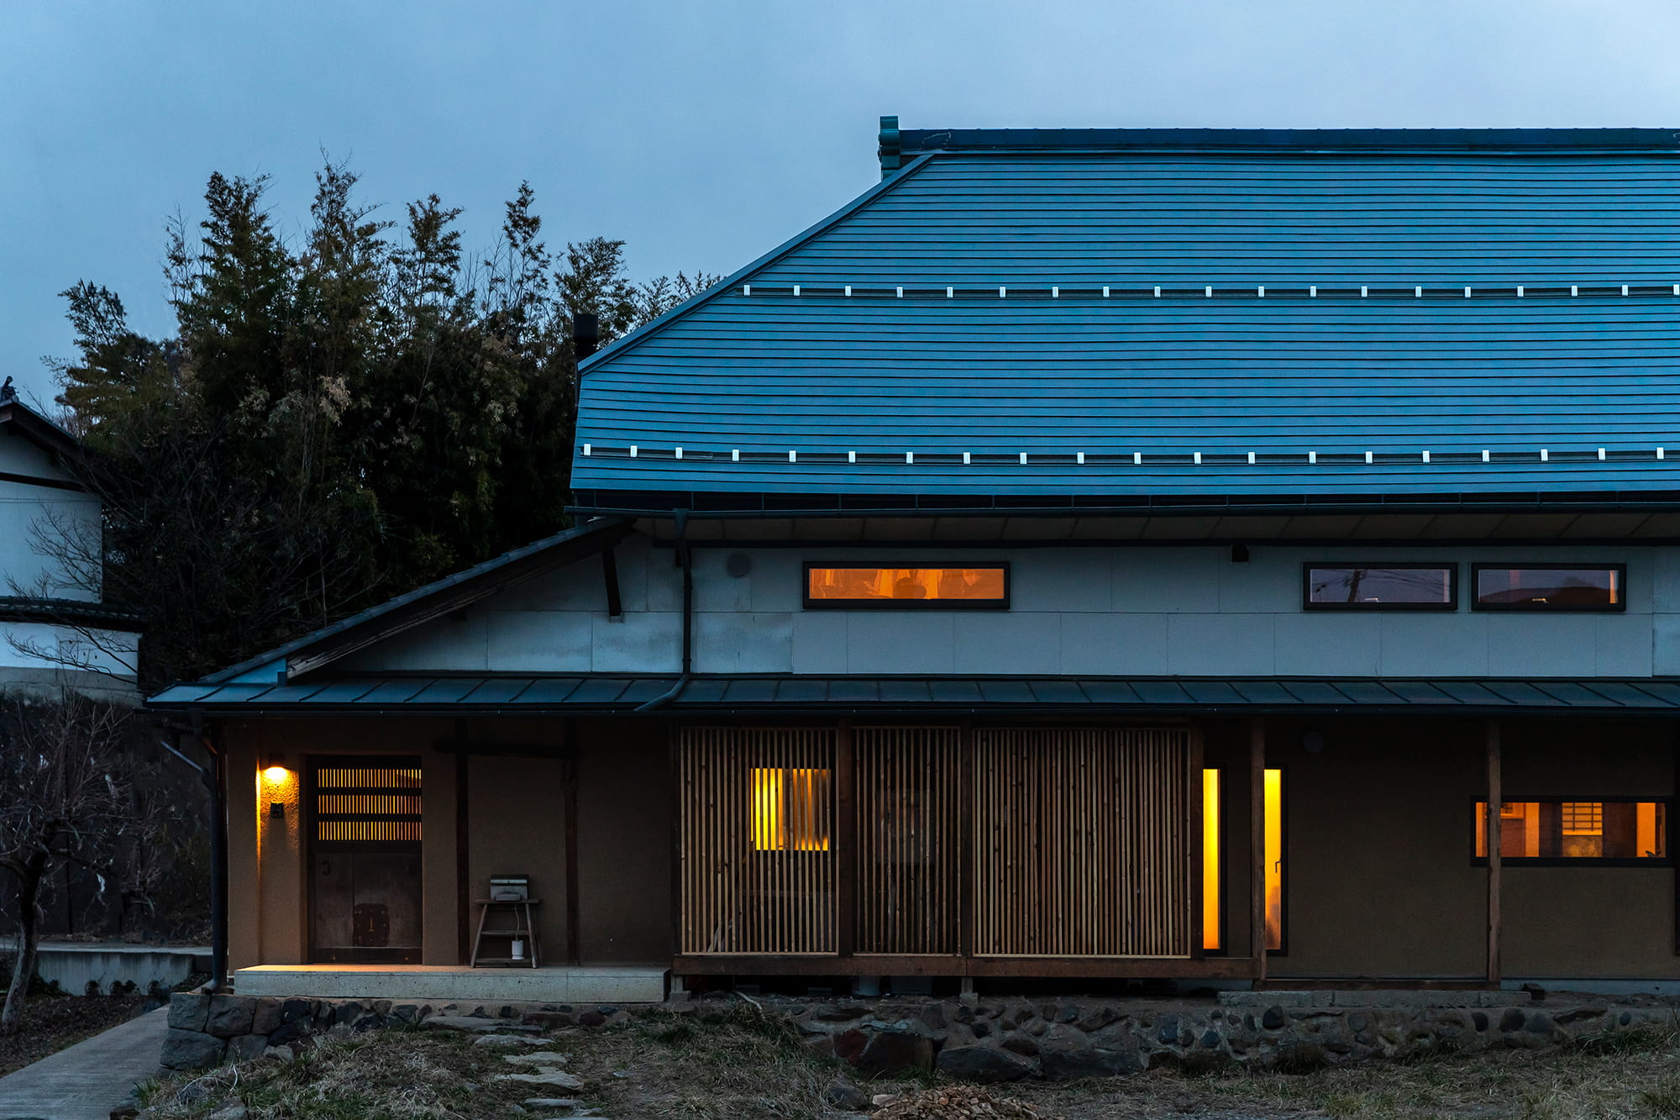
Wood-frame house playing with light and wind 光と風で遊ぶ木組みの家
- 延床面積
- 140.35m2/42.5坪
- 敷地面積
- 370.44m2/112.1坪
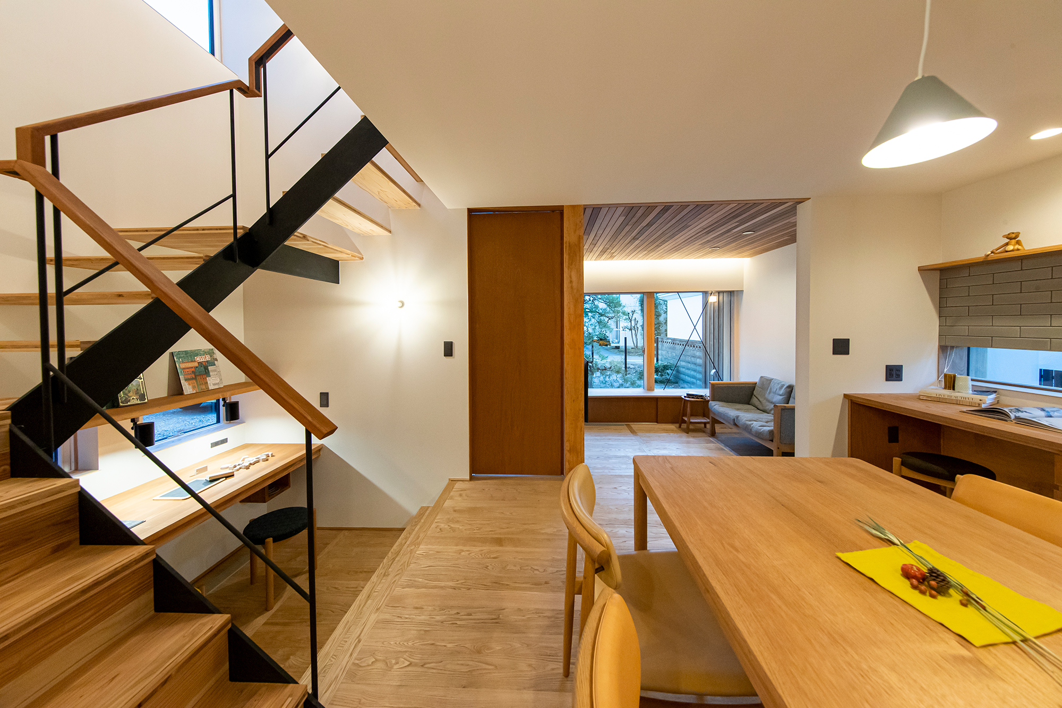
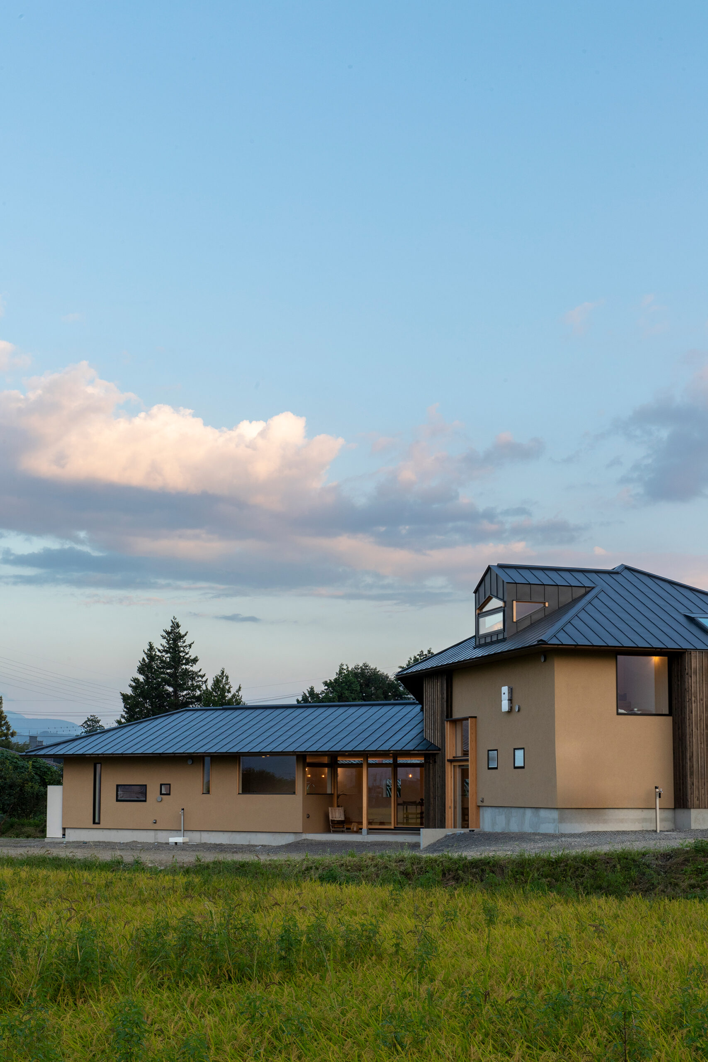
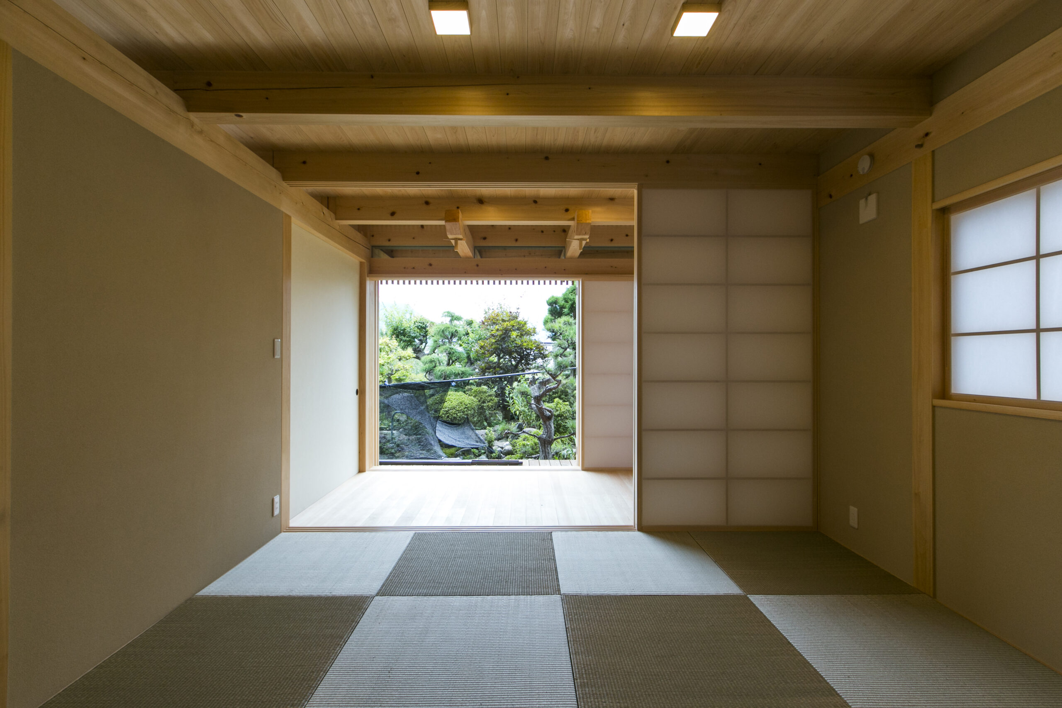
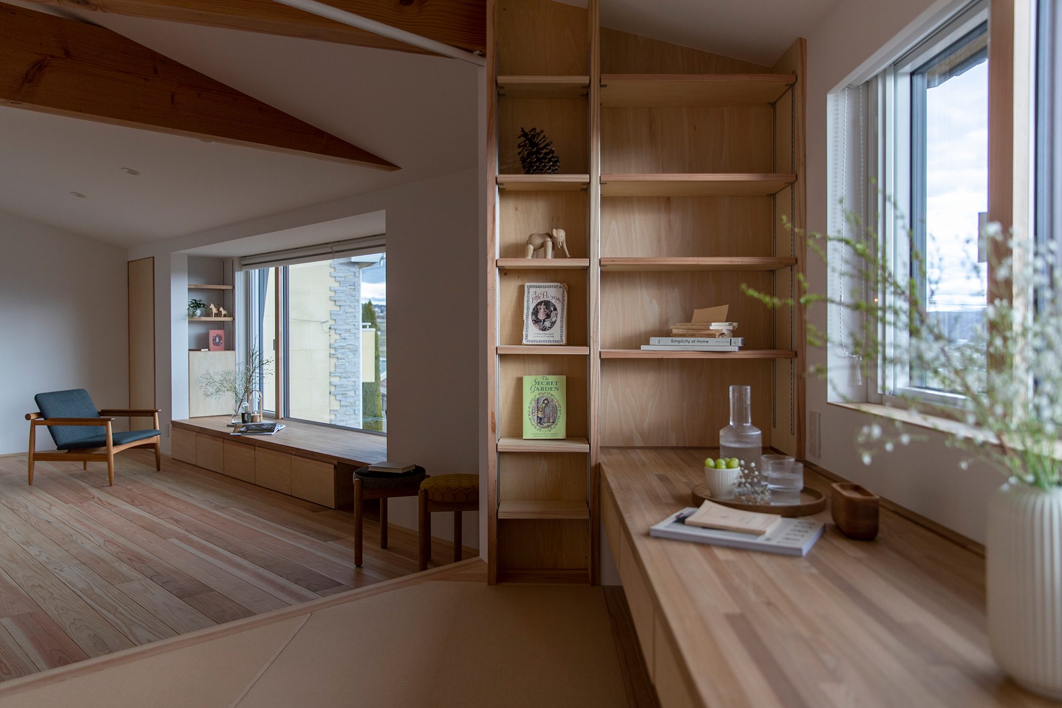
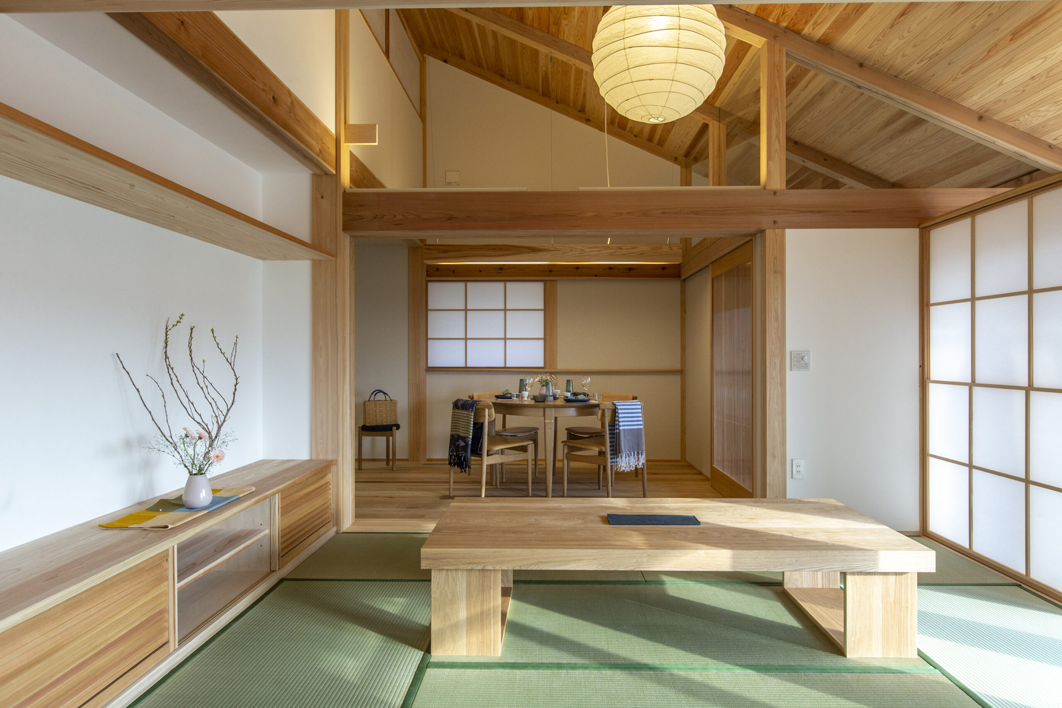
Large opening on the south side Bask in the sun on the large porch that lets in plenty of light and air. Spacious Japanese-style room with two adjoining rooms is a place for relaxing. The kitchen with wooden fittings has a pantry next to it for keeping things clean and tidy. Children's room on the second floor A bookcase and study space are located in the hall just after the stairs.
南面には大きな開口部
光と風を存分に取り込むことが出来る広縁でひなたぼっこ
二間続きの広々とした和室はゆったりと寛ぎの場に
木製建具のキッチンの横には食品庫を設けてスッキリと
2階には子供部屋
階段を上りすぐのホールには本棚とスタディスペースを設置
contact
Click here to contact us.
この物件に関して問い合わせる