House of Cats and Wine ネコとワインの家
- 延床面積
- 92.74m2/28.1坪
- 敷地面積
- 158.45m2/47.9坪
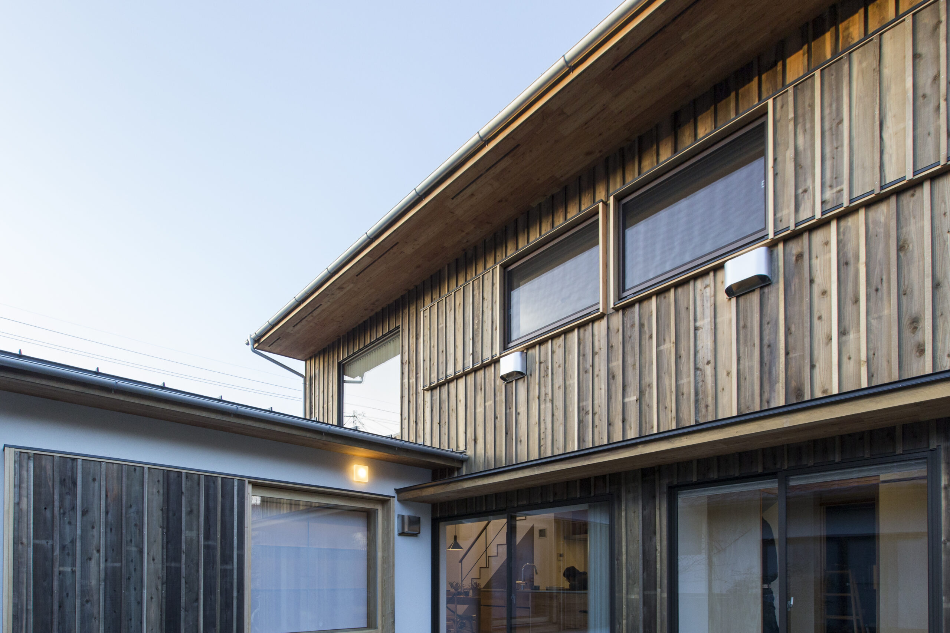
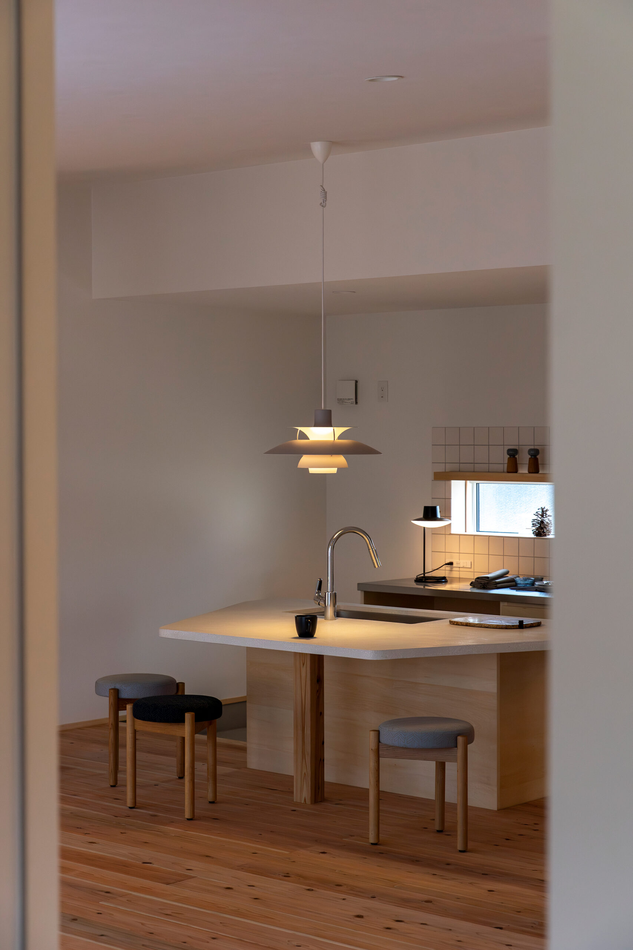
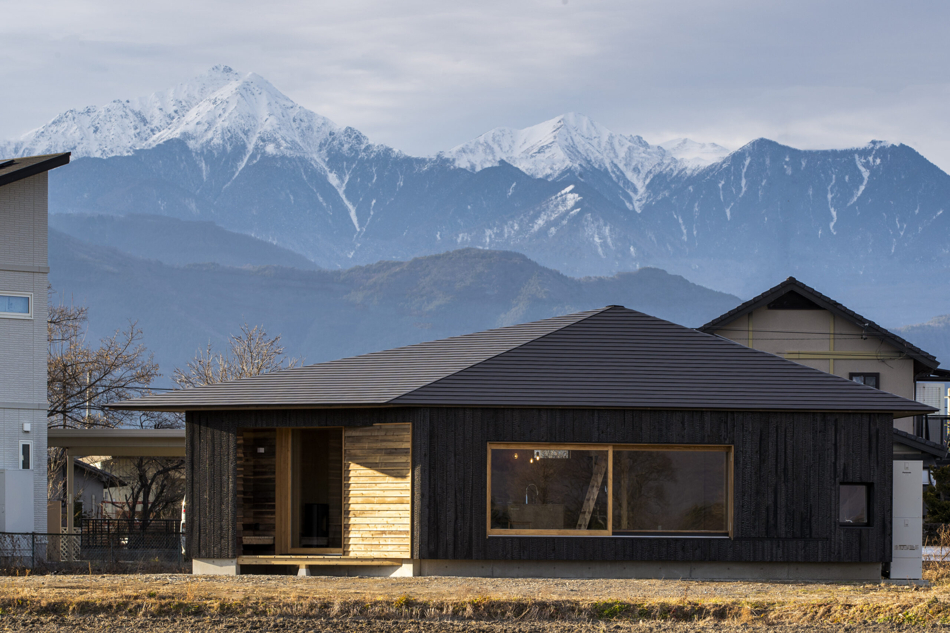
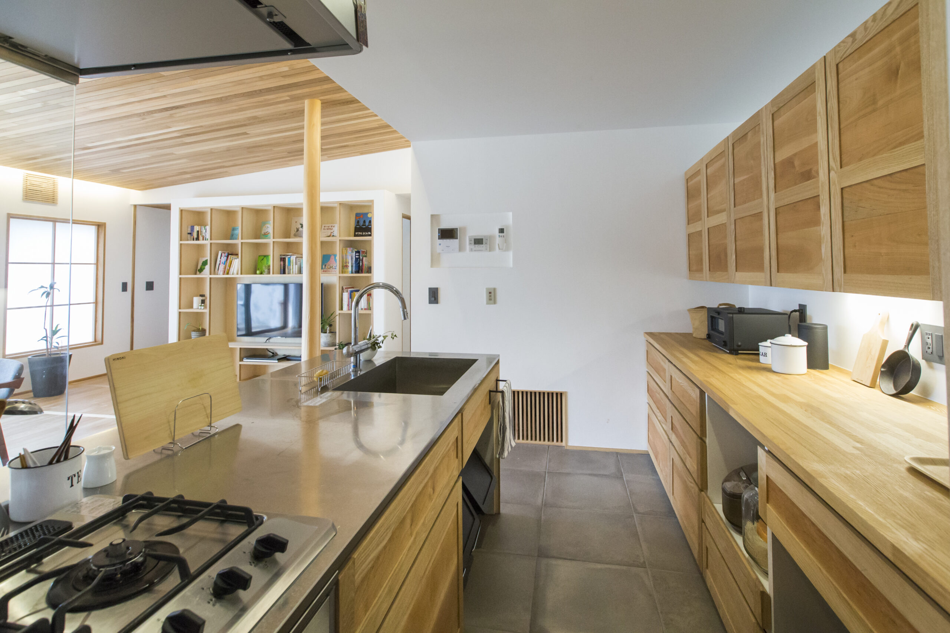
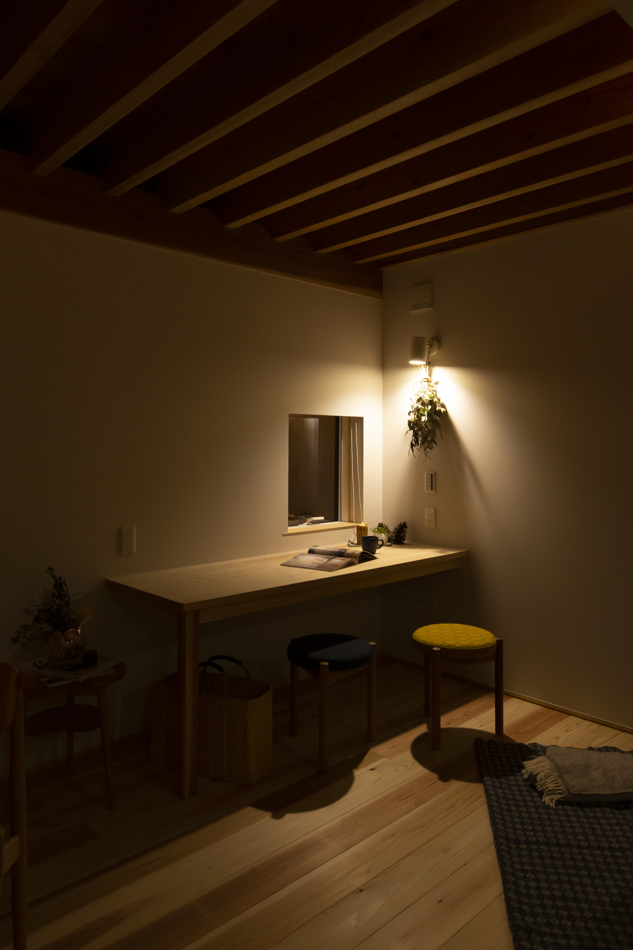
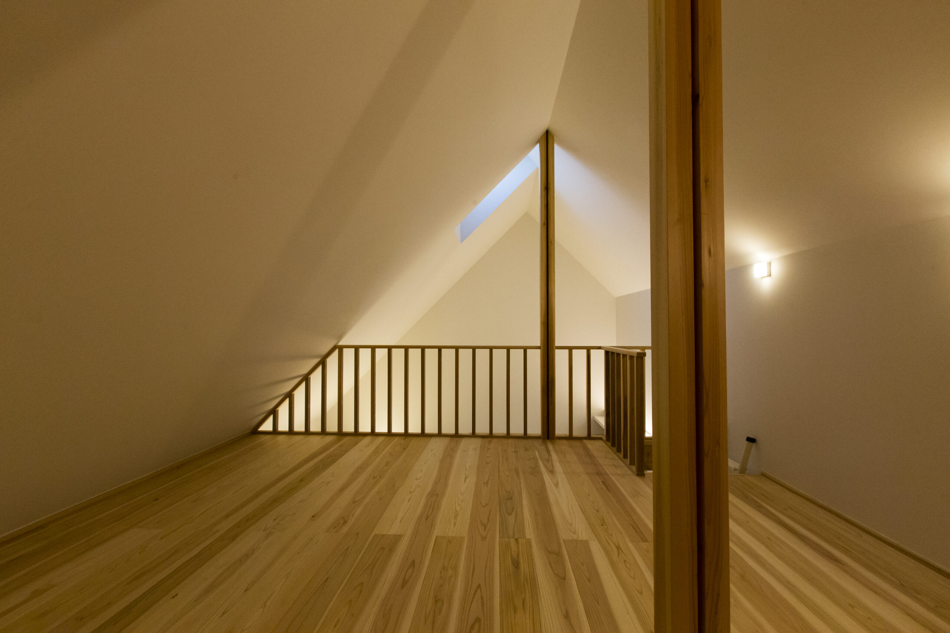
A triangular-roofed house made of shaved cedar. The small tatami room in the dining room on the first floor is a compact space for relaxing. On the second floor, a large bookshelf was placed between the living room and the couple's bedroom. Movable shelves under the desk in the study room. Loft and catwalk space.
三角屋根の焼杉の家。休日にはお子様とピザ作りを楽しみ、ワインを飲みながらゆったり過ごしたいというご夫婦の希望を叶えました。1階ダイニングの畳の小上がり部分はコンパクトなくつろぎスペース。
製作建具の大きな窓にはご家族が並んで座れるように腰かけを設置。2階にはリビングとご夫婦の寝室の間に大きな本棚を設置。
スタディールームのデスク下には可動式の棚。
ロフトやキャットウォークのある空間。
contact
Click here to contact us.
この物件に関して問い合わせる