Shohei Hishida 2 Shohei Hishida 2
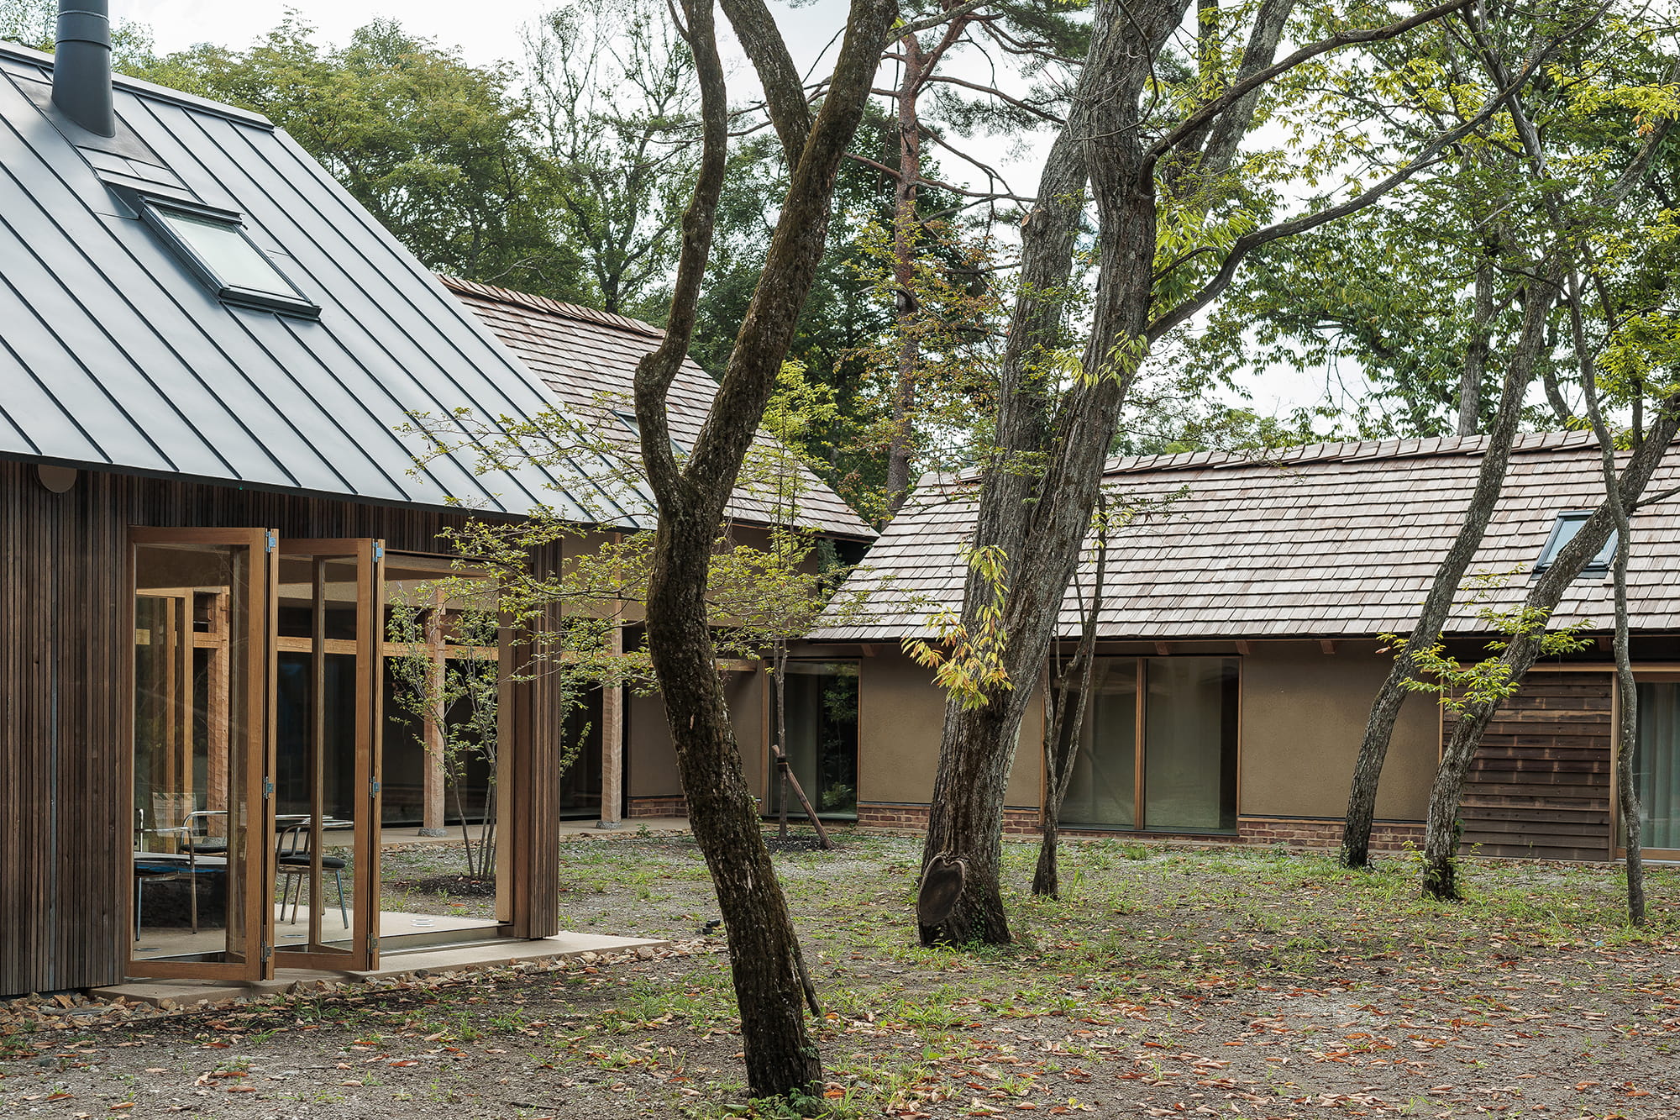
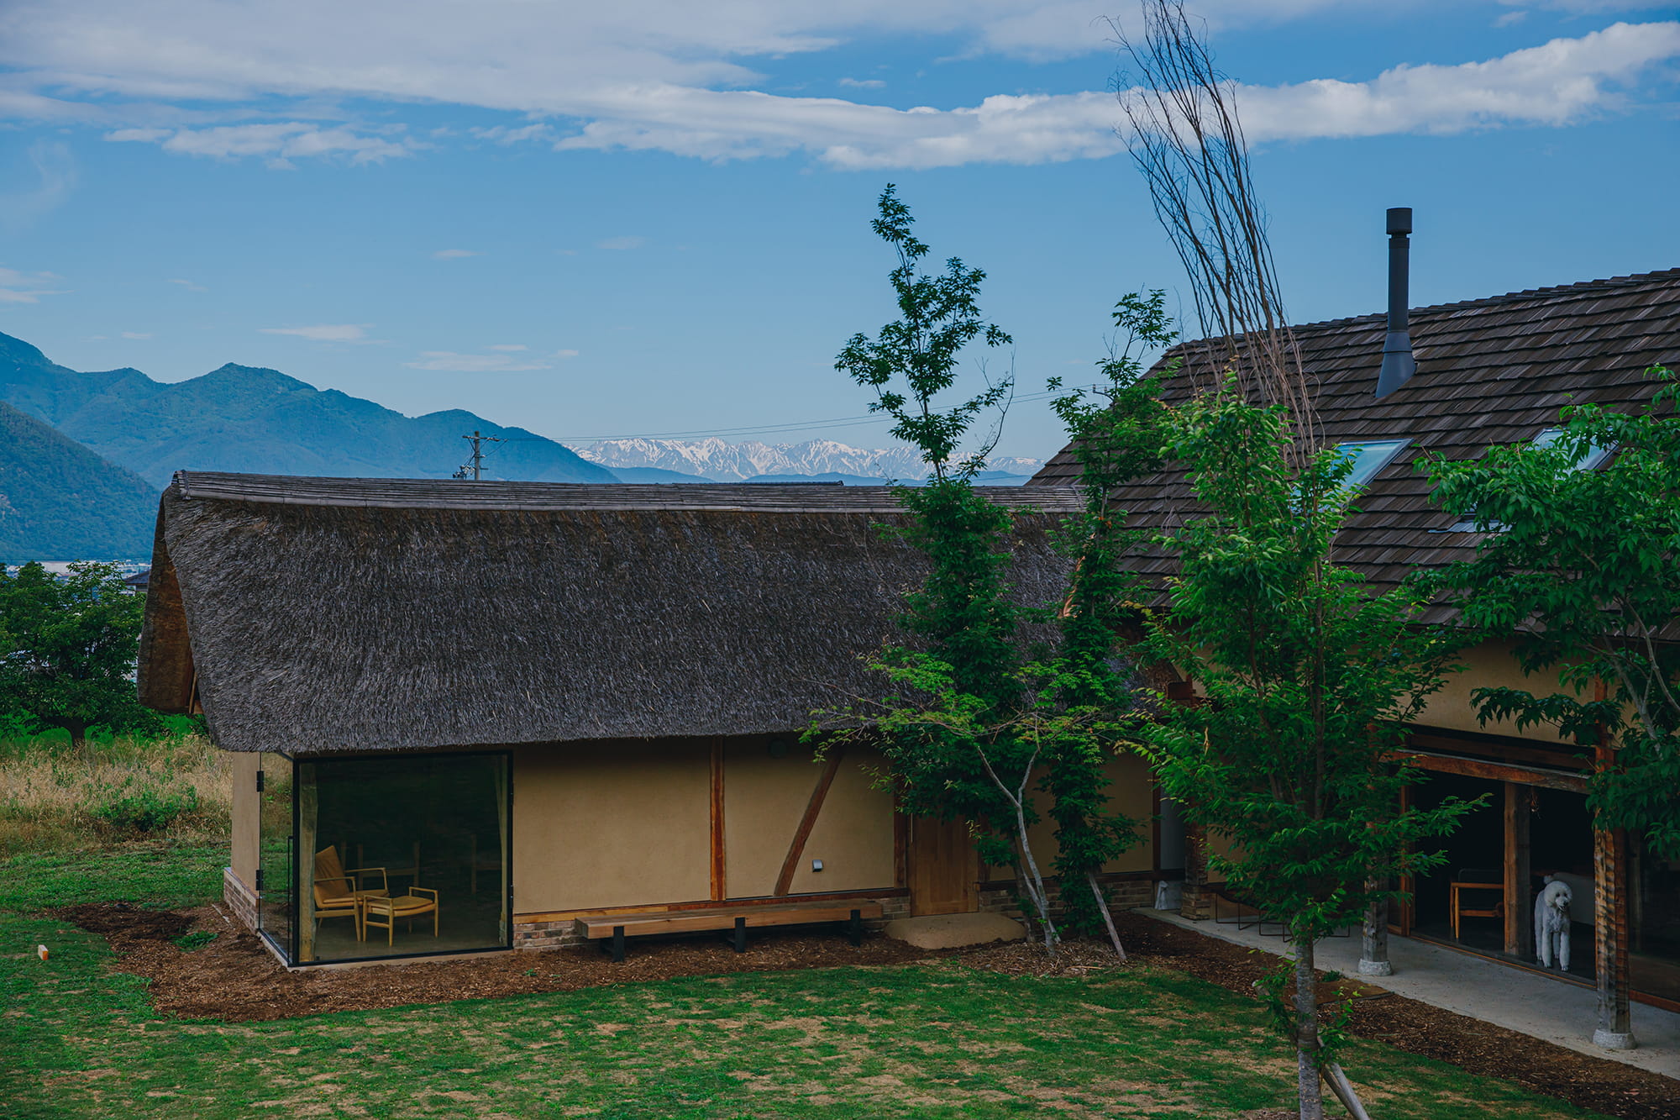
"A home called SH2, designed by carpenter-artist Shohei Hishida.
While carrying forward the philosophy of the first house, it takes on a new form as a single-story space.
At the center of the LDK stands a solid zelkova pillar.
It brings a quiet strength to the space, gently guiding the overall composition.
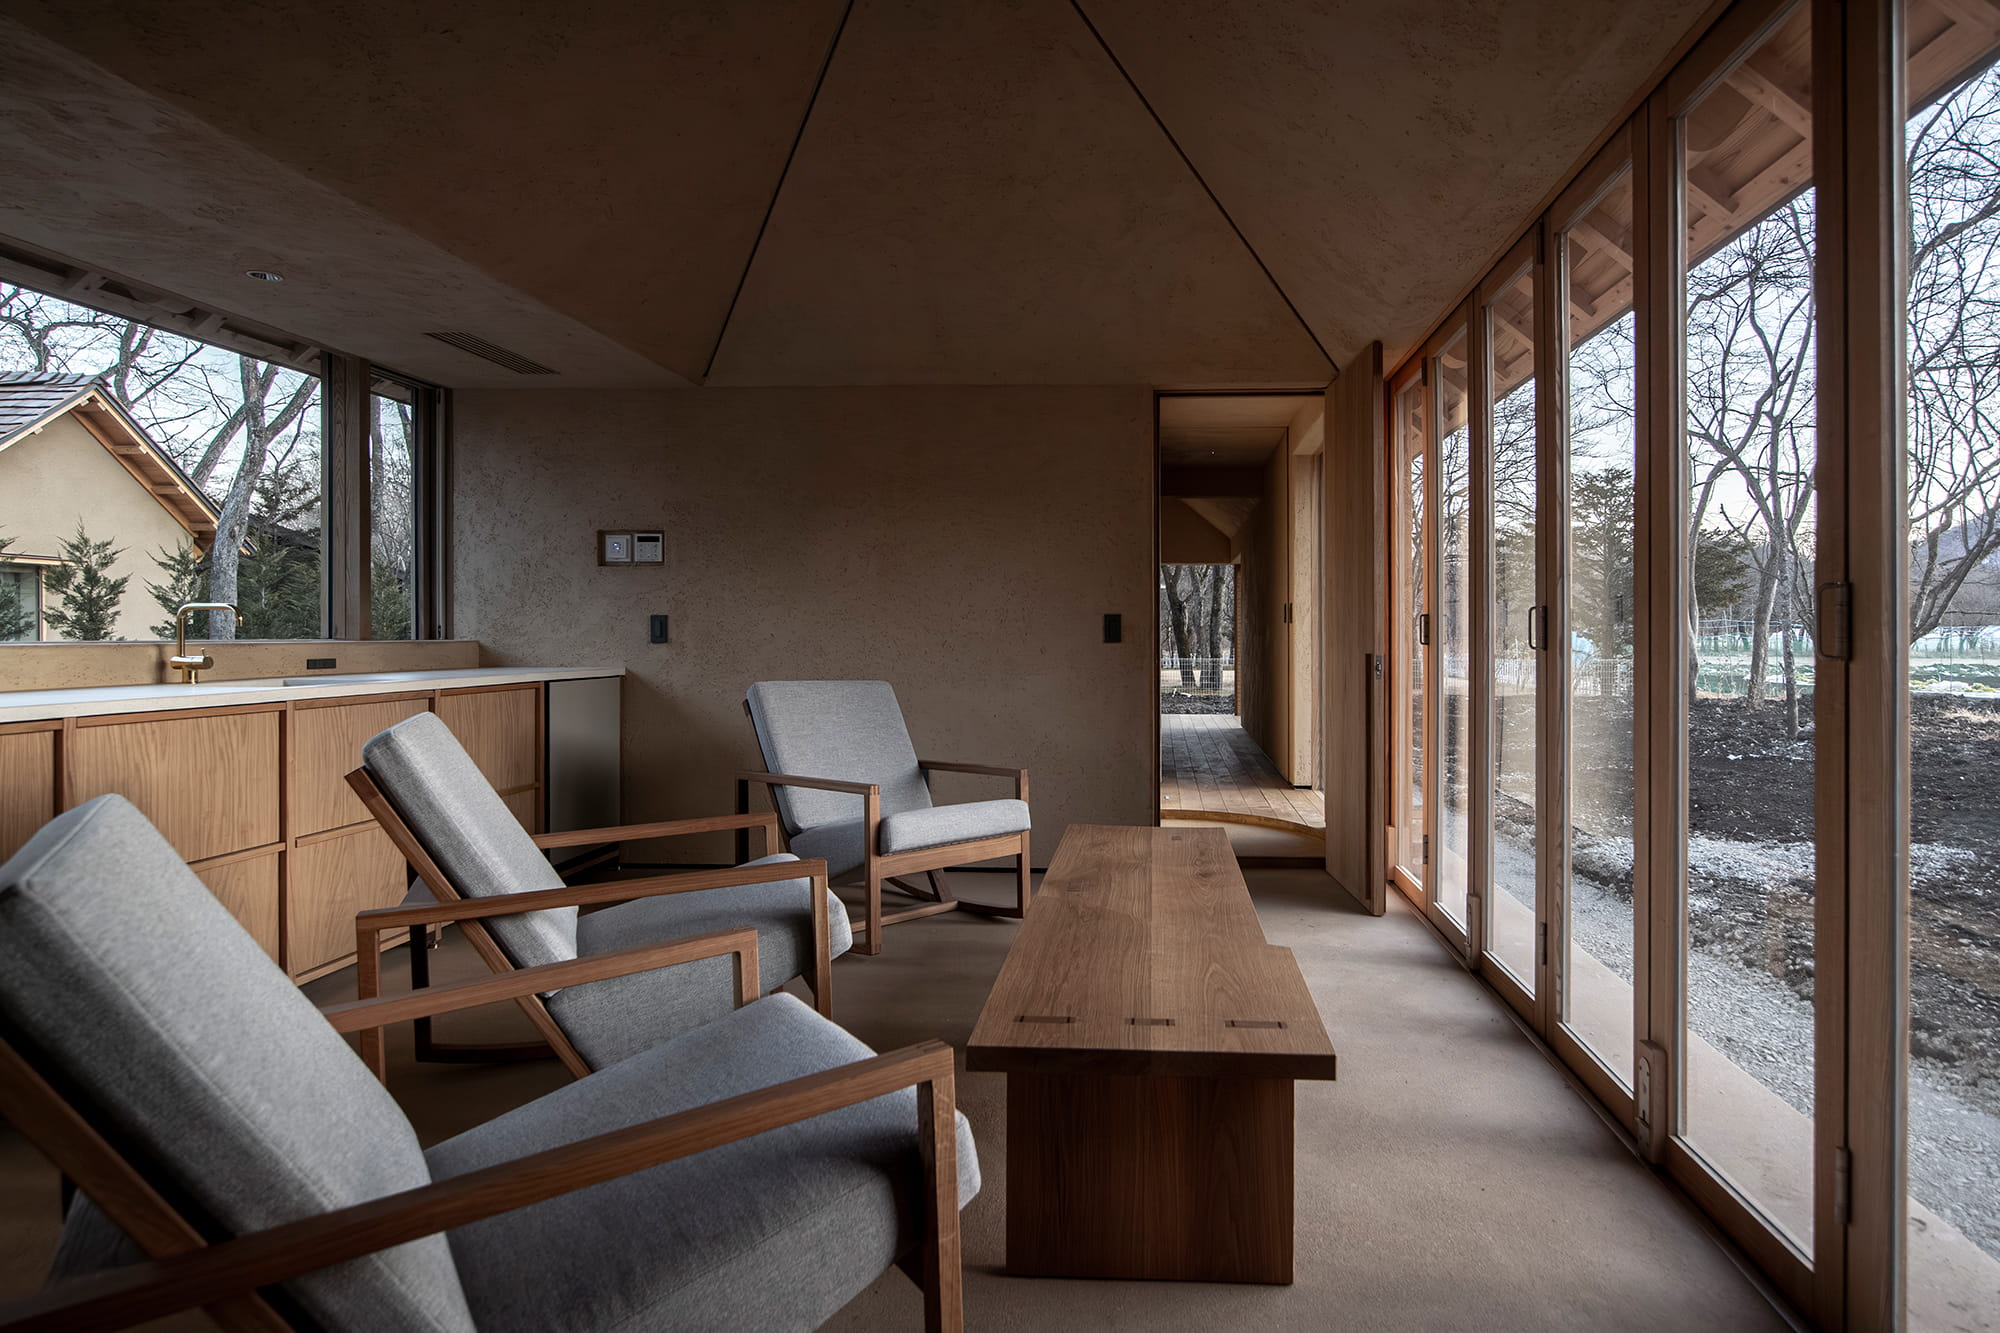
The interior walls, like in the first house, are finished with earth walls and clay plaster.
The subtle irregularities shaped by hand are left as they are, allowing the textures to deepen beautifully over time.
On the exterior, cedar boards, scraped mortar, and brick are layered together, adding depth and richness to the architecture.
The horizontality unique to a single-story home, along with the continuity of materials flowing between inside and out, quietly defines the character of this house."
大工アーティストでもある代表・Shohei Hishidaが手がけた住まいSH2。
一棟目の思想を継承しながら、平屋という形式で新たな空間として展開している。
LDKの中心には、ケヤキの丸柱を据える。
空間に力強い軸をもたらし、その存在が全体の構成を静かに導く。
内壁は一棟目と同様に、土壁と土漆喰で構成。
職人の手仕事による揺らぎをそのままに残し、素材の表情が時間とともに深まっていく。
外壁には杉板張り、モルタル掻き落とし、レンガを用い、異なる素材が重なり合いながら建築に奥行きを与えている。
平屋ならではの水平性と、内外に通底する素材の連なりが、この建築の輪郭を静かに形づくっている。
Click here to contact us.
この物件に関して問い合わせる