Belgian Private House ベルギー民家
- 延床面積
- 228.05m2/69坪
- 敷地面積
- 843.62m2/255.3坪
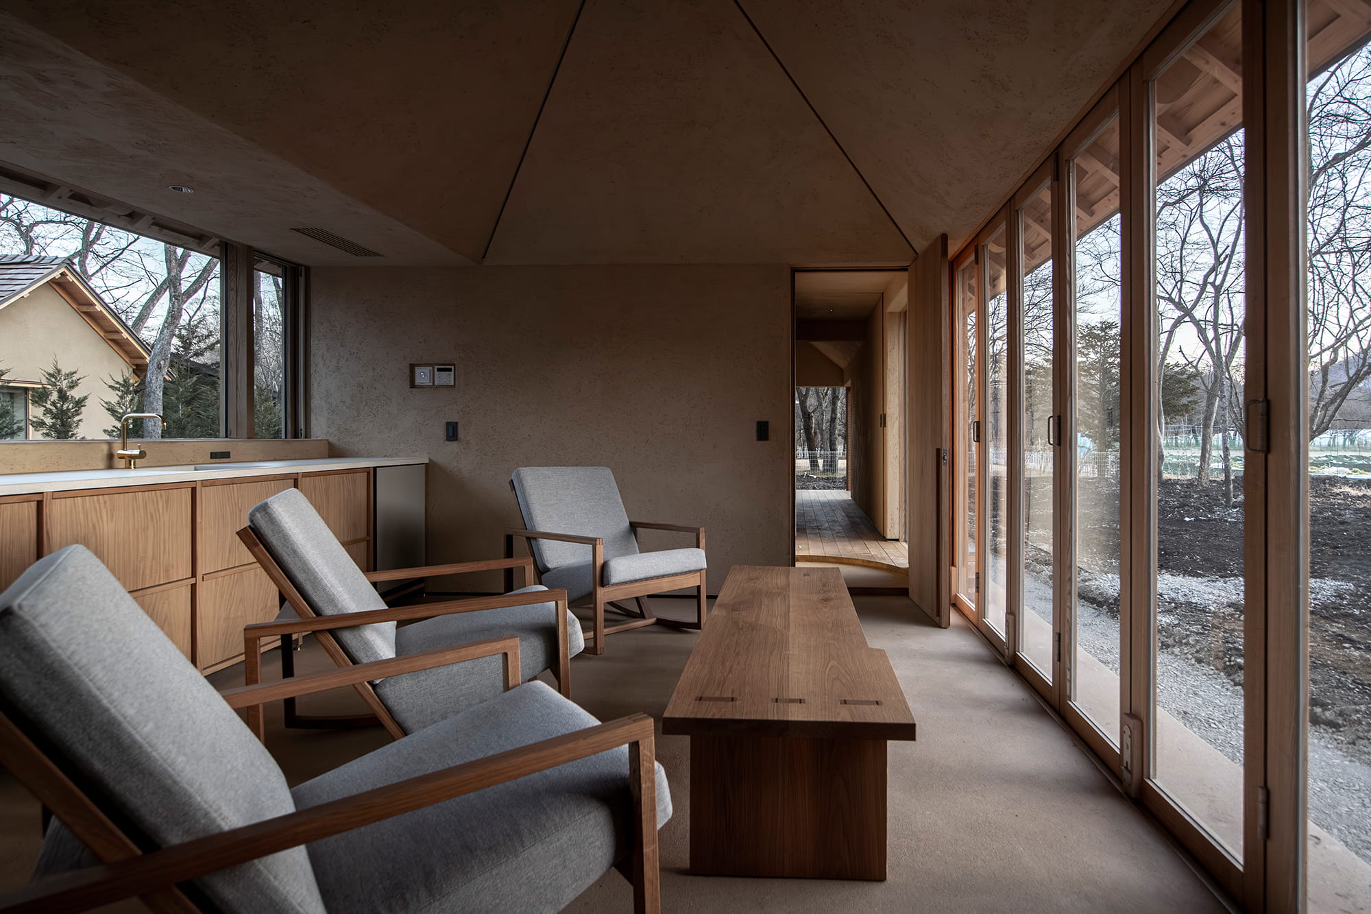
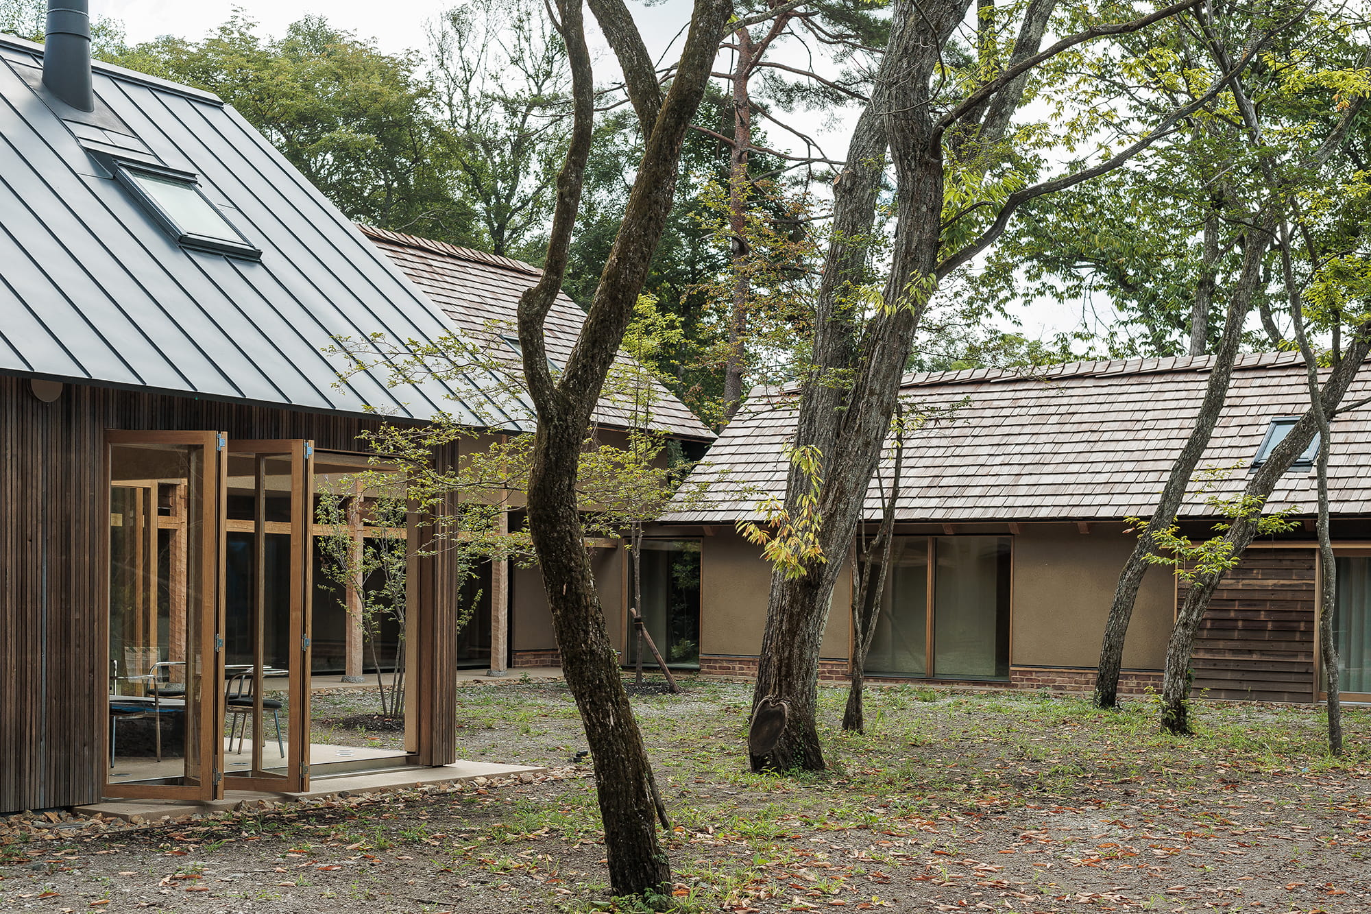
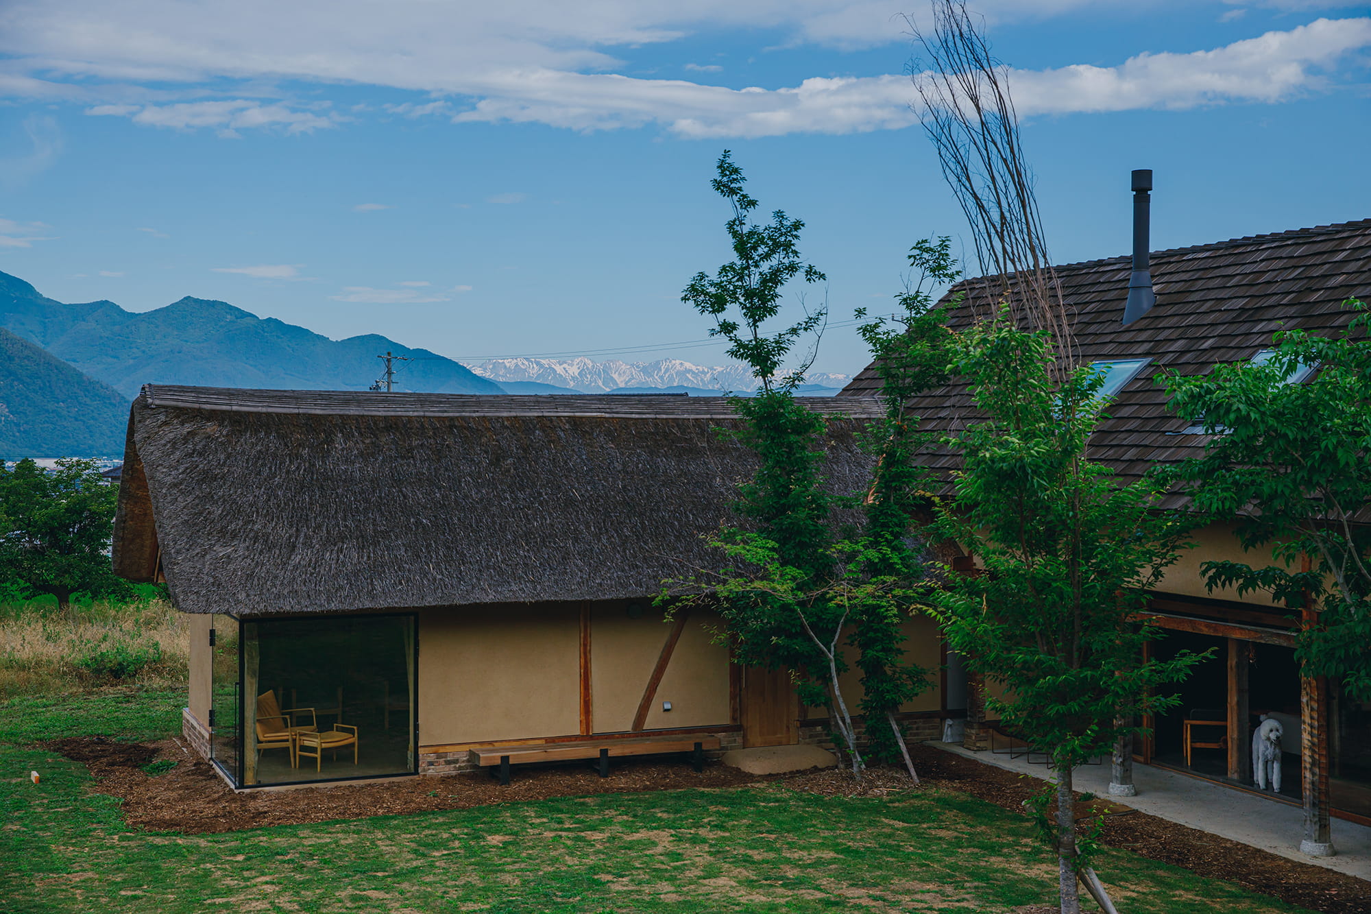
This is the house of our representative, Mr. Hishida. The house faithfully reproduces the timber frame, the style of traditional Belgian houses, and is designed to look like an old house that has existed in the area for a long time. The main feature of the house is that the frame is constructed of thick logs (timbers), and bent chestnut, which is often avoided in conventional construction methods, is used to give the house its unique curves and European warmth. The kitchen and bathrooms are finished with water-resistant Mortex, and the thatched roof was finished by a female craftsman who is also a friend of the family over the course of a summer. The house is still in a state of unfinished construction, as it was built while living with the family.
弊社代表の菱田の家です。ベルギーの伝統的な民家のスタイルであるティンバーフレームを忠実に再現し、その地に昔から存在していたような古い家をイメージしています。最大の特徴は太い丸太(ティンバー)で柱や梁などの骨格(フレーム)をくみ上げ、在来工法では敬遠されがちな曲がりのある栗をあえて使用し、独特のカーブがヨーロッパ流の温かみを感じさせています。1階の床はすべてモルタルに墨を混ぜて土間敷き。キッチン部分とバスルームは水に強いモールテックスで仕上げ、茅葺き屋根は友人でもある女性職人がひと夏かけて仕上げております。家族と共に生活をしながらつくっておりまして、未だに未完成の状態です。
Click here to contact us.
この物件に関して問い合わせる