Shohei Hishida 1 Shohei Hishida 1
- 延床面積
- 267.73m2/80.8坪
- 敷地面積
- 1418.18m2/437.2坪
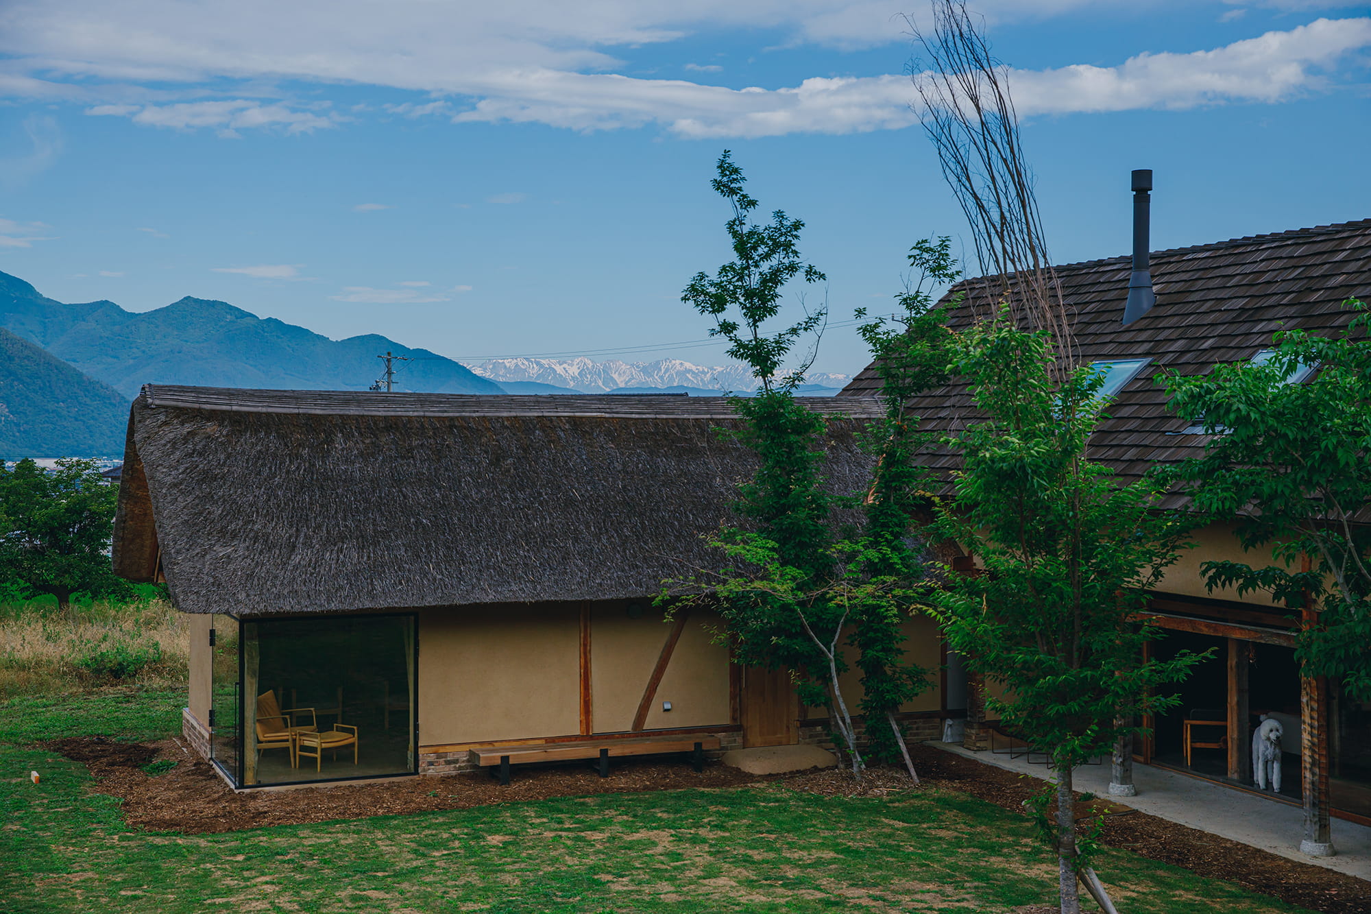
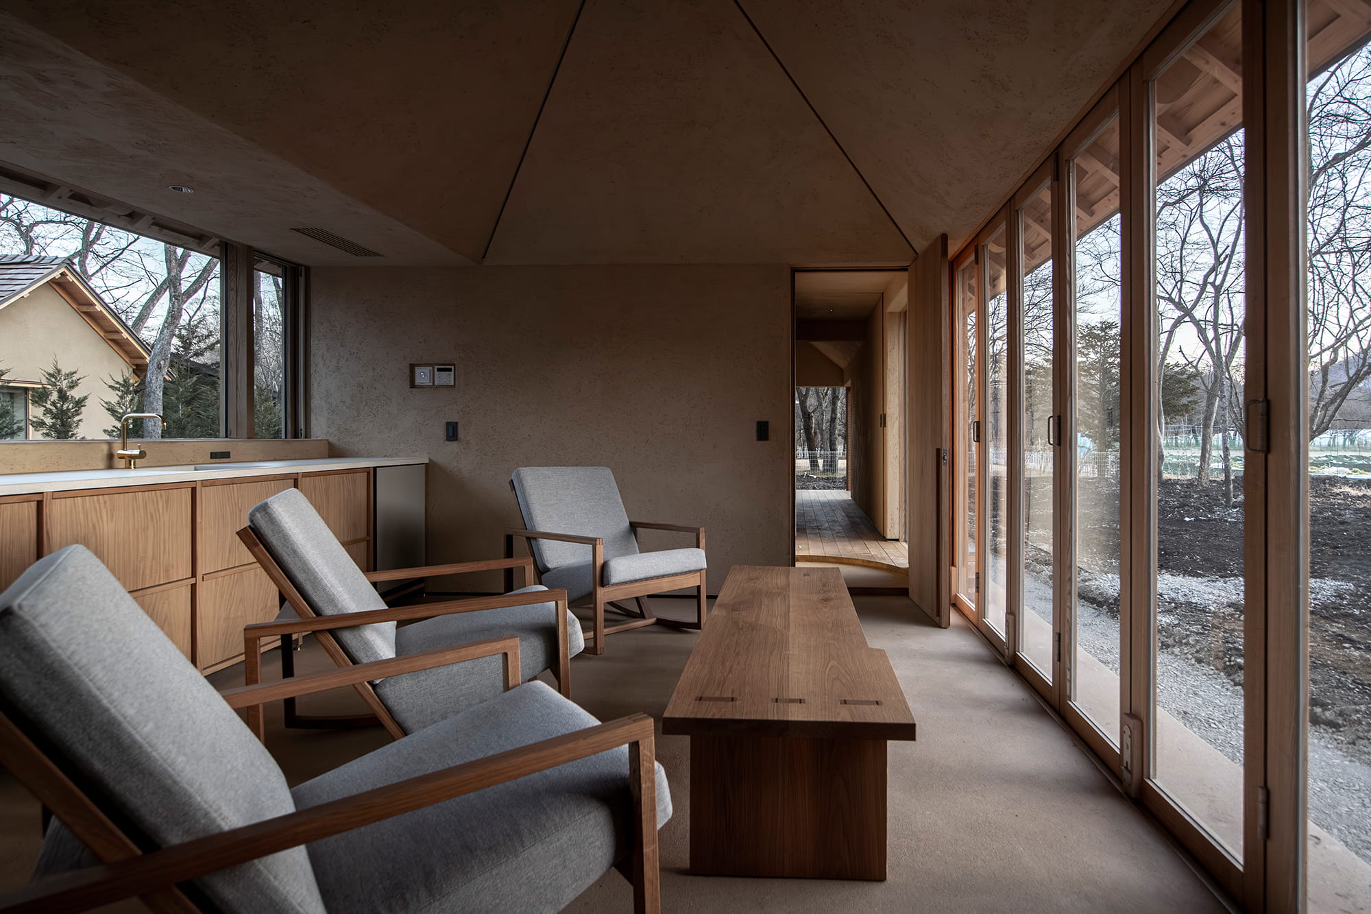
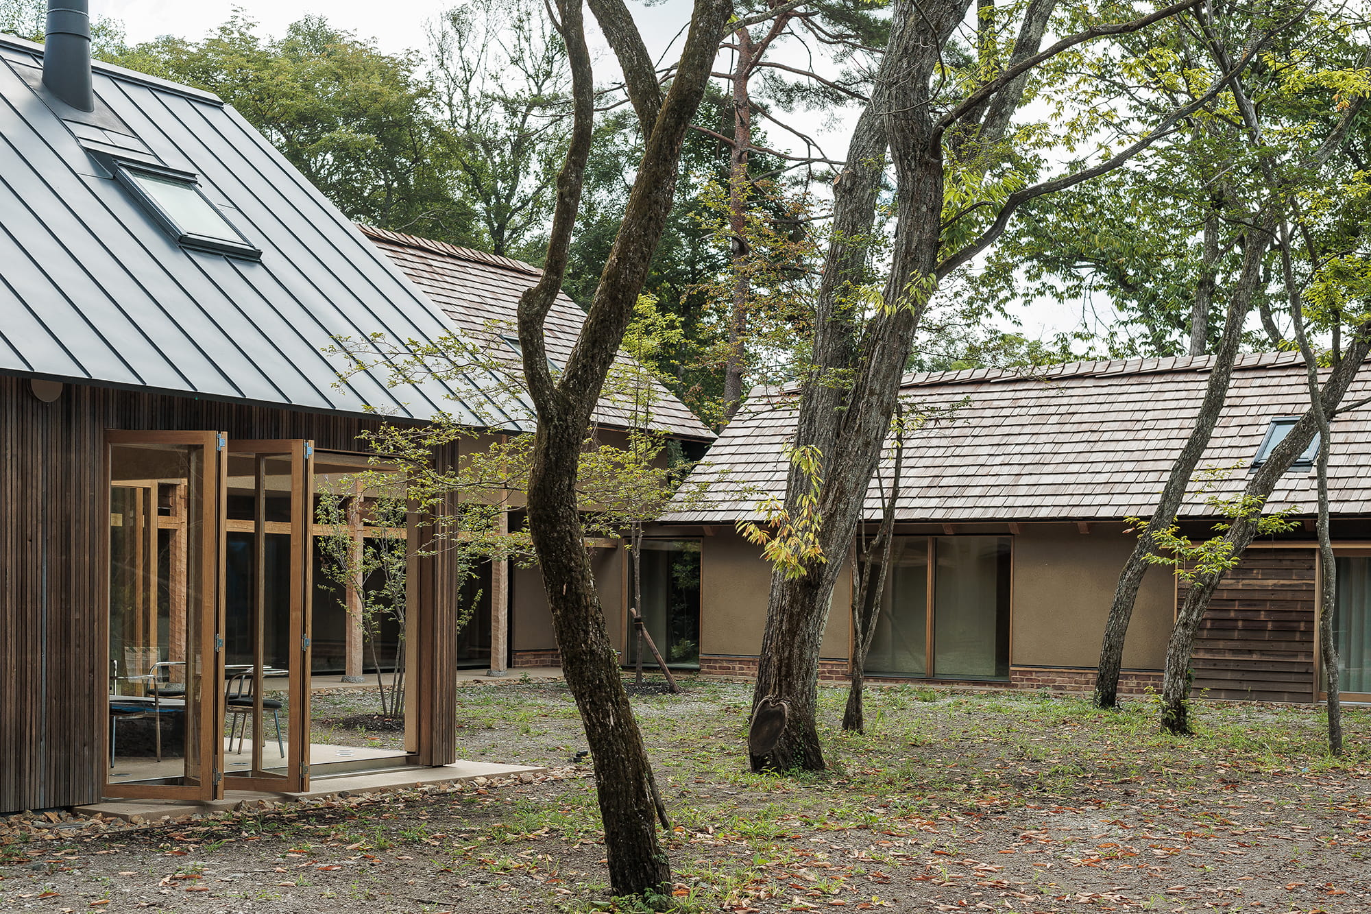
SH1 is a residence designed by Shohei Hishida, a master carpenter and artist, developed as a vacation home that integrates cutting-edge technologies together with Japanese traditional craftsmanship. Like his original Belgian House, SH1 is founded on the principle of living in harmony with nature. The home employs a European timber-frame construction method, using solid wood to assemble the pillars and beams. Japanese chestnut is used for the structural frame, and each piece is hand-finished by craftsmen, allowing the material to develop character and beauty over time. SH1 brings together Belgian and Japanese architectural culture in a quiet and balanced way, presenting the enduring value of handcraft in a contemporary setting.
大工アーティストでもある代表・Shohei Hishidaの自邸「ベルギー民家」を、最先端の設備と日本の伝統工芸を積極的に取り入れながら別荘へと昇華させたSH1。 「ベルギー民家」と同様に、“自然と共に生きる”を軸にデザインされている。 ヨーロッパのティンバーフレーム構法を取り入れ、無垢の木材で柱や梁を組み上げる。その骨格には国産の栗材を使用し、職人の手によって丁寧にはつられた木々は、時と共に美しさを増していく。 手仕事に対するひとつの答えとして、ベルギーと日本の建築文化を静かに融合させ、失われつつあるその価値を、現代に描き出す。
Click here to contact us.
この物件に関して問い合わせる