The House of Raima 洗馬の家〜お住まい後
- 延床面積
- 166.44m2/50.4坪
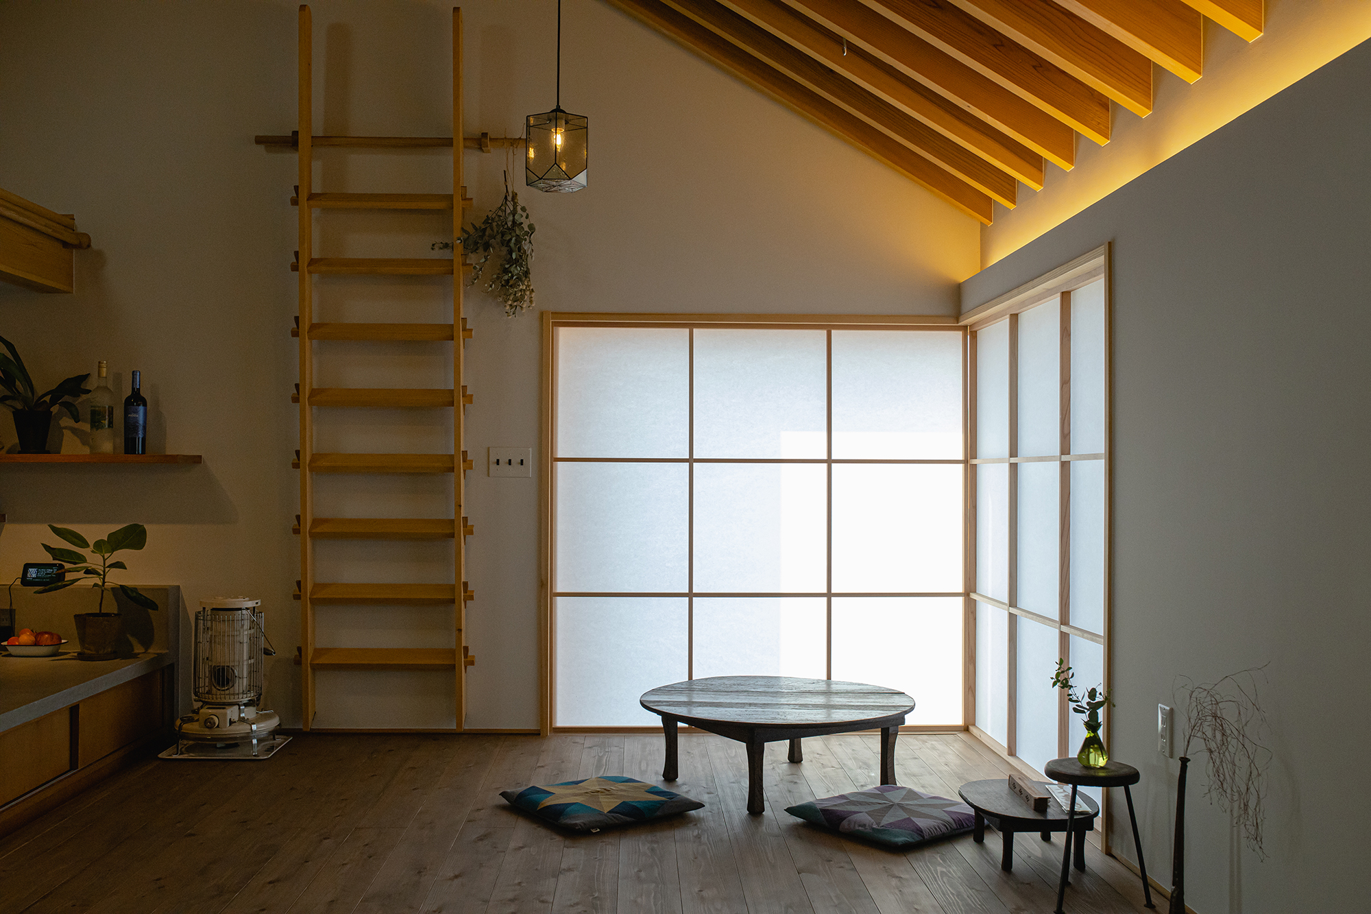
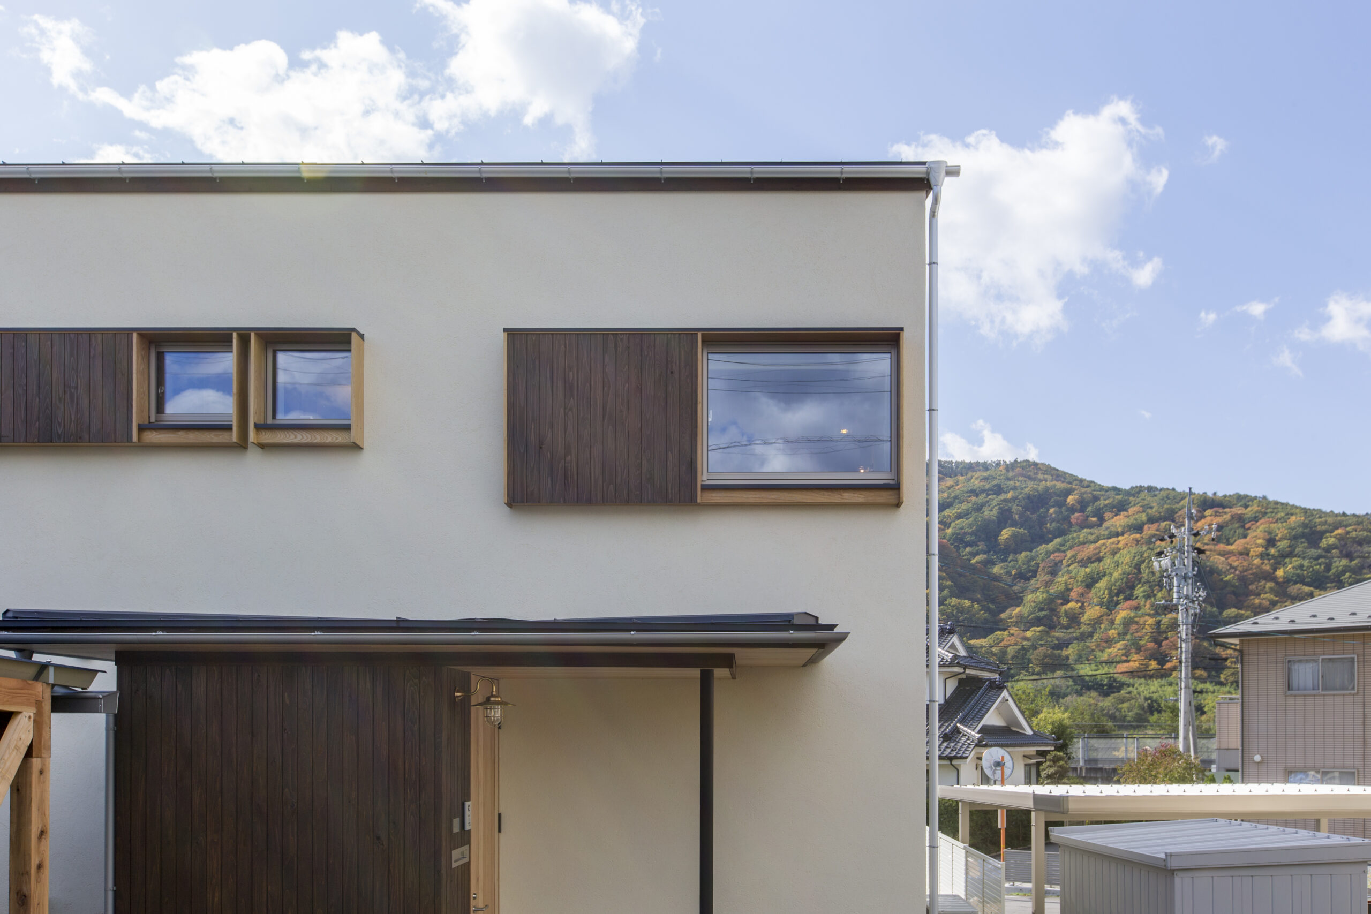
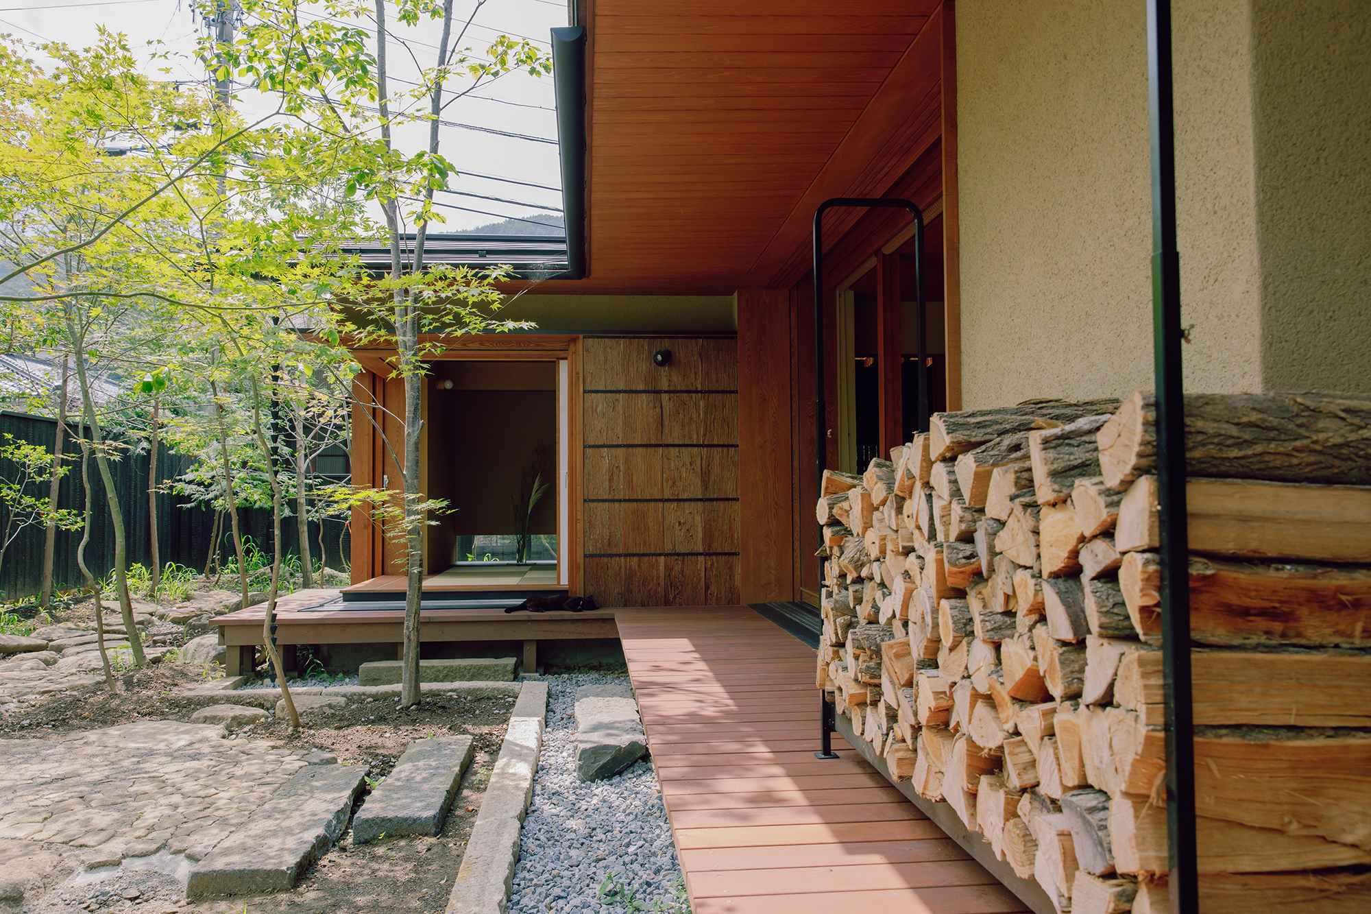
L-shaped windows in the guest room, as the owner wanted guests to enjoy the garden as well. The garden can be enjoyed from all parts of the house, including windows at eye level when soaking in the bathtub. The door of a dismantled warehouse was reused for the entrance. The combination of burnt cedar and clay exterior walls gives the entrance a stately finish. In the guest room, the earthen walls with fine sanded bamboo create beautiful shadows, and the lacquer ceiling, alcove posts, and alcove create an extraordinary atmosphere, The guest room is a space with a different atmosphere from the other rooms, while still being a relaxing space. In the bathroom, a Japanese umbrella pine, which used to grow wild on the site, was felled and milled into lumber, which was used as the finishing material for the walls. The unique fragrance of the wood enhances the healing atmosphere.
ゲストにも庭を楽しんでもらいたいという施主の意向から客間もL型に窓を抜く
湯船につかった時の目線の高さに窓を抜くなど、家の各所から庭を楽しめる空間。
玄関は解体した蔵の扉を再利用。
焼杉、土壁の外壁と相まって重厚感のある仕上がり。
客間は細かいスサが陰影を美しく演出する土壁と漆の天井、床柱、床の間が非日常感を演出し、
落ち着ける空間ながら他の部屋とは空気感の異なる空間。
浴室は敷地に自生していたコウヤマキを伐倒、製材し壁の仕上げ材として使用。
独特の香りが癒しの空間をより引き立てる。
Click here to contact us.
この物件に関して問い合わせる