Spring, House of Sunata 春・陽なたの家
- 延床面積
- 133.32m2/40.3坪
- 敷地面積
- 253.13m2/76.6坪
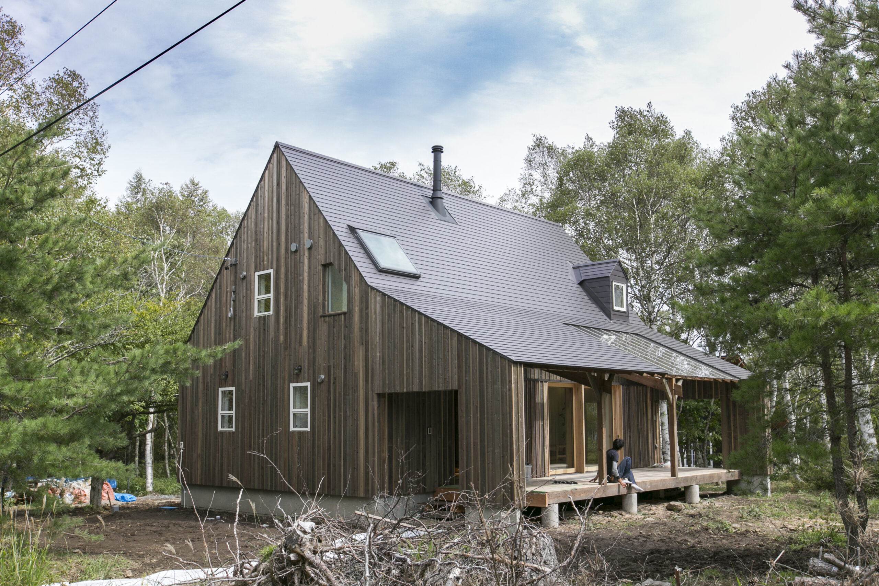
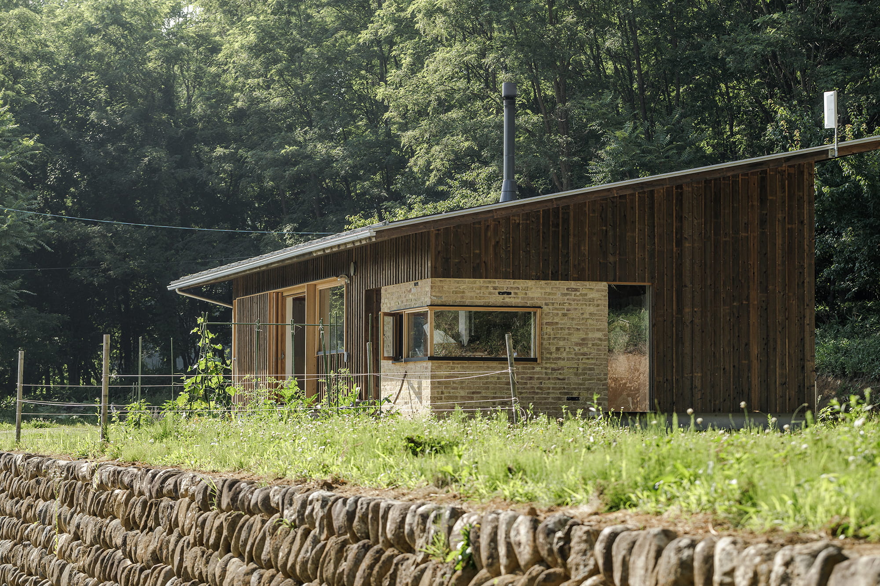
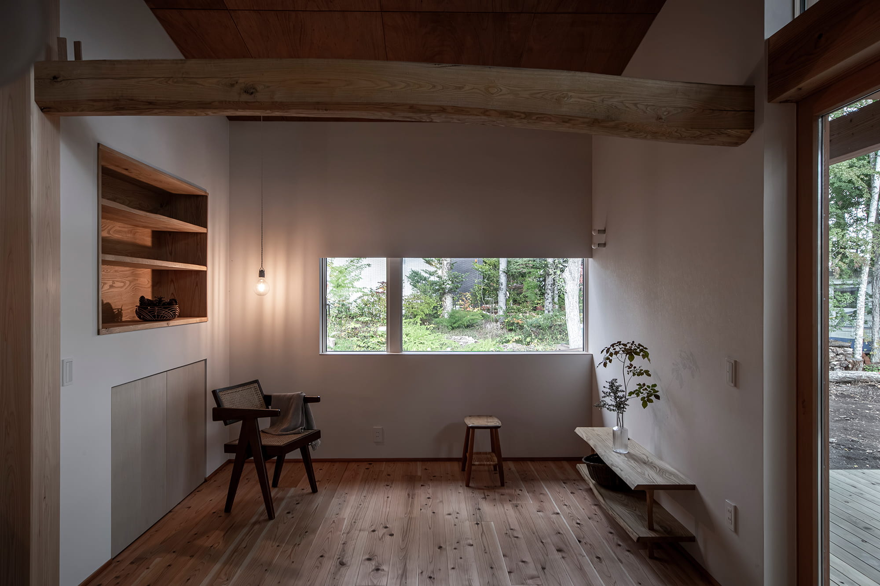
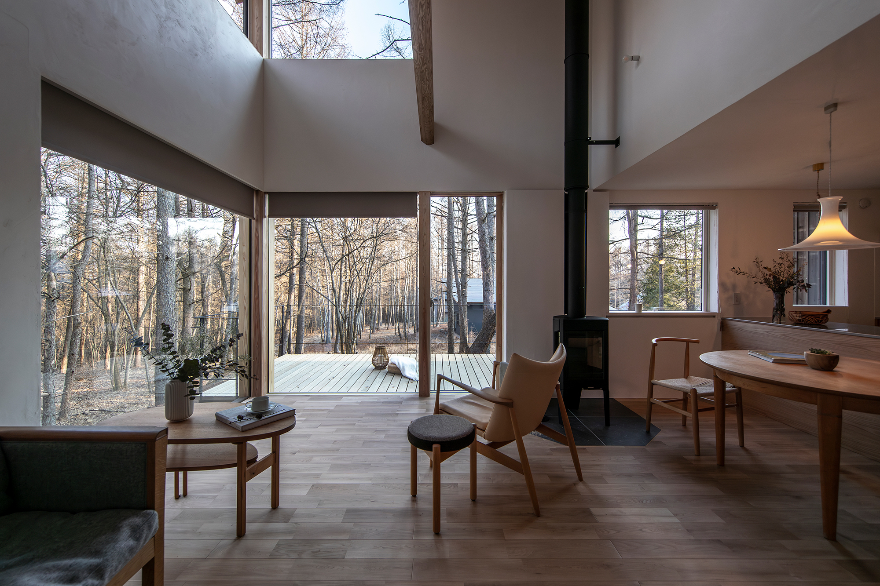
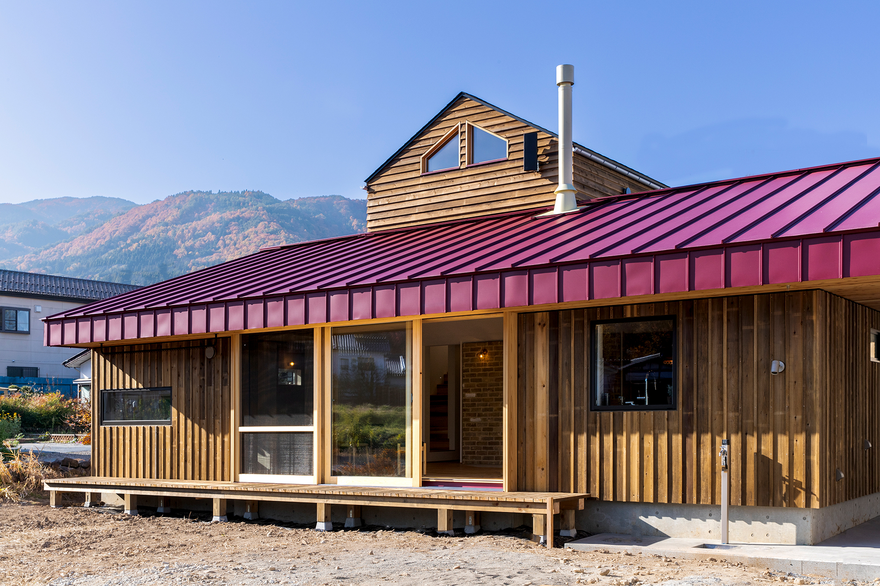
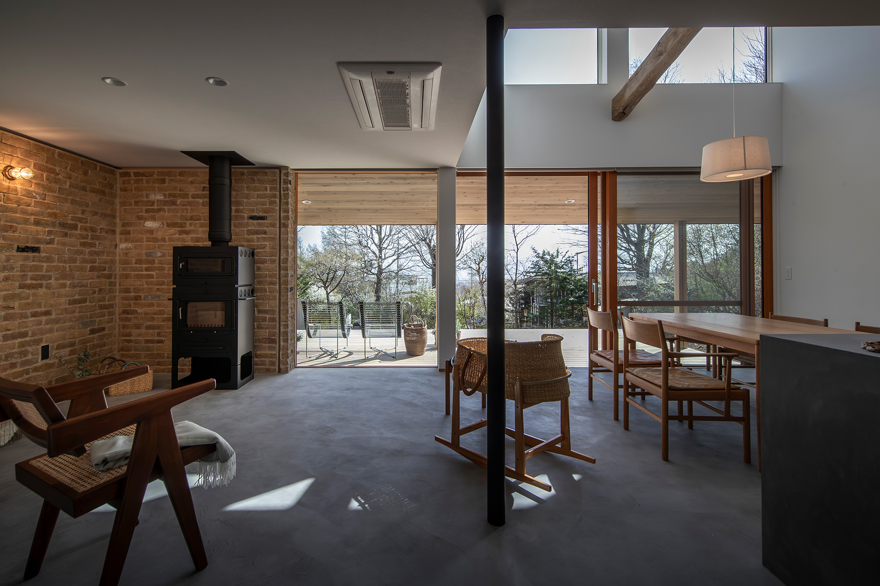
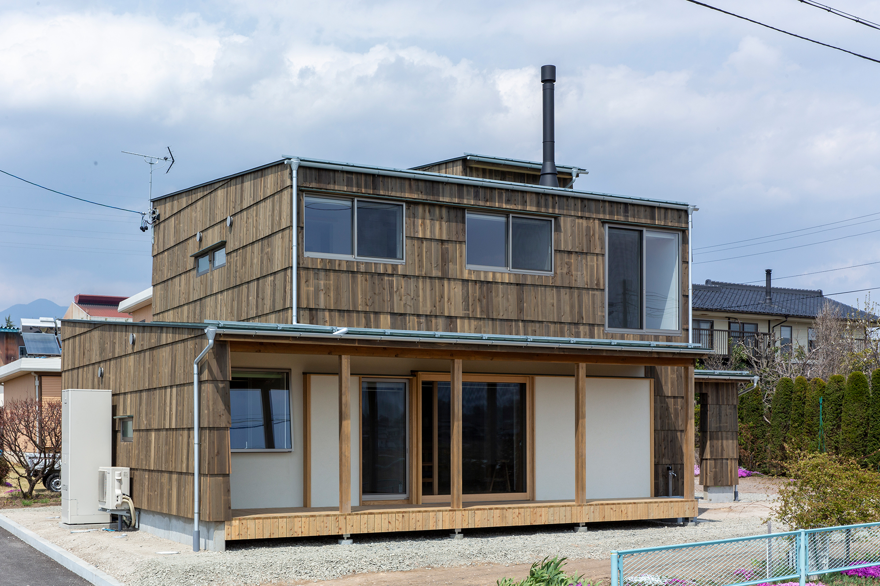
The exterior walls are covered with vertical cedar planks The kitchen is finished with Mortise and mortise in the kitchen The library space under the stairs is not a study but a place is not a study, but a special space a special space where he can be alone. The master can change his clothes as soon as he gets home and go straight to the bathroom. and can go straight to the bathroom. The light in the bedroom on the second floor also functions as a projector. Ceiling light. The library space where the family can spend time before bedtime is connected to the second floor deck. the second floor deck, where the family can spend a wonderful time astronomical observation. The loft is the master's secret base.
外壁は杉板縦よろい張り
キッチンは手元が隠れるように
モールテックスで仕上げ
階段下の図書スペースは
書斎ではなくて一人でこもれる
特別な空間。
ご主人が帰宅後にすぐ着替えられバスルームまで直行できる
勝手口からの動線。
2階寝室の照明はプロジェクターとしての機能も備える
シーリングライト。
就寝前に家族がすごせる図書スペースは2階デッキとつながり
天体観測など素敵な時間を
過ごすことができる。
ロフトはご主人の秘密基地
Click here to contact us.
この物件に関して問い合わせる