Hipped Roof House 腰屋根のある家
- 延床面積
- 162.48m2/49.2坪
- 敷地面積
- 452.04m2/136.8坪
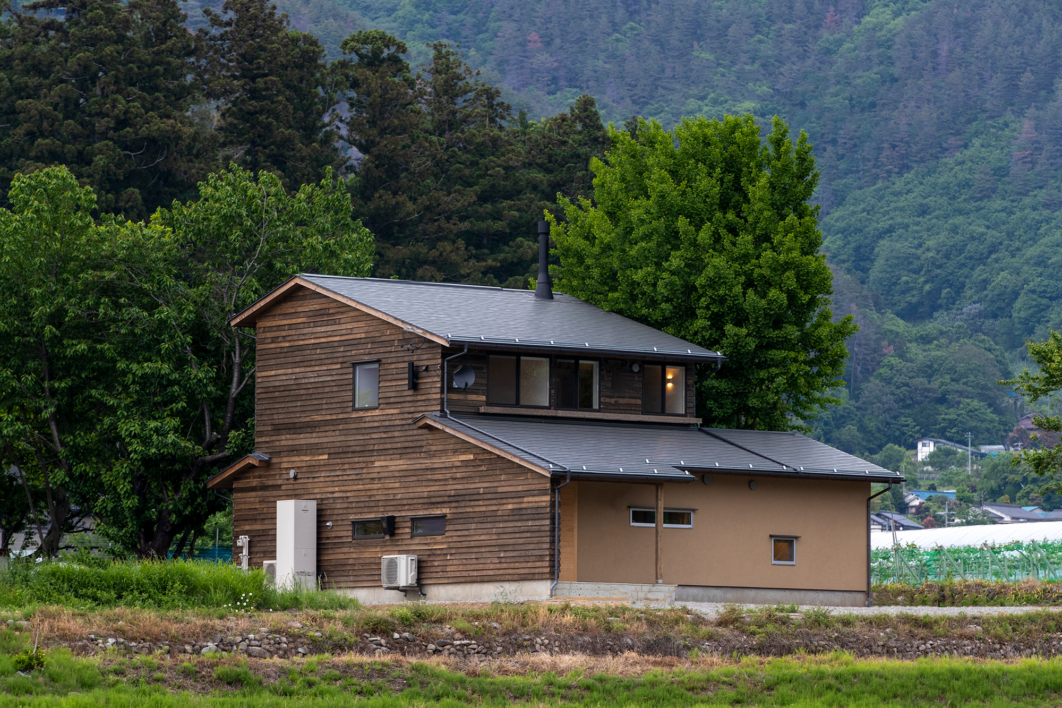
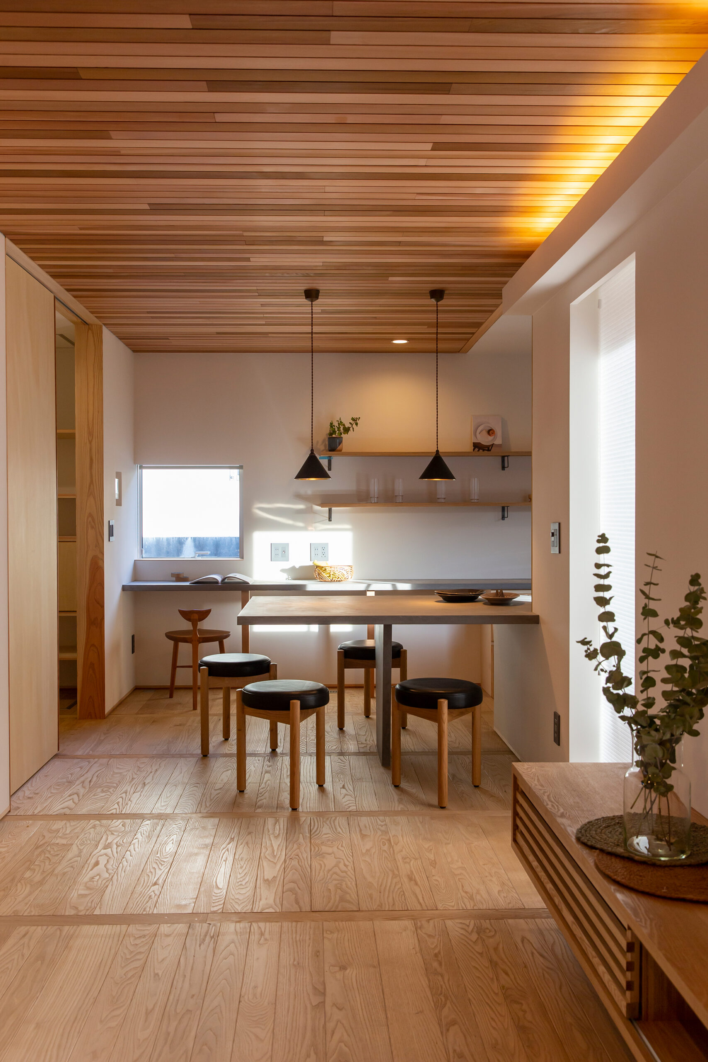
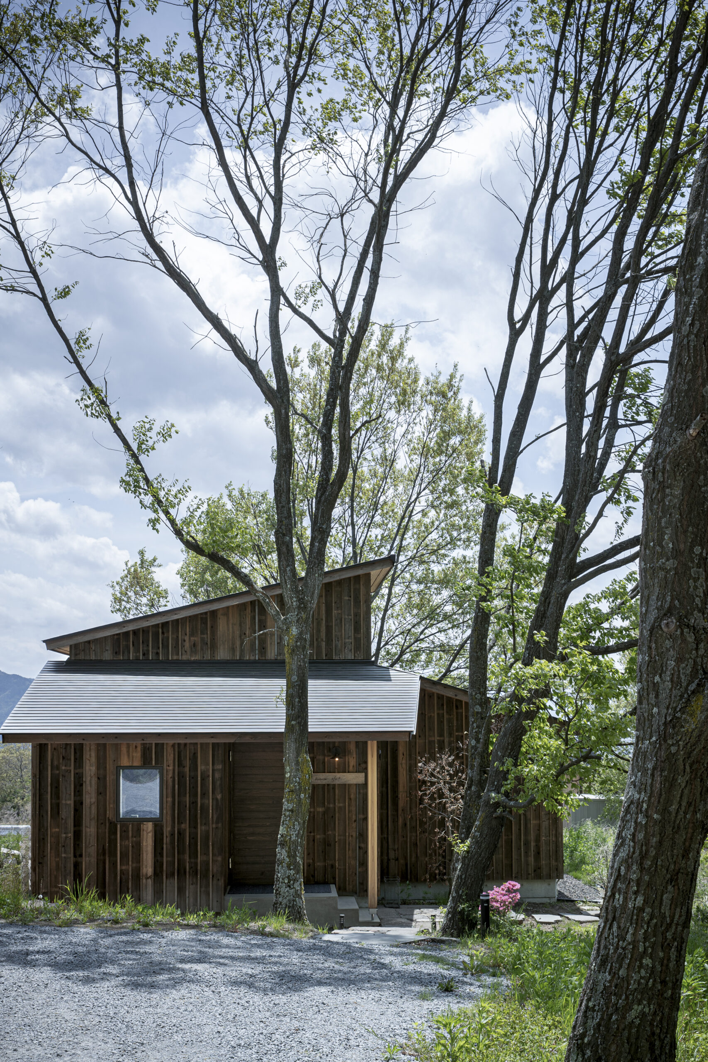
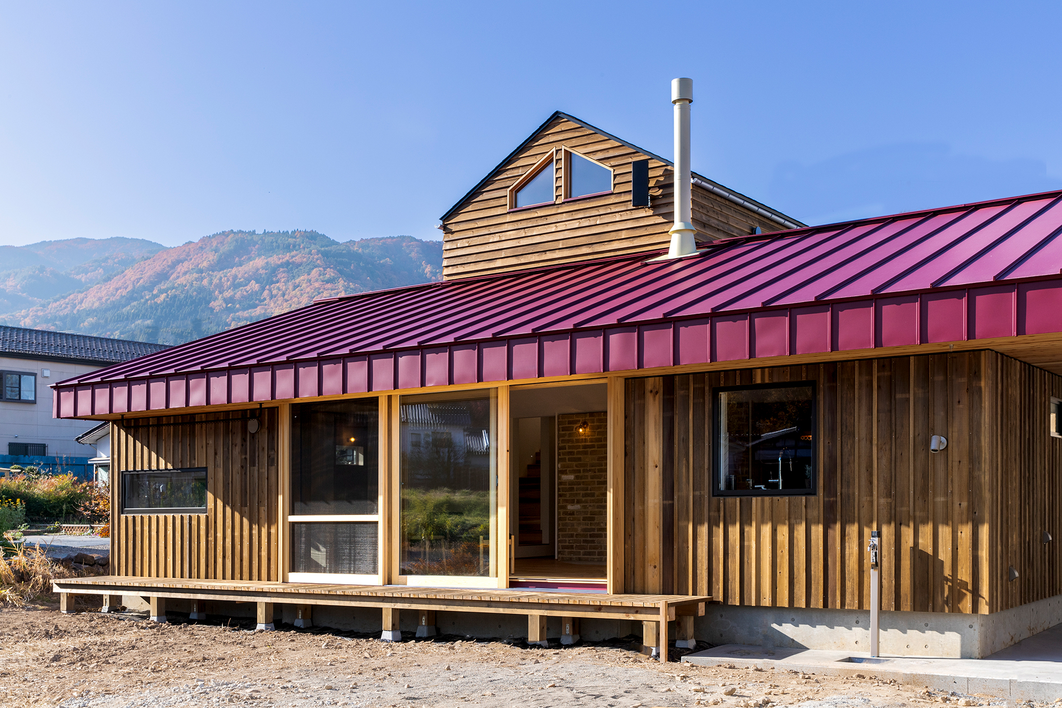
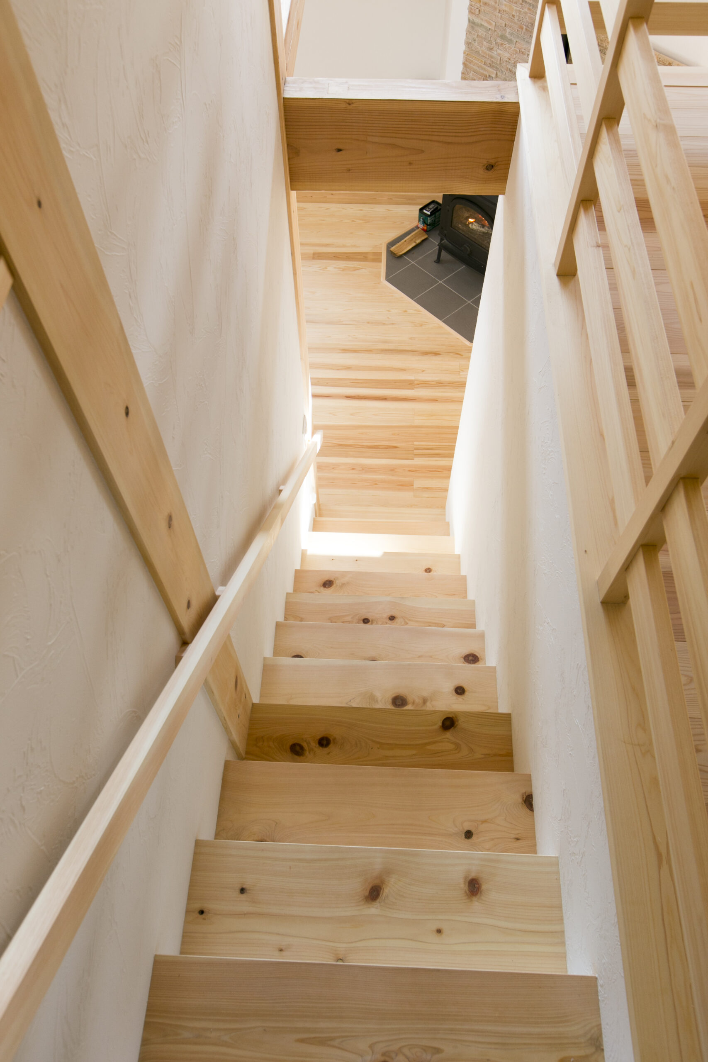
The hip roof of an old private house is arranged in a modern style using traditional construction methods. The large atrium is the highlight of the building, showing off the structure to the fullest. The floor and ceiling are finished with cedar plaster.
古民家の腰屋根を伝統工法を用いて現代風にアレンジ。構造体を存分にみせた大空間の吹き抜けは圧巻です。床、天井は杉の漆喰仕上げです。
contact
Click here to contact us.
この物件に関して問い合わせる