Hotaka House 穂高の家
- セカンドハウス
- 平屋
- BLAD
- TYPE
- BLAD
- 延床面積
- 106.01m2/32.1坪
- 敷地面積
- 511.29m2/154.7坪
BLAD
ブラード
家族の息遣いを感じる、つながりのある住まい
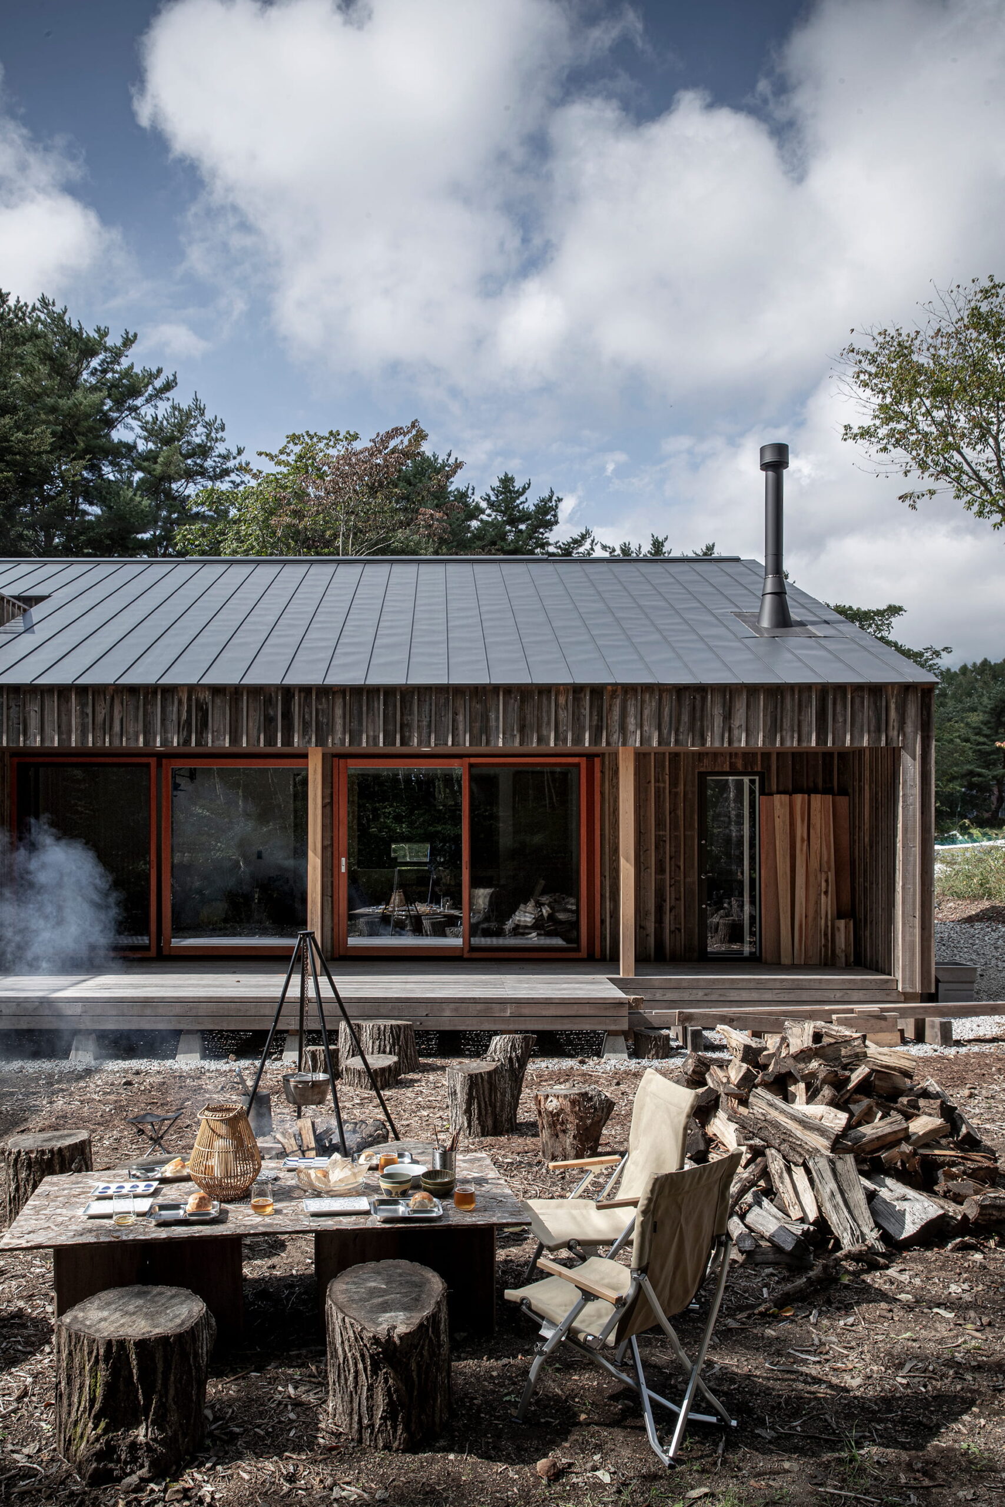
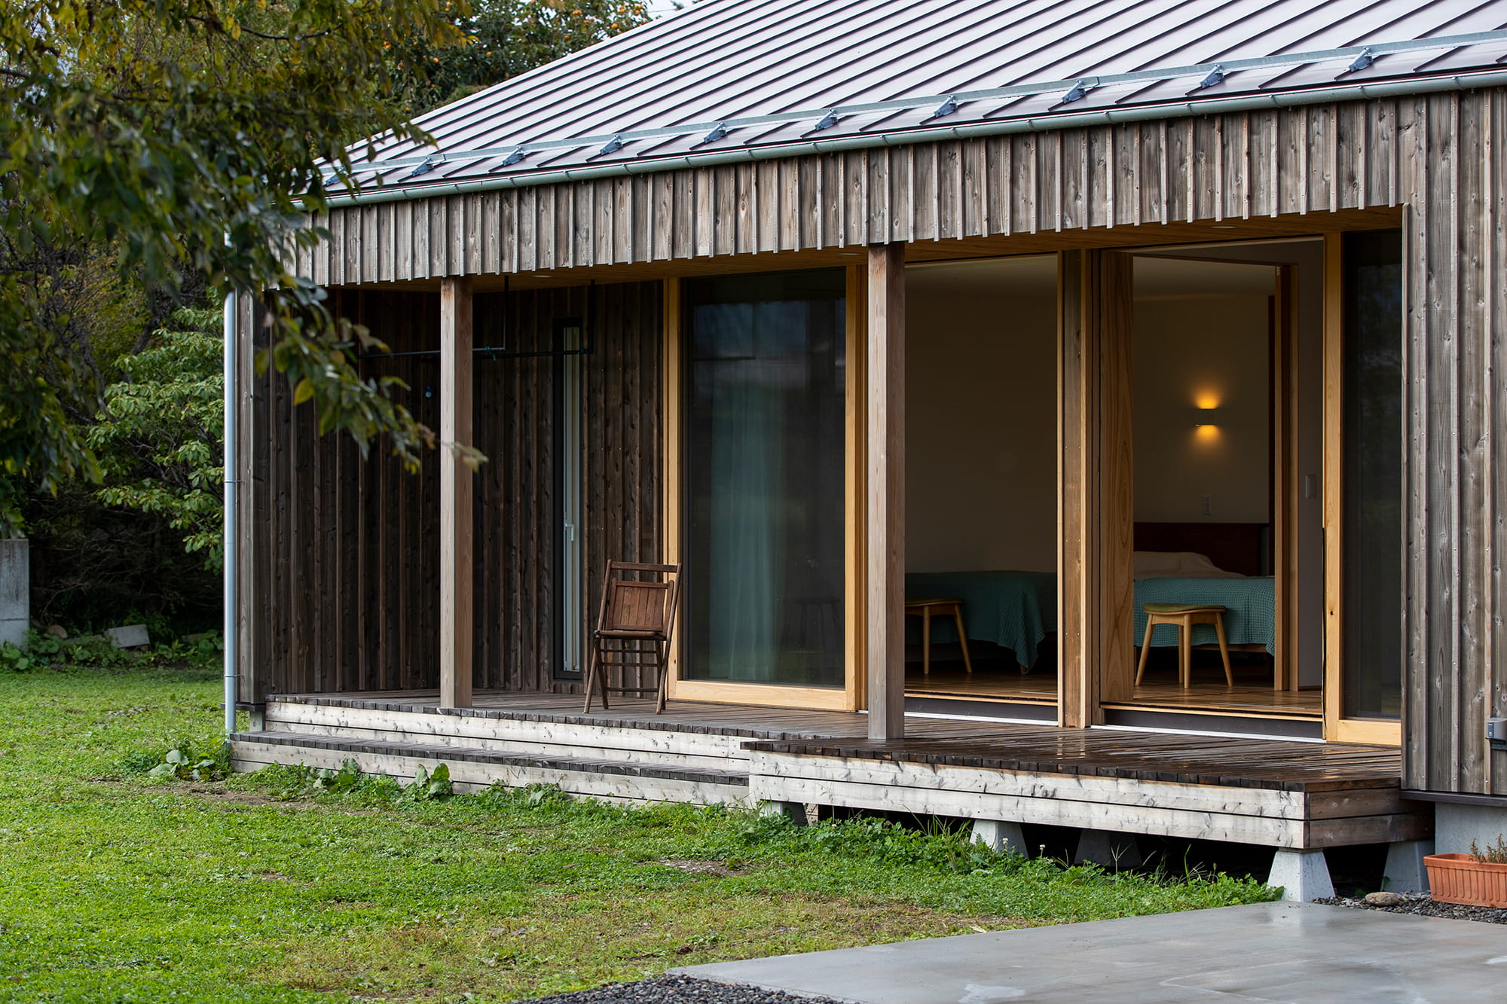
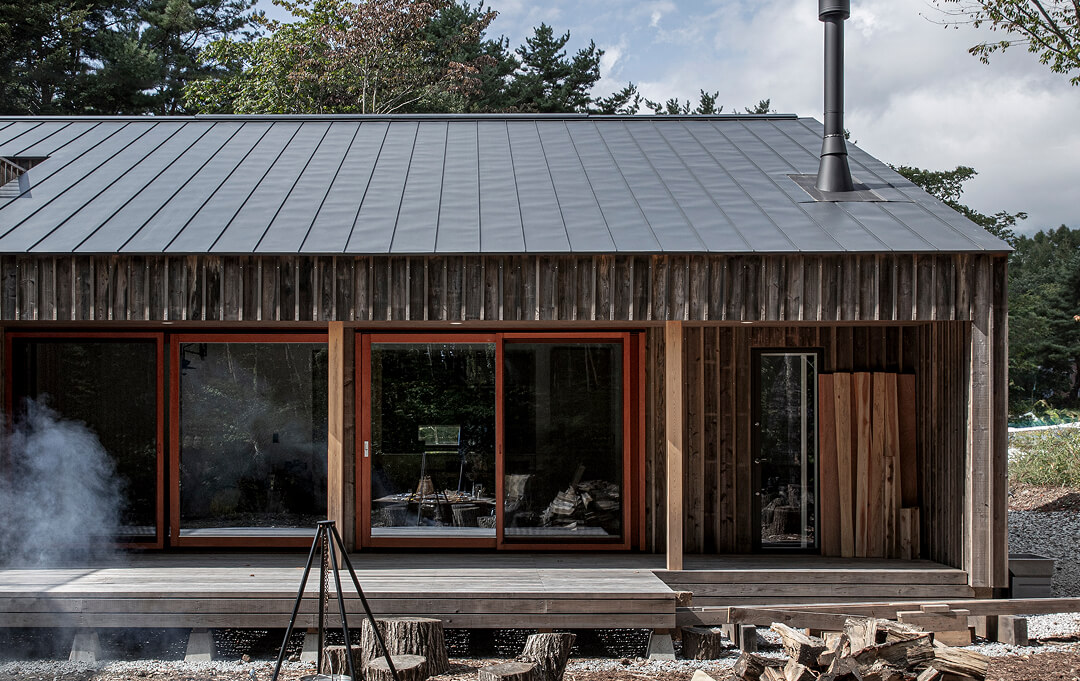
BLADの名の由来である一枚の木の葉は、その表と裏で全く異なる機能と表情を持つ。BLADも同じ様に、家の表で平屋の様相を呈しつつ、その裏で機能的な二階建てとして立ち上がっている。表面の一階と二階に創られたウッドデッキは、四季の移ろいも、訪れる人の明るい笑顔も、みんな暮らしの中に引き込んでいく。内部では「火の間」の静謐さと、ダイニング上部の吹抜の開放感が空間にメリハリを生み、家族一人一人に流れる異なる時間が一階と二階でゆるやかにつながっていく。空間の性質と暮らし方、それぞれが表裏一体となった暮らしがここにある。
The couple has finished raising their children and are now living together The house has a large wooden deck. A wooden deck is set up widely, to connect the inside and the outside the inside and outside to create a spacious We finished the deck so that the residents can enjoy to be able to enjoy the seasonal views. We have created a wide opening to enjoy the seasonal scenery. The bathroom, the dressing room, and the storage room are and storage room in a row. The flow line from the bathroom to the dressing room and storage room was designed to make housework easier. In the bathroom, there is a wall-hung mirror with a large wooden frame, which is a special feature of the wife. Graphtect kitchen. Next to the kitchen, there is a Japanese-style room as a guest room.
子育ても終了してご夫婦お二人でゆったりと過ごすお住まい。
ウッドデッキを広く設けて、内と外がつながり広々とした空間になるように仕上げ四季折々の景色を楽しむことが出来るように広く開口部を設けました。お風呂場から洗脱室、収納室と一列に設置して家事が楽になる動線に。洗面には奥さまこだわりの大きな木製フレームの壁掛けミラー。グラフテクトのキッチン。キッチンの横には客間として和室も設置されています。
Click here to contact us.
この物件に関して問い合わせる