Rusticity of House 野趣の家
- BLAD
- TYPE
- BLAD
- 延床面積
- 119.24m2/36坪
- 敷地面積
- 444.45m2/134.2坪
BLAD
ブラード
家族の息遣いを感じる、つながりのある住まい
BLADの名の由来である一枚の木の葉は、その表と裏で全く異なる機能と表情を持つ。BLADも同じ様に、家の表で平屋の様相を呈しつつ、その裏で機能的な二階建てとして立ち上がっている。表面の一階と二階に創られたウッドデッキは、四季の移ろいも、訪れる人の明るい笑顔も、みんな暮らしの中に引き込んでいく。内部では「火の間」の静謐さと、ダイニング上部の吹抜の開放感が空間にメリハリを生み、家族一人一人に流れる異なる時間が一階と二階でゆるやかにつながっていく。空間の性質と暮らし方、それぞれが表裏一体となった暮らしがここにある。
In this land overlooking the forest, life is intertwined with nature. For the outdoor-loving owner, wooden decks have been created on both the first and second floors, allowing for enjoyment of the changing seasons throughout the year. In contrast to the spacious living-dining-kitchen area with its large wooden sash windows, the fire room offers a calm and serene atmosphere. The dining area features a vaulted ceiling that connects directly to the second-floor hallway, allowing the family to feel the presence of each other even when in different rooms. The kitchen is adorned with tiles carefully chosen by the owner, while the bathroom features plaster materials that add a touch of playfulness to the modern design. A large garden warmly welcomes visitors, where beautiful memories will be created and cherished.
森を望むその土地で、自然と共に生きる。
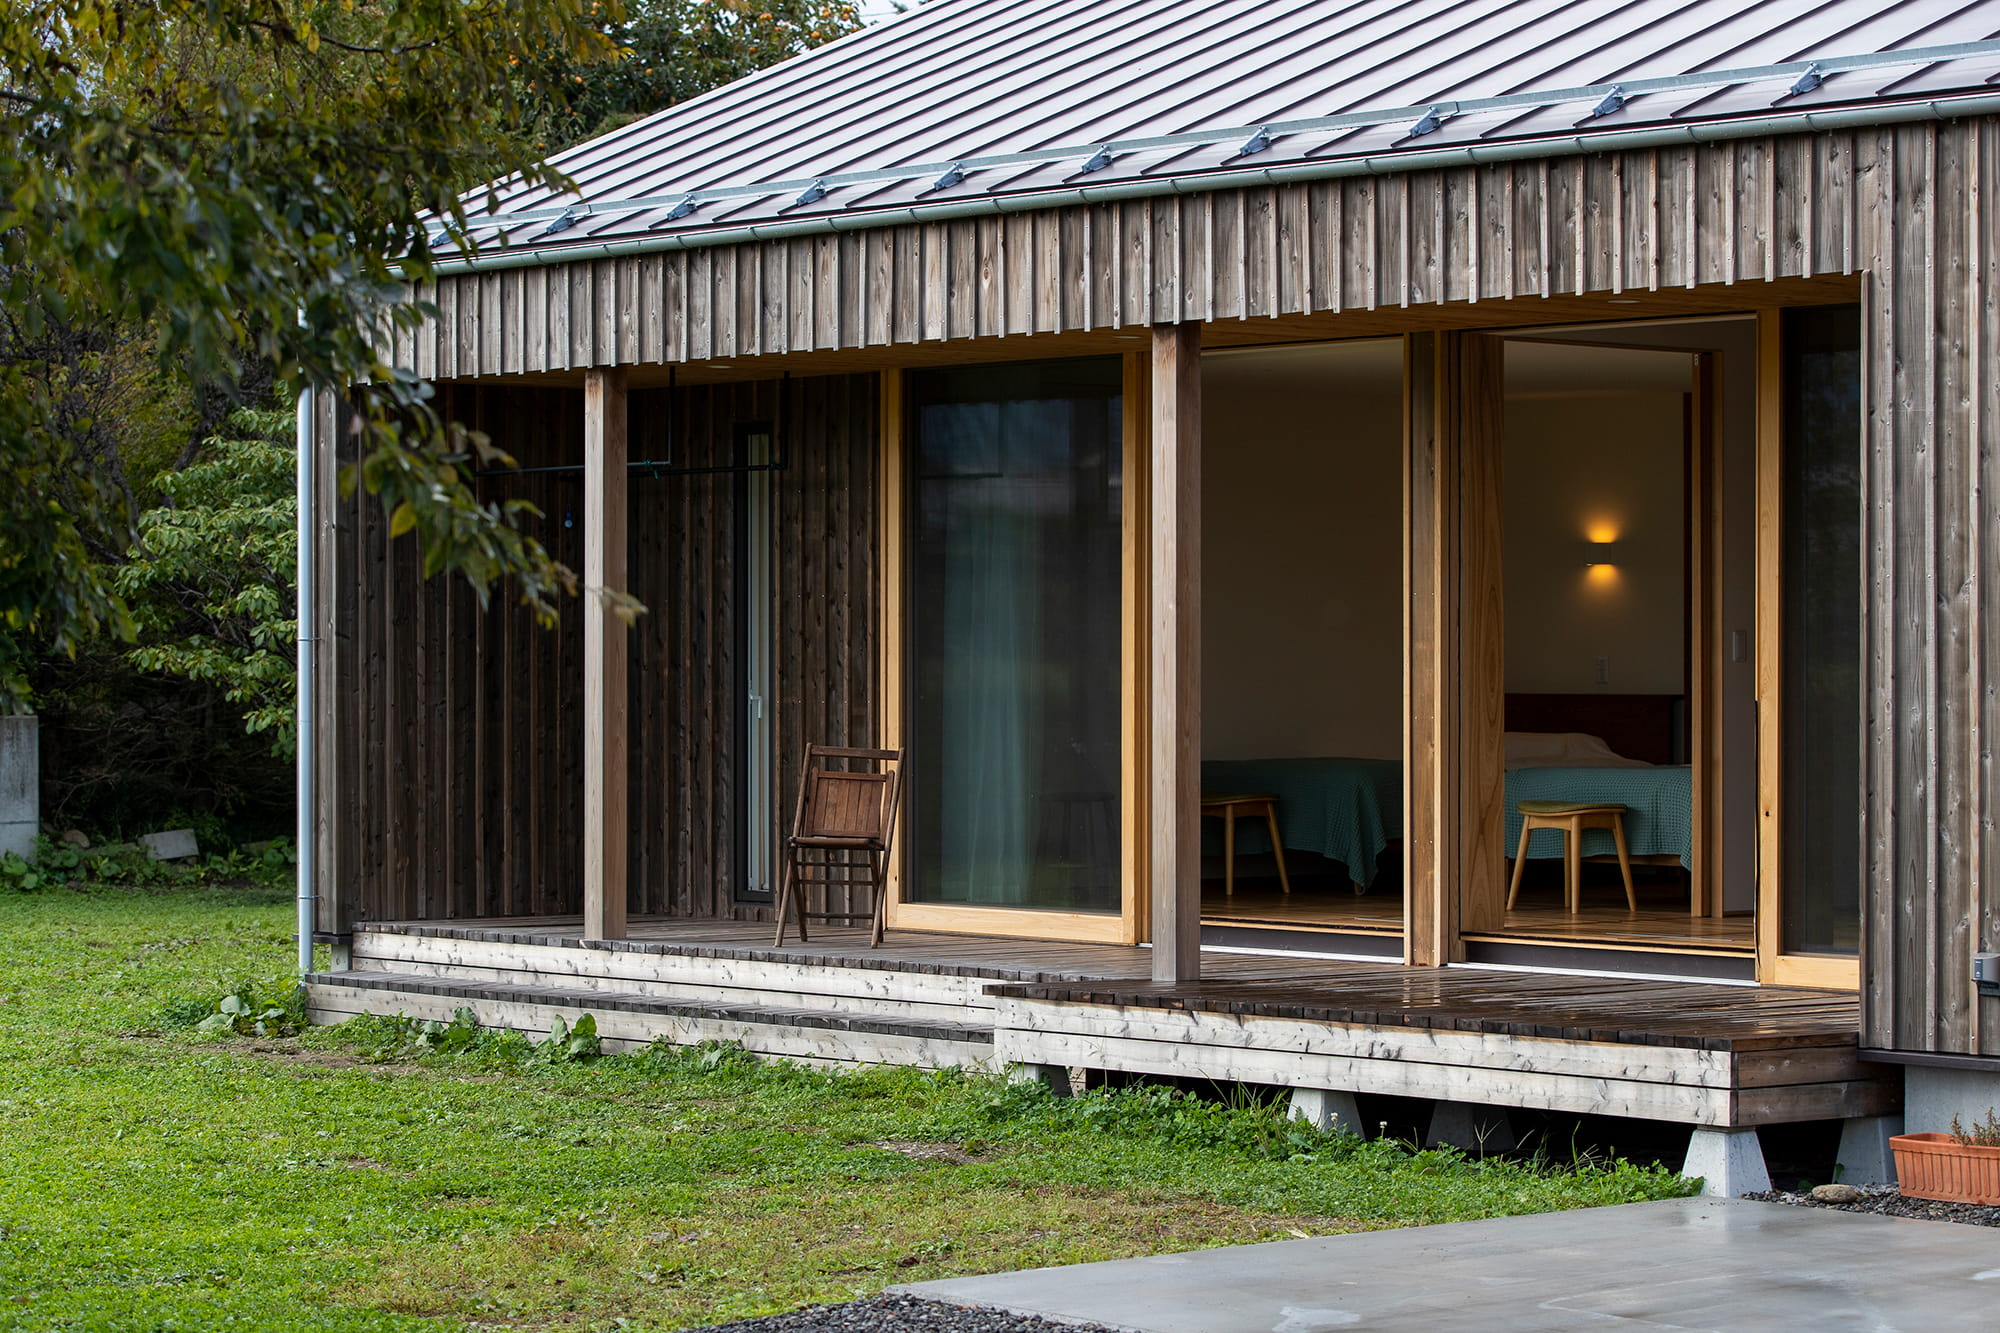
アウトドア好きなお施主様の為に、1,2階ともにウッドデッキをしつらえたことで四季の移ろいと共に暮らしを楽しめる。
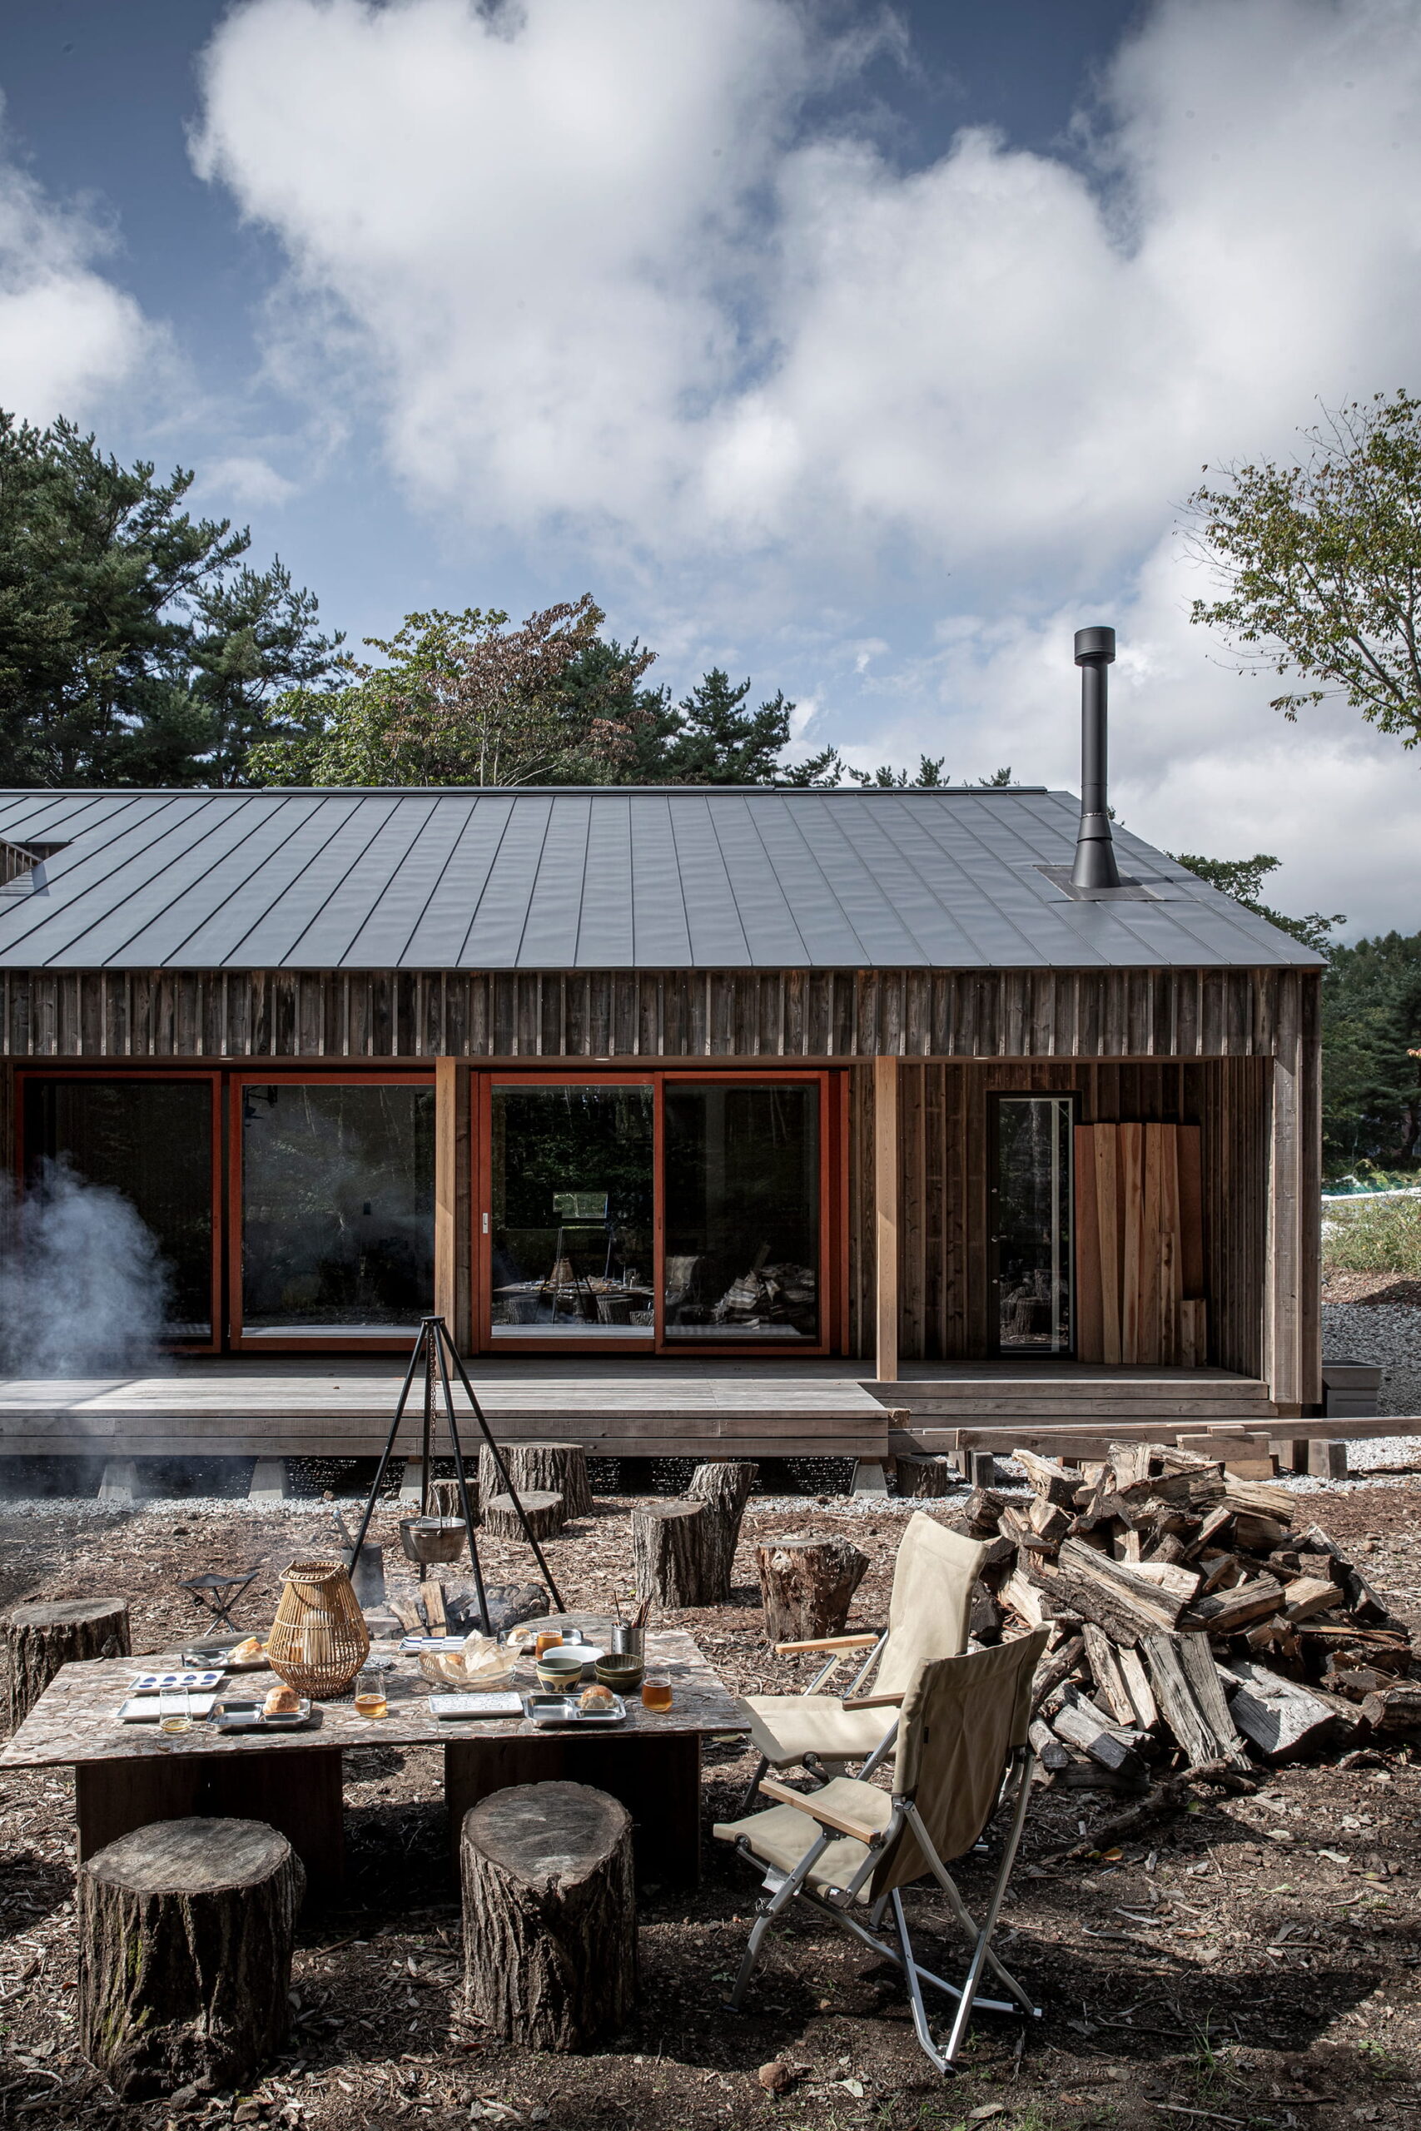
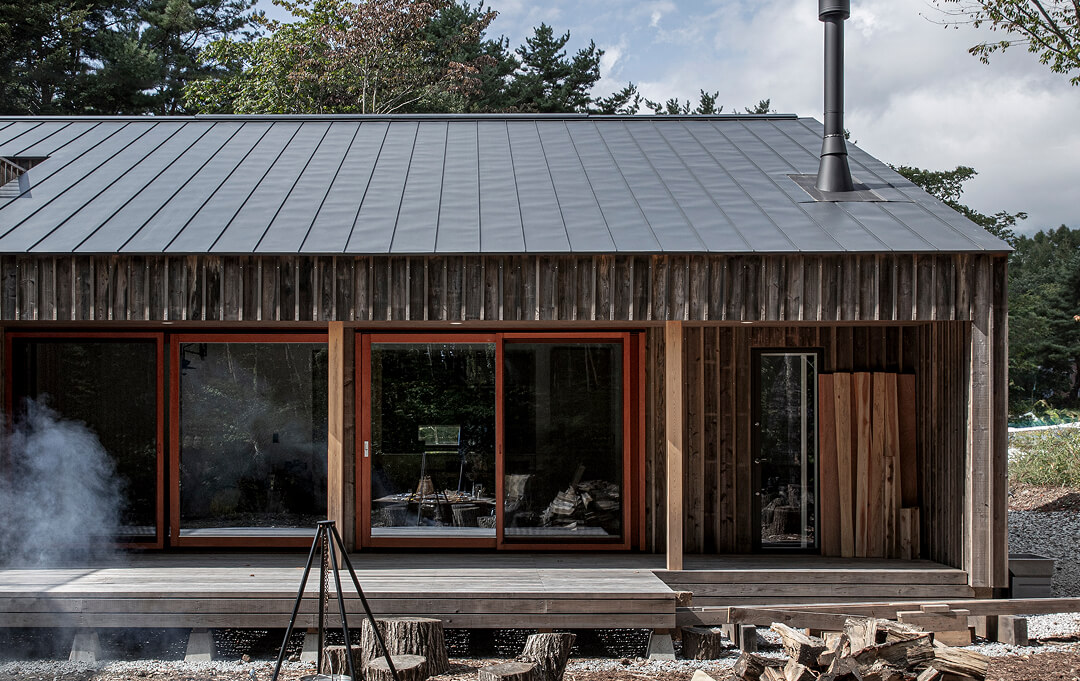
大開口の木製サッシのあるLDKとは対照的に、落ち着いた空間となる火の間。
ダイニングは吹抜で二階の廊下とも直接繋がり、別の部屋にいる家族の息遣いも感じることができる。
お施主さまこだわりのタイルでキッチンを彩り、洗面は左官素材でモダンな中にもひと匙の遊び心を。
訪れる人々を明るく迎え入れる大きな庭で、美しい思い出が彩られていく。
Click here to contact us.
この物件に関して問い合わせる