House with a vaulted staircase to let in the sun おひさまを取り込む吹抜階段の家
- 延床面積
- 111.78m2/33.8坪
- 敷地面積
- 546.41m2/165.3坪
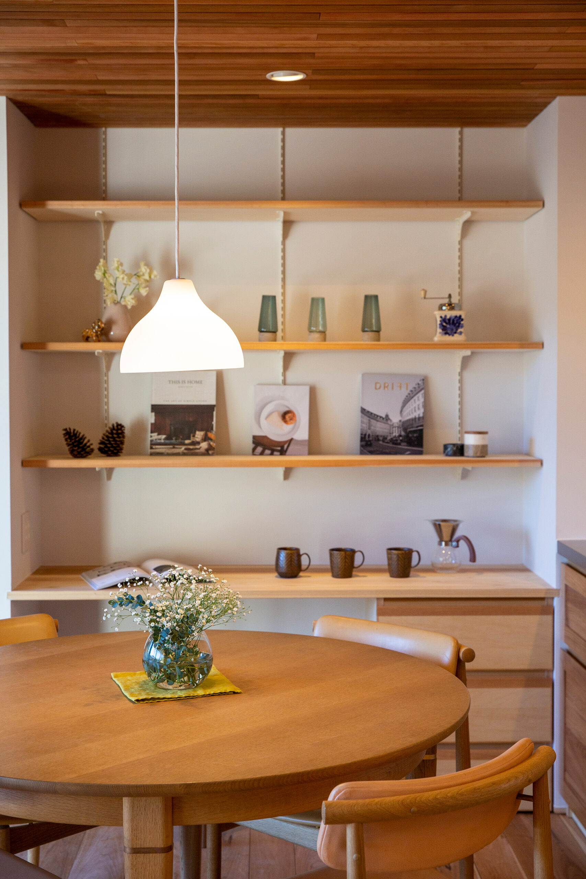
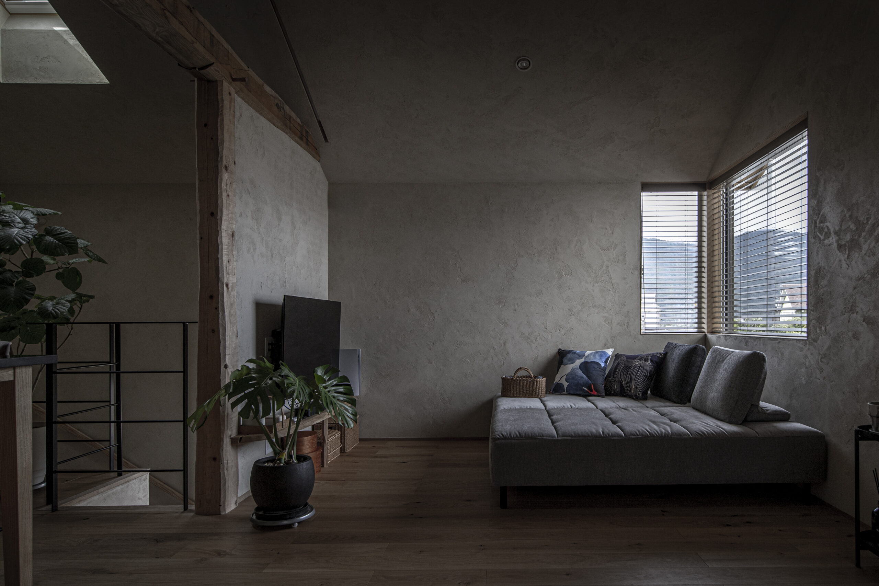
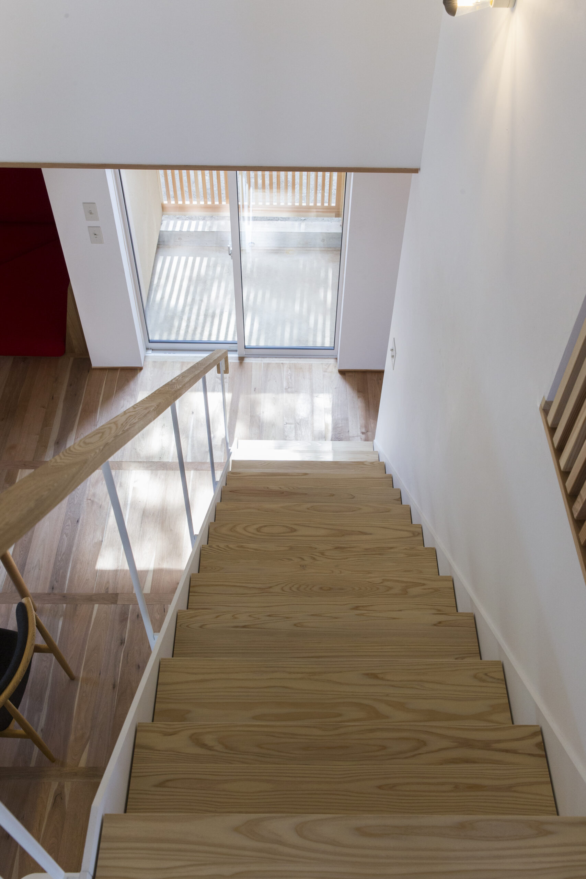
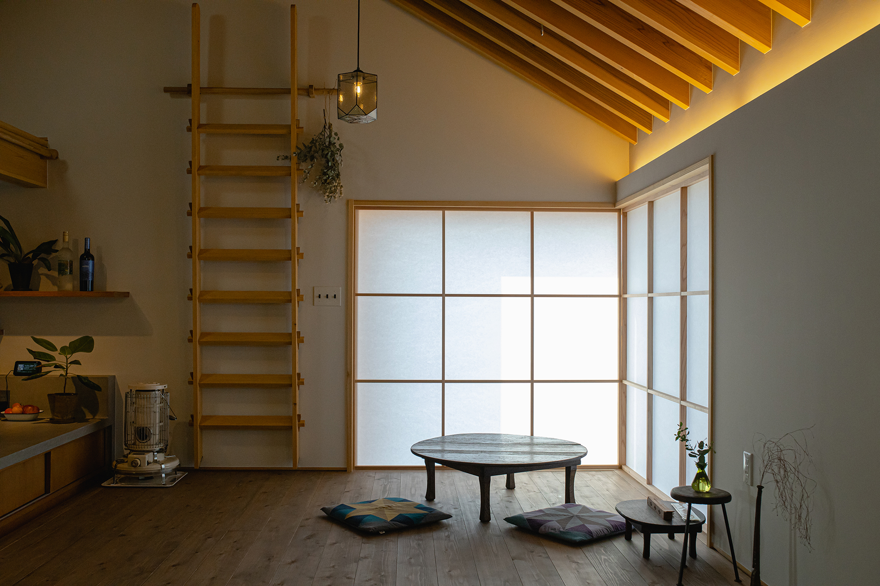
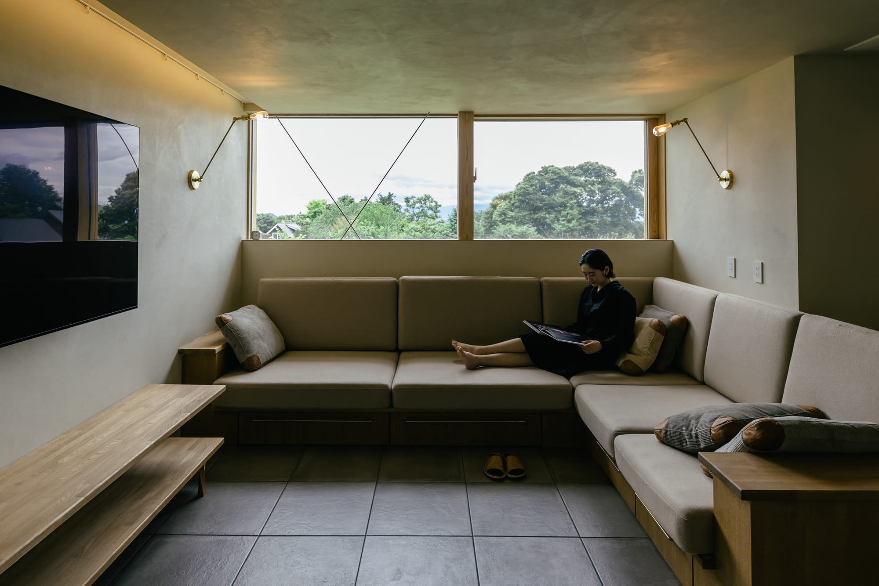
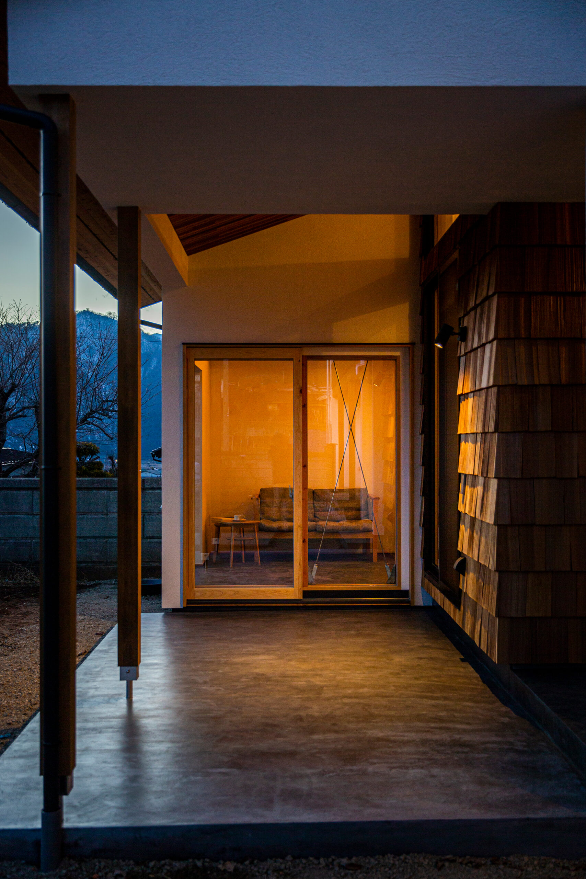
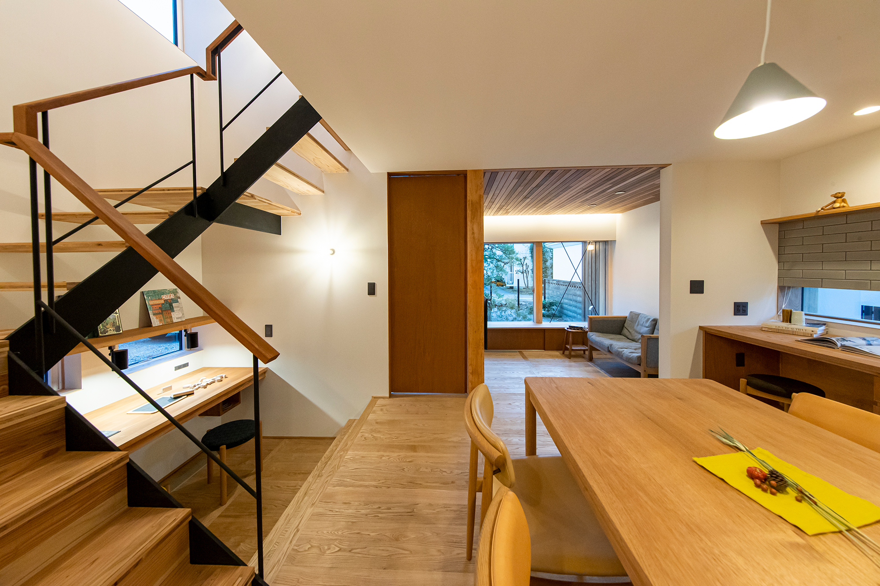
The bright interior allows morning light to enter through the large windows on the east side of the house. The kitchen, LDK, study corner, and master bedroom are placed close together as soon as you open the front door so that you can say welcome home when the children come home. The wooden deck can be used like a porch so that you can watch your children playing outside. The visitors' washroom is made of lovely hexagon tiles. Beige moldex is used to unify the atmosphere. Easy flow to the bath, laundry/dressing room, and indoor clothesline on the second floor Family cloakroom next to the clothes dryer so that the laundry can be stored as soon as it dries
東側の大きな窓から朝の光を取り込める明るい室内。
子供たちが帰ってきた時におかえりと言えるように玄関の扉を開けるとすぐにキッチンとLDK、スタディーコーナー、主寝室を近くに配置
ウッドデッキは縁側のように使え子供たちが外で遊んでいる姿を眺められるように
来客用の手洗いは可愛らしいヘキサゴンタイルに
ベージュのモールテックスで雰囲気を統一させて
2階にお風呂、洗濯脱衣室、室内物干しへの動線を楽に
物干しの隣にファミリークロークがあるので洗濯物が乾いたらすぐに収納できる
Click here to contact us.
この物件に関して問い合わせる